
Fire-Rated Curtain Wall Systems: Protecting the Building Envelope
Modern high-rise buildings rely on curtain walls for aesthetics and daylighting, yet the facade is also the building's first line of defence against fire spread. A fire-rated curtain wall system must maintain integrity, insulation and smoke containment for 30 to 120 minutes while preserving the architectural intent. Understanding the classifications, materials and integration details separates a compliant facade from a liability.
Published 8 October 2026 — Hanart Facade Engineering Team
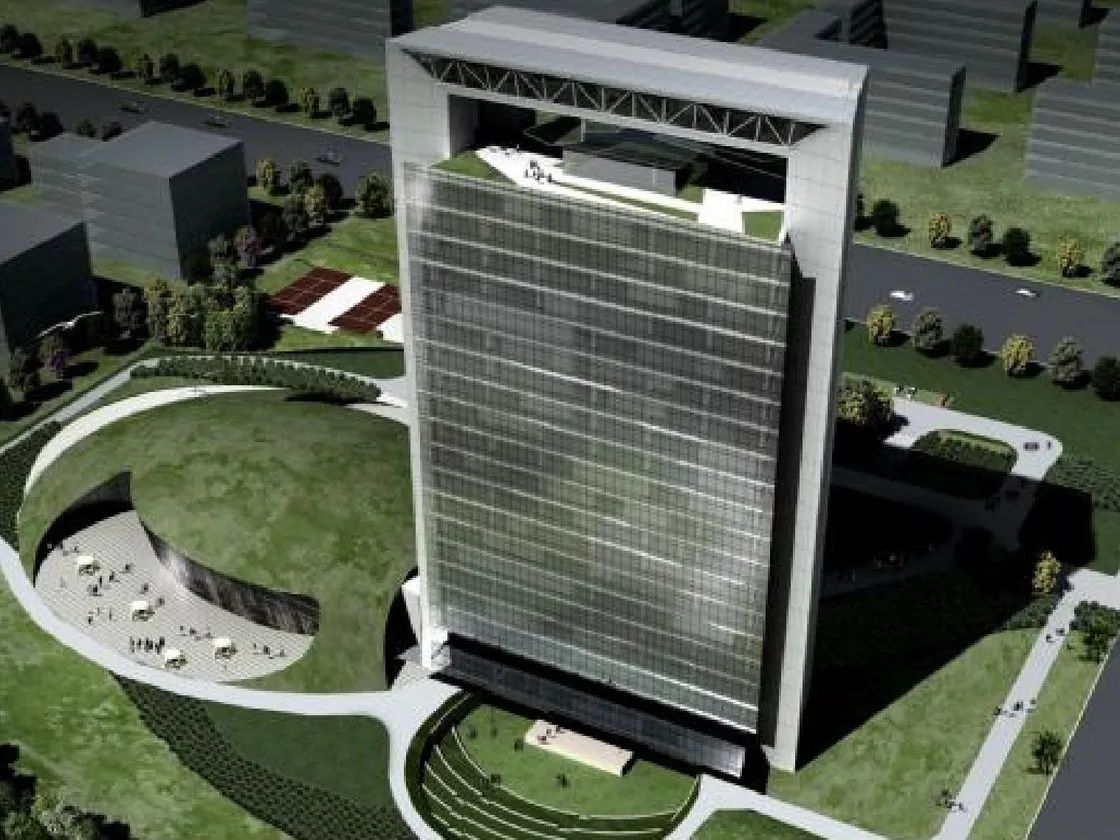
Why fire-rated facades are mandatory in modern codes
High-rise buildings and public assembly structures present a unique fire risk: the facade spans multiple floors, creating a continuous vertical surface that can accelerate flame propagation if not properly compartmentalised. National and international building codes have responded with increasingly stringent requirements for fire-rated curtain wall systems in occupancies above 24 metres, buildings with atriums, hospitals, airports and transit hubs.
In China, GB 50016-2022 (Code for Fire Protection Design of Buildings) mandates fire resistance ratings for external walls based on building height and occupancy class. Buildings exceeding 100 metres require curtain wall components with a minimum fire rating of 1.00 hour (equivalent to EI 60) at floor slab edges, with continuous fire-stopping between the slab edge and the curtain wall transom. For public buildings with occupant loads exceeding 1,000 persons, the requirement extends to the full curtain wall envelope.
The United States addresses facade fire performance through NFPA 285, the Standard Fire Test Method for Evaluation of Fire Propagation Characteristics of Exterior Wall Assemblies. Unlike prescriptive material bans, NFPA 285 is a performance test: the entire wall assembly — insulation, weather barrier, cladding and cavity — is exposed to a controlled flame source, and temperature and flame spread are measured at multiple locations. Passing NFPA 285 is mandatory for combustible cladding or insulation on buildings above 12 metres in most US jurisdictions.
In Europe, EN 1364-3 (Fire resistance tests for non-loadbearing elements — curtain walling) and EN 1364-4 (fire resistance of curtain walling — Part 4: open-state cavity barriers) provide the test methodology, while national building regulations such as England's Approved Document B translate the results into mandatory classifications for buildings above 18 metres. The common thread across all three regimes is clear: the curtain wall is no longer exempt from fire performance requirements, and the facade contractor must demonstrate compliance through tested, certified systems.
EI classification explained
The European fire-resistance classification system, now adopted in modified form by many international projects, uses the letter codes E, I and R to describe three distinct performance criteria. For fire-rated curtain walls, the relevant combination is EI — Integrity plus Insulation — because curtain walls are non-loadbearing elements (R for loadbearing capacity is not applicable).
Integrity (E) means the ability to prevent flames and hot gases from penetrating through the assembly to the unexposed side. During a standard fire test following EN 1363-1 (the ISO 834 time-temperature curve), the furnace reaches 1,040°C at 60 minutes and 1,130°C at 120 minutes. The curtain wall must prevent sustained flaming, the passage of a gap gauge, or cotton-pad ignition on the unexposed face for the full rated duration.
Insulation (I) means the ability to limit temperature rise on the unexposed surface. The pass criterion is that the average temperature increase does not exceed 140°C above ambient, and no single point exceeds 180°C. This is critical because even if flames do not breach the assembly, radiant heat through the glass or frame can ignite furnishings on the safe side of the wall. A curtain wall with E 60 but no I rating may stop flames for an hour while transferring enough heat to start a secondary fire — a failure mode that the EI classification explicitly prevents.
The numeric suffix indicates the duration in minutes: EI 30, EI 60, EI 90 and EI 120 are the standard ratings for curtain wall applications. EI 30 is typical for low-rise commercial buildings and interior compartmentation. EI 60 is the baseline for high-rise residential and office buildings. EI 90 is specified for hospitals, data centres and buildings with extended evacuation times. EI 120 is reserved for high-occupancy transit infrastructure, high-hazard storage and supertall towers where phased evacuation strategies require extended fire resistance.
China's GB system uses Class A (non-combustible), B1 (difficult-to-burn), B2 (combustible) and B3 (flammable) for material classification, but the performance-based fire resistance rating is expressed in hours: 0.50 h, 1.00 h, 1.50 h and 2.00 h, corresponding approximately to EI 30, EI 60, EI 90 and EI 120. The A/B/C grade of the framing material and infill must be matched to the required fire resistance rating — an A-grade aluminium frame with combustible infill will not achieve EI 60 even if the frame itself survives the test.
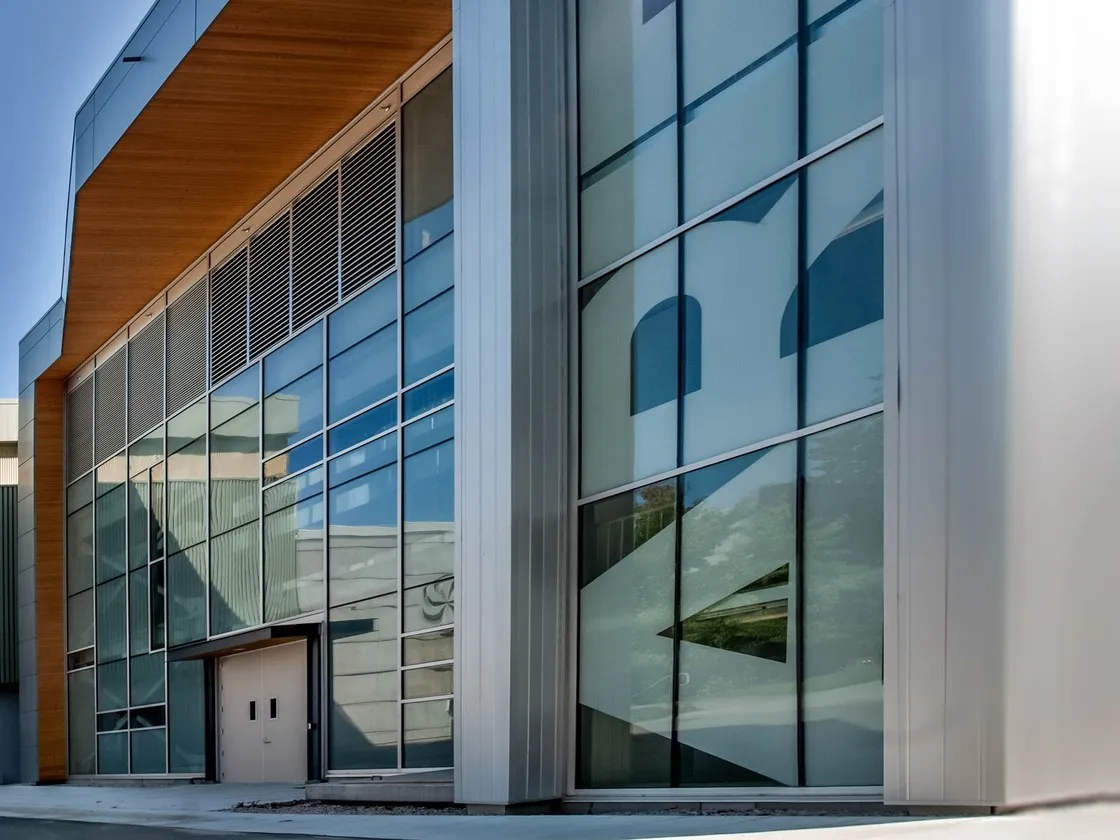
Fire-resistant glazing types
The glazing is the most visible and technically demanding component of a fire-rated curtain wall. It must provide transparency, thermal insulation and fire resistance simultaneously — a combination that conventional float glass cannot achieve. Three categories of fire-resistant glazing dominate the market, each with distinct thermal thresholds, thickness ranges and visual characteristics.
Monolithic cesium-potassium (Cs-K) fire-rated glass. This is single-pane tempered glass that has been ion-exchanged to create a surface compression layer with a lower thermal expansion coefficient. When exposed to fire, the surface forms a rigid ceramic-like layer that maintains integrity for 30–60 minutes without the need for laminated interlayers. The advantage is simplicity: one lite, one thickness, no delamination risk. The disadvantage is limited insulation: Cs-K glass achieves E ratings (integrity) readily but struggles to meet the I criterion beyond EI 30 unless combined with a secondary glazing layer. Typical thickness is 6–15 mm, and the maximum panel size is 1,500 × 3,000 mm due to thermal stress limitations during the tempering process.
Composite laminated fire-resistant glass (gel-interlayer). This consists of two or more glass lites bonded with a transparent intumescent gel interlayer that expands to a white opaque foam when heated above 120°C. The expansion creates a thermal barrier up to 30 mm thick, providing both integrity and insulation for EI 60, EI 90 and EI 120 ratings. The foam layer is highly effective: the unexposed surface temperature remains below 100°C even when the exposed face reaches 1,000°C. The visual trade-off is that the interlayer reduces light transmission by 10–20% compared to monolithic glass, and the white foam expansion makes the glazing opaque during a fire event — an acceptable outcome for life safety, but a consideration for architects who specify full vision glazing.
Wired (mesh) fire glass. Embedded wire mesh provides structural reinforcement that holds the glass together even after fracture. This is the oldest fire-rated glazing technology and remains cost-effective for EI 30 and EI 60 applications where visual clarity is not critical — stairwell enclosures, service corridors, mechanical plant rooms. The wire grid is visible and creates a vintage industrial aesthetic that some architects intentionally specify, but it is generally unsuitable for high-end commercial facades where uninterrupted views are a design requirement. The wire also creates thermal bridges that reduce the overall insulation performance compared to gel-interlayer laminates.
For high-rise fire-rated glass curtain wall applications, the standard specification is a double-laminated gel-interlayer system with low-iron outer lites for optical clarity, achieving EI 60 or EI 90 with a total thickness of 30–42 mm. Hanart's engineering team calculates the required glazing specification based on the project's fire strategy, the local code requirements and the architect's visual intent — ensuring that the fire rating does not compromise the design.
Atrium interior curtain walls: the one-hour DFB solution. The most demanding fire-glazing case is the interior atrium wall — a full-height glass wall facing an occupied public space. The Shanghai Tower design documentation confronts it directly: the interior Curtain Wall B, which encloses the atrium, required a 1 hour fire rating for all atrium glazing and its support assemblies. The reference solution combined DFB glass (one-hour fire-rated glass) with steel mullions clad in aluminum extrusions on the first three floors of each atrium zone — in addition to the designed fire suppression system — detailed on a 1.0-metre module and verified for tight air infiltration of 1.0 L/m²/s at 75 Pa under a construction-phase design wind of about 2.1 kPa. It is a reminder that the interior curtain wall facing an atrium is often the fire-critical element, not the outer perimeter facade.
Frame and sealing systems
A fire-rated curtain wall is only as strong as its weakest junction. The frame must retain its geometry under thermal load, the glazing must remain seated and sealed, and the perimeter joints must prevent smoke and flame bypass. Three component categories determine the system performance: the frame material, the intumescent sealant and the fire-stop barriers.
Fire-rated framing — steel, aluminium-clad steel and fire-resistant aluminium. Plain extruded aluminium melts at approximately 660°C, which is reached within 15 minutes of a standard fire test. Fire-rated curtain wall frames therefore use one of three strategies: solid steel sections with a thermal break and aluminium cover caps; aluminium extrusions with a steel reinforcing core; or specially formulated aluminium alloys with elevated-temperature stability and intumescent coatings. Steel frames achieve EI 120 reliably and are the default for high-rise applications where the rating exceeds EI 60. Aluminium-clad steel offers the visual profile of a conventional aluminium curtain wall with the fire performance of steel. Fire-resistant aluminium systems with polymer-reinforced cores and intumescent coatings are emerging as a lightweight alternative for EI 30 and EI 60, but their long-term track record in full-scale projects is shorter than steel.
Intumescent sealants. These are flexible sealant compounds that expand to 5–25 times their original volume when heated above 150–200°C, filling gaps and cavities that open as materials deform under thermal stress. In a fire-rated curtain wall, intumescent sealant is applied at three critical locations: between the glazing and the frame rebate (to prevent flame bypass around the glass edge), at the frame-to-structure junction (to seal the perimeter gap as the frame expands), and within the cavity between the curtain wall and the floor slab (to maintain the fire compartment line). The sealant must be compatible with the frame finish, the glass edge treatment and the surrounding substrate — silicone incompatibility with certain intumescent compounds is a known field failure mode that Hanart's specification review process eliminates at the design stage.
Cavity barriers and fire stops. The gap between the curtain wall and the structural floor slab — typically 150–300 mm — is the most vulnerable point in the facade fire compartmentation. Without continuous fire-stopping, flames can bypass the rated curtain wall by travelling through the cavity to the next floor. The solution is a perimeter fire-barrier system: a mineral wool board compressed into the cavity, combined with an intumescent sealant at the exposed edge that expands to seal any gaps created by frame movement. For curtain walls with open rainscreen cavities, the barrier must also accommodate ventilation airflow in normal conditions while closing completely under fire conditions — a function achieved by intumescent cavity barriers that remain open at ambient temperature and expand to block the cavity when heated.
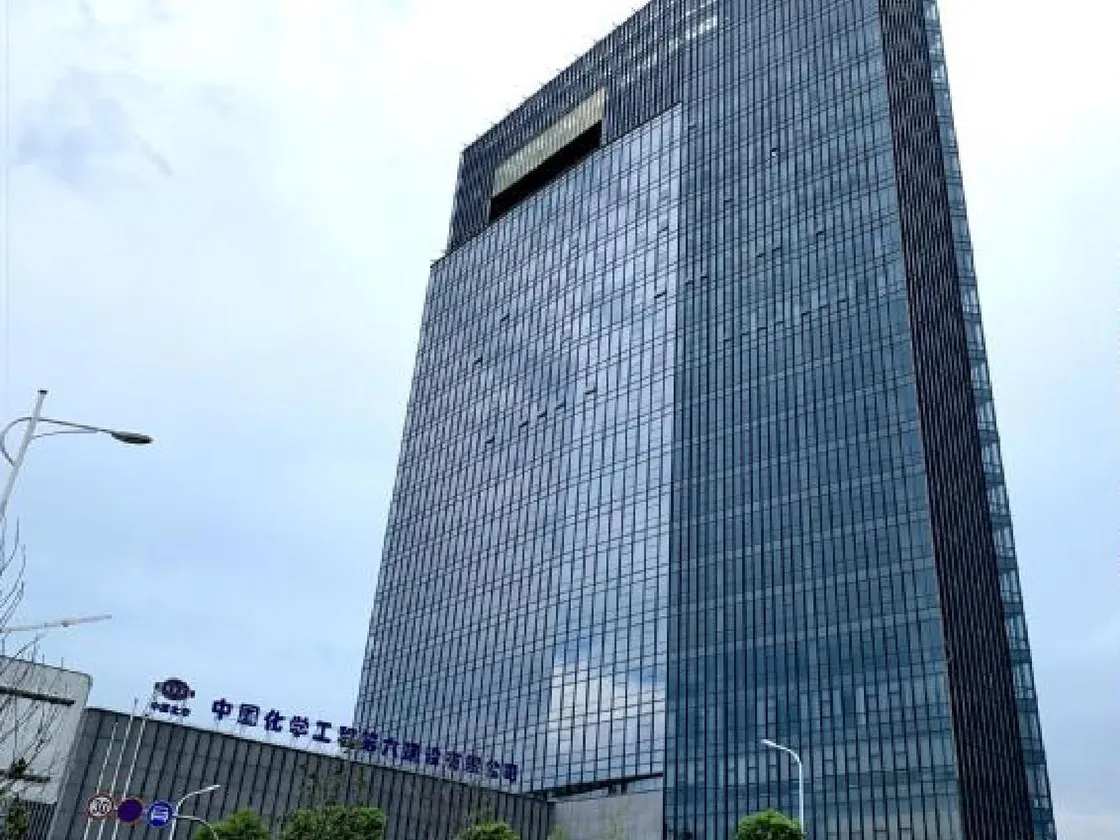
Hanart's fire-rated integration
Shanghai Hanart Facade Specialist has engineered and installed fire-rated curtain wall systems on more than forty high-rise and public buildings across China, Southeast Asia and the Middle East. Our approach treats fire performance as an integrated design parameter, not an afterthought imposed on a standard curtain wall system.
Inter-floor fire compartmentation. Every Hanart fire-rated curtain wall project begins with a fire strategy review: the architect's compartmentation plan, the structural slab edge condition, the mechanical smoke-extraction zones and the evacuation strategy. The curtain wall transoms are positioned to align with the fire compartment boundaries, and the spandrel zone — the opaque panel between vision glass and the floor slab — is designed as a fire-rated barrier with the same EI rating as the vision zone. This eliminates the common field failure where the vision glass is fire-rated but the spandrel panel is standard aluminium composite, creating a weak point that undermines the entire compartment.
Fire skirt walls. At floor slab edges where the curtain wall steps back or where a balcony projects beyond the main facade, Hanart specifies fire-rated skirt walls — short vertical panels that extend the fire barrier around the slab edge to prevent flame spread across the setback. The skirt wall is fabricated from the same frame system as the main curtain wall, with fire-resistant infill and intumescent perimeter sealing, ensuring visual and performance continuity.
Transition detailing with fire-rated doors and windows. The junction between a fire-rated curtain wall and a fire-rated door or window is a known vulnerability. Different manufacturers, different test reports and different frame profiles create discontinuities that are difficult to resolve in the field. Hanart's integrated supply model — where the curtain wall, the doors and the windows are engineered and fabricated by the same team — ensures that the transition details are designed, tested and installed as a unified system. The frame profiles match, the intumescent sealants are compatible, and the test reports cover the assembly as a whole, not as separate components with unverified junctions.
Test report traceability. Every fire-rated component in a Hanart project is traceable to a specific test report, a specific manufacturing batch and a specific installation date. The project quality file includes the original test certificates, the batch inspection records, the field installation photographs and the commissioning inspection report. This documentation is delivered to the client at handover and is available for authority inspection at any point during the building's service life.
Testing and certification
Fire-rated curtain wall performance is not calculated — it is demonstrated through full-scale fire testing. The test protocols are rigorous, expensive and time-consuming, but they are the only reliable way to verify that a complex assembly of glass, metal, sealant and insulation will perform as designed under real fire conditions.
The primary Chinese test standard is GB/T 12513 (Fire-resistance test — Elements of building construction — Glazed elements), which specifies the furnace exposure, the temperature measurement grid, the pressure differential and the pass/fail criteria. The test sample must be the maximum proposed size for the project: if the largest vision panel is 1,500 × 3,000 mm, the test sample must be at least that size. Testing a smaller sample and extrapolating to larger panels is not permitted. The furnace exposure follows the ISO 834 standard time-temperature curve, with thermocouples positioned on both the exposed and unexposed surfaces to measure integrity and insulation performance simultaneously.
The European equivalent is EN 1363-1 (Fire resistance tests — Part 1: General requirements) combined with EN 1364-3 for curtain walling specifically. EN 1364-3 includes additional requirements for mechanical loading: the test sample is subjected to a simulated wind load during the fire exposure, because a curtain wall must resist both fire and wind simultaneously in a real building. The combined fire-plus-load test is more demanding than fire-only testing and provides greater confidence in field performance.
Testing must be conducted by an accredited laboratory. In China, the national accreditation body is CNAS (China National Accreditation Service), and the primary fire-testing institutes are the China Academy of Building Research (CABR) Fire Research Institute and the Shanghai Institute of Disaster Prevention and Safety. In Europe, notified bodies such as Warringtonfire, Exova and CSTB carry out EN 1364-3 testing and issue CE-marking certificates. A test report from a non-accredited laboratory, or a report issued by the manufacturer without independent witness, does not satisfy building authority requirements.
It is essential to distinguish between a type test report and a project-specific test report. A type test demonstrates that a generic system configuration (frame profile, glazing specification, sealant type, panel size) achieves a given rating under standard conditions. A project-specific test verifies that the exact configuration used on the project — including any deviations from the type-tested sample, such as custom panel sizes, modified frame depths or alternative glass suppliers — also achieves the required rating. For high-profile or high-risk projects, Hanart recommends project-specific testing even when a type test exists, because the cumulative effect of multiple deviations from the tested sample is difficult to predict and dangerous to assume.

Request fire-rated curtain wall documentation
If your project requires a fire-rated glass curtain wall with certified EI 30, EI 60, EI 90 or EI 120 performance, Hanart's engineering team can provide a system assessment that covers frame specification, glazing selection, sealant compatibility, cavity barrier design and full-scale test documentation. We deliver complete technical proposals with structural calculations, thermal analysis, fire strategy coordination and a fixed-price supply-and-install quotation.
For architects and consultants reviewing fire-rated facade options, we also provide type-test report summaries, project reference lists and BIM-compatible detail libraries for Revit and Tekla integration.
Request Fire-Rated Curtain Wall Proposal Explore Fire-Rated Facade Expertise →