
Steel-Aluminum Hybrid
Insulated steel structural core with external aluminum covers — the most economical steel facade with thermal-break performance. Sightlines 40–60 mm.
When glass must be the hero, steel frames step aside. Hanart engineers slim-profile steel curtain walls and structural steel glass walls — high-strength sections for the least visible frame and the largest possible spans.
Aluminum curtain walls are the economic default; steel is the aesthetic choice. Because steel's strength-to-section ratio is roughly three times aluminum's, a steel frame achieves the same structural performance with a much slimmer profile — or a much larger span for the same sightline.

Insulated steel structural core with external aluminum covers — the most economical steel facade with thermal-break performance. Sightlines 40–60 mm.
Full steel profiles with polyamide thermal-break inserts for cold climates. U-value from 1.1 W/m²·K with protected steel core. Slim appearance retained.
Steel fins and mullions engineered into structural glass walls for spans of 4–8 m. Sightlines 15–35 mm. Pairs with point-supported glazing detail.
Custom steel portals and corner glazing for flagship retail, lobbies and entrances — steel box sections carry deep glass and heavy doors.
Steel-framed glazing for renovation and heritage-adjacent projects — sections matched to original profiles with modern thermal and acoustic performance.
Steel cassette and standing-seam rainscreen cladding over insulated cavities. Industrial aesthetic with fire-safe A2/A1 assemblies.
Steel's only weakness is rust — and only where protection is inadequate. Hanart specifies a corrosion protection system matched to the project environment: hot-dip galvanizing for concealed members, zinc-rich epoxy systems for exposed frames, and stainless fixings throughout, with bimetallic isolation.
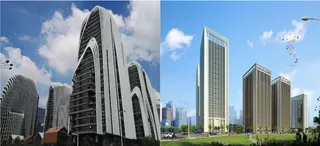
Steel offers much higher strength-to-section ratio: slim profiles (30–60 mm sightlines) achieve spans aluminum cannot match, and steel frames are the premium choice for minimal aesthetic sightlines, structural glass walls, large portals and heritage-adjacent glazing.
Hanart steel facade systems use hot-dip galvanized or hot-rolled steel with a detailed corrosion protection system — zinc-rich primer, epoxy and polyurethane topcoat, or powder coating — plus stainless steel fixings, engineered for the project's corrosion environment.
Typical steel sightlines range from 30–60 mm for conventional steel/aluminum hybrid profiles down to 15–35 mm for structural steel fin systems. The exact section depends on span, load and glazing weight.
Yes. Steel frames are combined with thermal-break profiles (steel with insulating polyamide or composite connectors) and insulated glazing to achieve U-values from 1.1 W/m²·K, verified by thermal calculation and mock-up testing.
Typically yes — steel fabrication, corrosion protection and precision tolerances put steel 30–80% above comparable aluminum on a per-square-meter basis. It is specified where slimmer sightlines or larger spans justify the premium. We provide both options with a clear cost comparison in our quotation.
Send your design intent and spans. We'll engineer a slim steel solution with corrosion protection and thermal performance — priced and programmed for your project.