Engineered Facade Systems — From Factory to Site

Hanart is not a trading house. We are a product manufacturer: curtain wall panels, point-supported glazing hardware and metal roofing skins are engineered in our drawing office, fabricated on our production lines in Qingpu Industrial Park, and installed by our own crews — since 1995. Six Luban Prizes and three decades of export work are the record of what these systems do when design, fabrication and field discipline sit under one roof.

Product Systems

Six facade systems, one manufacturing roof

Each system is a product line with its own engineering standards, factory workflow and QC regime. All six share the same Qingpu plant, the same test cabinet and the same ISO 9001 quality system. Choose by building type or performance requirement — the engineering follows.

window wall system with unitized glazed panels on a high-rise commercial building
System 01

Window Wall Systems

Storefront-to-high-rise glazed curtain wall windows where the window is the wall. Hanart's window wall systems deliver floor-to-floor glazing with shop-fabricated precision — combining natural light, slim sightlines and reliable weather performance at an efficient cost.

  • Module: 1.2–2.4 m × 2.8–4.2 m
  • Air / Water: GB/T 21086 Grade 3–5
  • Glazing: IGU 6+12A+6 low-e
View System
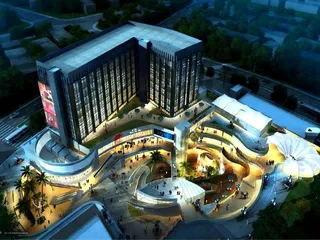
Evening plaza between glass-fronted retail blocks
System 02

Unitized Curtain Wall Systems

Factory-built storey-height panels assembled under controlled temperature and humidity, sealed with two-stage weather protection, then crane-lifted into place. The premium is for measurable outcomes: precision, speed, consistency and less site scaffolding.

  • Module: 1.2–2.4 m × 3.2–4.2 m
  • Air / Water: GB/T 21086 Grade 3–5
  • Wind Load: 3.0–5.0 kPa design
View System
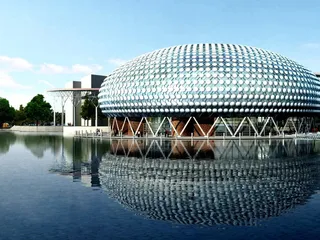
Silver honeycomb-clad dome reflected in a pool
System 03

Point-Supported Glazing Systems

Spider fittings, tension rods and laminated glass remove the visual weight of conventional framing. For lobbies, atriums, skylights and museums where the brief is transparency first — and weather performance is non-negotiable.

  • Pane Size: 1.2–2.4 m × 1.5–3.5 m
  • Glass: 10–19 mm toughened / laminated
  • Max Span: 8–16 m clear (tension-braced)
View System
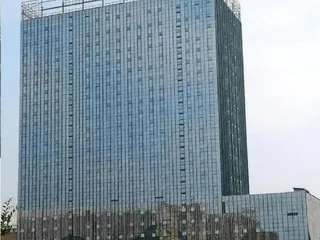
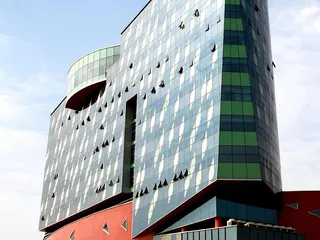
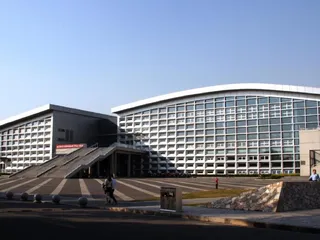
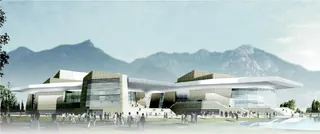
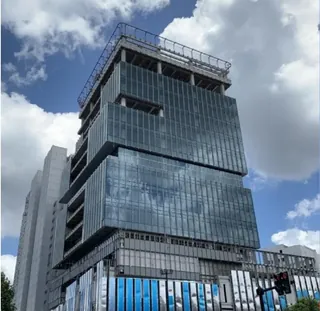
Glass-clad block topped by a metal roof structure
System 04

Metal Roofing & Wall Systems

Standing-seam and profiled metal roofing engineered for the loads a vertical facade never sees: wind uplift, thermal movement, drainage volume and condensation control. From Olympic stadiums to aircraft assembly halls.

  • Panel Width: 300–500 mm cover
  • Wind Uplift: 2.0–6.5 kPa by zone
  • Min Slope: 3% (standing seam)
View System
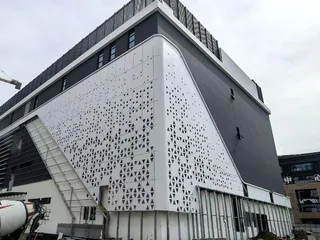
Corner of a white perforated-panel facade
System 05

Stone Cladding Systems

Natural stone facades — granite, limestone, marble and sandstone — carried on engineered stainless-steel anchors with a ventilated rain-screen cavity. The permanence of stone without the deflection risk of adhesive veneer.

  • Panel: 20–35 mm natural stone
  • Anchor: Kerf + 316 SS bracket
  • Cavity: 50–100 mm ventilated
View System
Facade with a white diamond grid and a green glazed band
System 06

Aluminum Cladding Systems

Solid 2.0–4.0 mm aluminum panels with PVDF or anodized finishes for modern commercial facades. Light, formable and dimensionally predictable — with a documented 20-year coating warranty.

  • Panel: 2.0–4.0 mm solid Al
  • Finish: PVDF 2/3-coat / anodized
  • Mount: Concealed clip-and-rail
View System
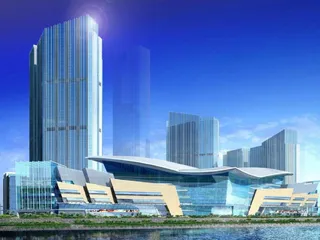
Waterfront complex with a sweeping curved roof below high-rise towers
System 07

ACP / ACM Panel Systems

Aluminum composite panels with fire-resistant mineral cores and PVDF coil coating. The lightest, most color-flexible cladding for commercial, retail and renovation — FR-core specified as standard.

  • Panel: 4–6 mm FR core
  • Fire: GB 8624 A2 / B-s1,d0
  • Skin: 0.5 mm PVDF aluminum
View System
Skyscraper with dense white vertical fins on green glass
System 08

Double-Skin Facade Systems

Ventilated double-skin envelopes with box-window, corridor and shaft-box configurations. Natural stack ventilation cuts cooling load while the outer skin sheds rain and wind.

  • U-value: from 0.8 W/m²·K
  • Configuration: box / corridor / shaft-box
View System
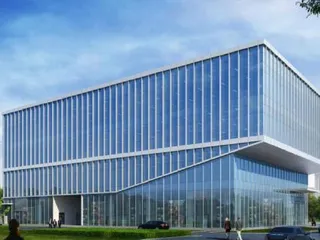
Cubic glass-clad building beside a lawn
System 09

BIPV Solar Facades

Building-integrated photovoltaic curtain walls and solar glazing that generate on-site energy while keeping the envelope watertight and safe.

  • Modules: 450–590 Wp
  • Formats: glass-glass, stick & unitized PV
View System
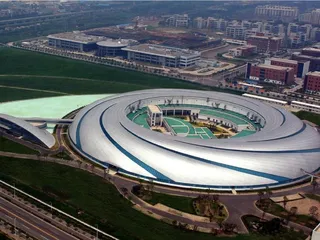
Arc-shaped building with a dense grid glass facade across a plaza
System 10

Skylight & Glazing Roof Systems

Structural glass roofs, skylight domes, ridge-and-furrow glazing and space-frame glazed envelopes with rigorous drainage and snow-load engineering.

  • Span: up to 20+ m space frame
  • Glass: laminated / insulated units
View System
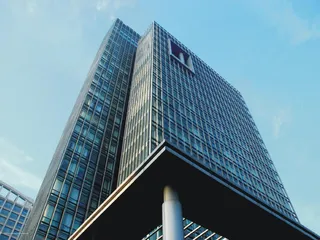
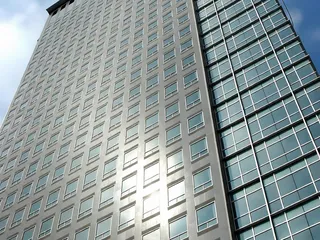
Grid-glass office tower seen from the street below
System 11

Rainscreen Facade Systems

Pressure-equalized ventilated rainscreen cladding in stone, metal, terracotta and composite formats. Drainage cavity and back-ventilation protect the structure.

  • Panel: stone / metal / terracotta
  • Cavity: 25–80 mm ventilated
View System
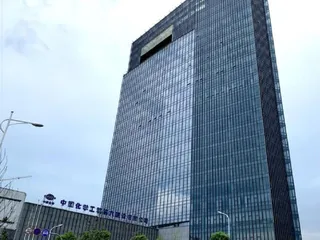
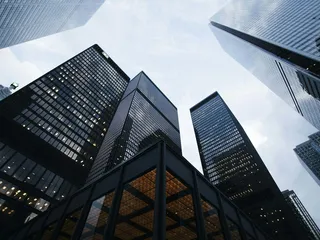
Glass curtain wall tower seen from street level
System 12

Glass Curtain Wall Systems

Aluminum-framed glass facades in unitized and stick-built formats, with thermal break, fire-rated and high-performance glazing options.

  • Frame: 50–200 mm sightline
  • Fire: up to 120 min rated
View System
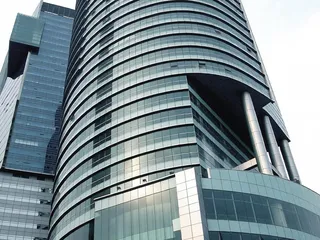
Curved glass facade with deep horizontal shadow lines
System 13

Curtain Wall Glass

Insulating, tempered, laminated, low-e, fritted and fire-rated glass specified per project climate, orientation and code. Hanart coordinates glass processing with the framing system so the facade performs as one engineered assembly.

  • U-value: 1.0–1.4 W/m²·K (IGU)
  • SHGC: 0.18–0.60 by coating
  • Fire: EI 60/120 options
View System
Upward view between high-rise towers in structural glazing
System 14

SSG Curtain Wall

Frameless structural silicone glazing — 2-sided and 4-sided — where the frame disappears behind seamless glass. Clean sightlines, certified batch adhesion and mechanical safety backup on every panel.

  • Support: 2-sided / 4-sided
  • Movement: ±10–15% joint width
  • Safety: Mechanical backup standard
View System
curved free-form curtain wall facade with curved glass panels on a landmark theater building
System 15

Curved & Free-Form Curtain Walls

Cold-bent glass, curved tempered panels and parametric rationalization for corners, radii, sloped glazing and free-form landmarks. Hanart turns complex geometry into a buildable, budget-controllable envelope.

  • Curvature: Cold-bent / hot-bent
  • Radius: from ~1.5 m
  • Delivery: BIM-coordinated
View System
Aerial view of a sweeping metal roof beside a green lawn
System 16

Steel Curtain Wall Systems

Slim-profile steel frames and structural steel glass walls for high-performance glazing with minimal sightlines and superior fire ratings.

  • Profile: 20–60 mm steel
  • Fire: 60–120 min
View System
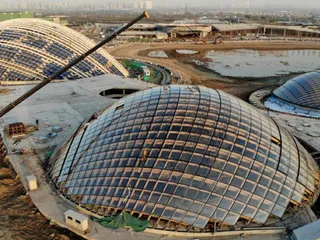
Aerial view of large glass domes on open ground
System 17

Stick-Built Curtain Walls

Site-assembled stick system curtain walls with thermal break frames. Cost-effective for mid-rise buildings with flexible, fast procurement.

  • Assemble: on-site stick system
  • Cost: lowest entry per m²
View System
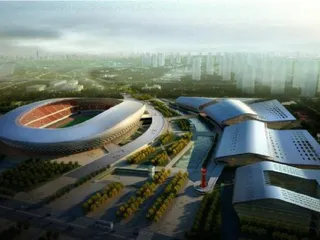
Aerial view of a sports park with a stadium and wave-form roofs
System 18

GRC & Terracotta Panels

Glass-reinforced concrete and terracotta rainscreen panels for sculptural, low-maintenance facades with deep color variety.

  • Panel: GRC / terracotta
  • Fire: A1 non-combustible
View System
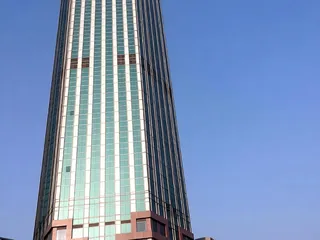
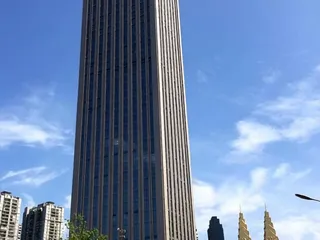
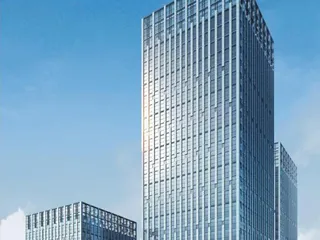
Slender glass tower seen from below against blue sky
System 19

Windows, Doors & Entrances

Aluminum windows, curtain wall doors and entrance systems — main entrances, automatic doors and partition systems that complete the envelope.

  • Range: windows / doors / entrances
  • Systems: thermally broken available
View System
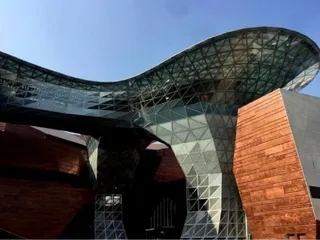
Curved glass grid shell beside a bronze-clad wall
System 20

Curtain Wall Hardware

Facade anchors, spider fittings, gaskets, flashings and setting blocks — the hardware that makes curtain wall installation precise and safe.

  • Scope: anchors / spiders / gaskets
  • Grade: SS304/316, anodized
View System
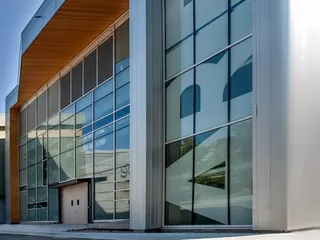
Glass corner facade with a timber-lined reveal
System 21

Sealants & Profiles

Structural silicones, weather seals, EPDM gaskets and aluminum extrusions selected and tested for each facade system.

  • Sealant: structural / weather
  • Profile: custom extrusions
View System
Building corner where stone cladding meets sloped glass
System 22

Cladding & Envelope Systems

The full cladding range in one place — aluminum and aluminium panels, stone, terracotta, metal, perforated, ACP, GRC, veneer and ventilated rainscreen — engineered and supplied as a complete building envelope.

  • Materials: aluminum / stone / ACP / GRC
  • Format: rainscreen & ventilated
  • Scope: supply + install packages
View Systems
Blue-tinted glass tower seen from below
System 23

Oversized Glass Curtain Wall

Large-format glazing beyond 3,000 x 5,000 mm — oversized IGUs, structural glazing, glass fins and point-supported glass with dedicated transport and lifting engineering.

  • Panels: 3,000 × 5,000 mm+
  • Glass: IGU / laminated / SSG
  • Scope: supply + install, engineered logistics
View System
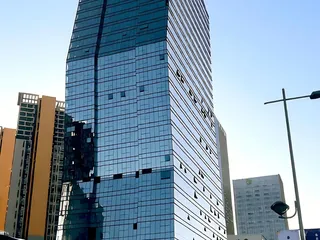
Blue glass tower beside an ochre block
System 24

Solar Shading Systems

External louvre and shading systems that cut solar heat gain, control glare and reduce cooling load — engineered to integrate with glazed facades for better indoor comfort and lower energy bills.

  • Formats: fixed / operable louvres
  • Gains: up to 80% solar heat reduction
  • Scope: supply + install, BIM coordinated
View System
System Selector

Match the system to your building

Not sure which envelope system fits your project? Compare the six fastest routes to a specification below — then send your drawings for a free system recommendation within 24 hours.

System Best for Key advantage
Unitized Curtain Wall High-rise towers, tight urban sites, fast programmes Factory QC, 400–600 m²/day install speed Spec it
Window Wall Mid-rise residential, hotels, storefront-to-high-rise Floor-to-floor glazing at efficient cost Spec it
Curtain Wall Glass Performance-driven envelopes, green building ratings U-value 1.0–1.4, SHGC tuned by coating Spec it
SSG Curtain Wall Lobbies, showrooms, seamless glass aesthetics Frameless 4-sided structural glazing Spec it
Curved & Free-Form Landmark geometry, theaters, airports, museums Cold/hot-bent glass, BIM-coordinated delivery Spec it
Solar Shading Glazed towers with high solar gain and glare control needs Blocks up to 80% solar heat, cuts cooling load Spec it

Comparing more than five systems? Read the full 8-system comparison guide or use the interactive facade system selector.

Manufacturing

Made at Qingpu, tested before dispatch

Our plant in Qingpu Industrial Park is where engineering drawings become physical products. Every system on this page passes through the same facility, the same CNC programs and the same test cabinet.

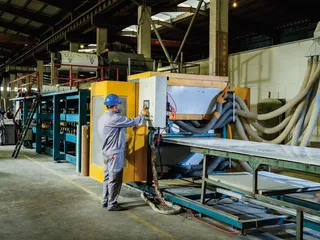
Factory workshop with racked metal profiles

What factory control actually means

  • CNC frame cutting and drilling. Aluminum profiles are machined to drawing tolerances on in-house CNC centers; every cut is program-verified before the bar reaches the saw.
  • Controlled-environment glazing. Structural silicone is applied at controlled temperature and humidity — the conditions that determine whether a seal lasts 25 years or fails in five.
  • Seal-integrity test cabinet. Representative panels from every production run are water-sprayed and pressure-cycled in the plant test cabinet before dispatch. Failures are caught at the factory, not on the 30th floor.
  • ISO 9001 / 14001 / 45001. The quality system extends from the drawing office to the loading bay, with full traceability on material certificates, process records and test reports.

The facility is open to visiting project teams and third-party inspectors. Arrange a factory visit or download the plant capability statement.

Get a product recommendation and quote in 24 hours.

Send your drawings, brief or performance specification. Our engineers will match the system to your climate, wind zone and schedule — and return a proposal with performance outline, module layout and fabrication program.