Weatherproof by Design

Architects and owners count four elevations; we count a fifth performance face. On stadiums, airport terminals and industrial halls, the roof carries more weather than all four walls combined — and it is where facade contractors most often lose points. We have engineered large-span metal roofing since before the National Indoor Stadium (2008) and Tianjin Airbus (2009) put our roofs under the eyes of the world.

Engineering Narrative

Why the ninth facade fails — and how we stop it

A metal roof is not a big raincoat. It is a structural system, a thermal system and a drainage system that has to survive movement, suction and temperature swings the vertical facade never sees.

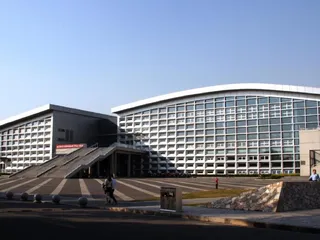
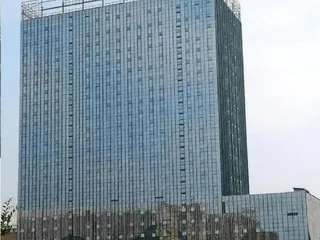
Glass-clad block topped by a metal roof structure

Wind uplift: the roof is a wing

Across a curved or large-plan roof, negative pressure can lift the skin exactly as it lifts an aircraft wing — with gusts concentrating suction at edges, ridges and corners where the airflow detaches. Fixings engineered for vertical facades are spectacularly wrong for this load case.

Our standing-seam systems answer with concealed clips that let the panel move thermally while mechanically locking it to the substructure. Clip spacing, panel gauge and seam geometry are calculated from the project wind zone, not copied from a catalogue. The design uplift capacity is then verified through the project mock-up program against the code-prescribed test method.

Drainage: water finds the low point

A 50,000 m² roof sheds water in volumes that turn every lapsing detail into a river. We design dual drainage paths: the primary slope of the standing seams (minimum 3% for most profiles we specify) plus a secondary emergency drainage in valleys and at parapets, so a single blocked outlet never becomes a ceiling event. Valleys are engineered with wider drainage galleries and reinforced seams precisely because they are the failure line of record.

Thermal movement: the roof breathes in millimeters

Steel and aluminum skins expand and contract with every sun cycle. On a roof 400 m long, unmanaged thermal growth produces buckling, seam fatigue and fastener pull-out within a few seasons. Every Hanart roof is detailed as a series of thermal banks: fixed zones alternate with sliding clip zones, and every seam is designed to accommodate calculated differential movement — never left to the site crew's discretion.

Condensation and cold bridges

Under the insulation, warm humid air rising from a stadium concourse or factory floor meets a cold skin and condenses. The answer is a continuous vapor-control layer on the warm side, correct insulation placement without thermal bridging at purlins, and ventilation paths sized from the dew-point analysis. On venue roofs we add acoustic performance to the same build-up — a dual-purpose layer that controls noise as well as energy.

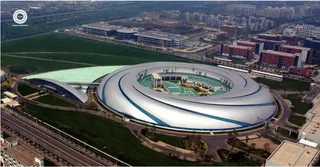
Arc-shaped building with a dense grid glass facade across a plaza
Product Range

Profile range — from standing seam to honeycomb

Five profile families cover the full spectrum of metal roofing and wall applications, each with its own structural logic, thermal build-up and installation workflow.

Standing Seam (直立锁边)

Double-lock 360° mechanically seamed panels with concealed clips for slopes ≥3%. The default for long-span roofs where waterproofing and wind uplift are the governing design cases. Panels pre-curved to architectural radius in the factory.

Corrugated (波纹板)

Traditional sinusoidal profiles for industrial walls, agricultural buildings and secondary roofs where fast fixing and material economy outweigh the standing-seam premium. Through-fix with self-drilling fasteners.

Profiled Sheet (压型板)

Trapezoidal and box-rib profiles for roof spans up to 6 m and wall cladding where rib depth provides structural depth without secondary purlins. Through-fixed or secret-fixed depending on water-shedding requirement.

Composite Panel (复合板)

Insulated sandwich panels with PIR, mineral-wool or EPS core for thermal and acoustic performance in a single lift. Factory-bonded skins eliminate site layering errors; typical U-values down to 0.25 W/(m²·K).

Honeycomb Panel (蜂窝板)

Aluminum honeycomb panels for high-end architectural facades requiring flatness, impact resistance and large unsupported spans. The honeycomb core provides shear stiffness without the weight of solid metal plate.

Performance Parameters

Typical metal roofing envelope

Common specification ranges for the large-span roofs we engineer. Final values are derived from the project's wind zone, span, climate and occupancy — the parameters here are design starting points, not a fixed product.

Parameter Typical Range / Value Notes
Standing seam height 65–85 mm Double-lock mechanically seamed; taller seams for higher wind zones
Max span Purlin spacing 1.5–3.0 m; composite panels up to 6.0 m Governed by panel profile depth and material gauge
Wind uplift 2.0–6.5 kPa by zone Edge, corner and ridge zones designed and clipped separately
Material gauge Steel 0.5–0.8 mm; aluminum 0.7–1.0 mm Heavier gauges for high-wind zones and pedestrian-access roofs
Coating options PVDF, SMP, polyester, anodized aluminum Specified per environment: coastal, industrial, desert, UV exposure
Panel profile Standing seam, 300–500 mm cover width Pre-curved panels available for architectural radius
Minimum roof slope 3% (standing seam), 5% (trapezoidal) Steeper where valley length or snow loads demand
Fixings Concealed sliding clips; fixed and sliding zones Thermal movement absorbed by clip design, not seam stress
Insulation 80–200 mm mineral wool / glass wool With vapor-control layer; acoustic liner for venue spaces
Thermal transmittance (roof U-value) 0.25–0.45 W/(m²·K) Configured per climate and energy code
Drainage Primary slope + secondary emergency drainage Valleys sized for 100-year-return rain intensities where required
Acoustic absorption Perforated liner αw 0.60–0.90 For stadium concourses and industrial halls
Case Record

Roofs that had to be right the first time

From Olympic stadiums to precision research facilities — these projects show what metal roofing does when the schedule is fixed and the consequence of a leak is unthinkable.

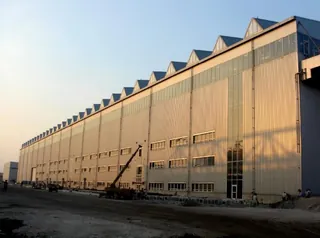
Tianjin Airbus assembly hall roof seen from above
Luban Prize 2009

Tianjin Airbus Assembly Line

An industrial roof over an aircraft assembly hall where a single leak would stop production of a finished aircraft. Zero-leak discipline designed, fabricated and verified — it has stayed dry since 2009.

Read the case study →
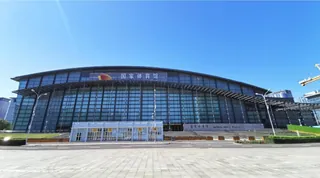
National Indoor Stadium roof sweeping over the Olympic venue
Luban Prize 2008

National Indoor Stadium, Beijing

A 2008 Olympic venue where the large-span metal roof had to shed rain, resist uplift and survive an un-yielding opening ceremony deadline — a compressed schedule lesson still quoted on our stadium work.

Read the case study →

Roofing rarely travels alone: the roof-to-wall junction is where metal roofing meets curtain wall engineering. Our expertise overview shows how the two disciplines are coordinated under one contract so the interface is designed once, not argued about twice.

System Technology

Standing-seam and long-span roof systems

Mechanically seamed standing-seam panels

Panels interlock through raised seams folded by an electric seaming machine — typically a double-lock 360° fold that creates a continuous water-shedding joint without exposed fasteners through the skin. Concealed clips anchor the panel to the substructure while allowing free thermal sliding. This is our default for slopes of 3% and above, and for curved roofs where panels are pre-curved to the architectural radius.

The anti-condensation build-up

From inside out: perforated liner panel (acoustic and vapor control), insulation batts laid without compression over purlins, a vapor-control membrane on the warm side, and the standing-seam skin over a ventilated cavity. The cavity is pressurized-balanced by design, and the insulation is checked for complete coverage in the shop-drawing and QA stages — a detail that decides whether a venue roof is silent and dry, or dripping and humming.

Curved and multi-slope geometry

Stadium bowls, airport gull-wing roofs and industrial monitor roofs are rarely flat. We pre-curve panels in the factory or on the profiling line at site, design tapered valleys, and coordinate the roof geometry with the steel contractor's camber assumptions so the finished surface matches the architecture rather than fighting it.

Flashings, parapets and penetrations

The statistics of roof leaks are written at the edges: parapet caps, ridge junctions, roof-penetration flashings and valley terminations. Every one of these is detailed as a separate engineering package with its own drainage, movement and sealing logic — then assembled by crews trained to the detail, not improvised on the day.

Performance Parameters

Typical metal roofing envelope

Common specification ranges for the large-span roofs we engineer. Final values are derived from the project's wind zone, span, climate and occupancy — the parameters here are design starting points, not a fixed product.

Parameter Typical Range / Value Notes
Panel profile Standing seam, 300–500 mm cover width; 65–85 mm seam height Double-lock mechanically seamed; pre-curved panels available
Skin material Galvanized / galvalume steel 0.5–0.8 mm; aluminum 0.7–1.0 mm Coating system per environment (coastal, industrial, desert)
Minimum roof slope 3% (standing seam), 5% (trapezoidal) Steeper where valley length or snow loads demand
Design wind uplift 2.0–6.5 kPa by zone Edge, corner and ridge zones designed and clipped separately
Fixings Concealed sliding clips; fixed and sliding zones Thermal movement absorbed by clip design, not seam stress
Insulation 80–200 mm mineral wool / glass wool With vapor-control layer; acoustic liner for venue spaces
Thermal transmittance (roof U-value) 0.25–0.45 W/(m²·K) Configured per climate and energy code
Drainage Primary slope + secondary emergency drainage Valleys sized for 100-year-return rain intensities where required
Acoustic absorption Perforated liner αw 0.60–0.90 For stadium concourses and industrial halls
Case Record

Roofs that had to be right the first time

Two Luban Prize-winning roofs in our record; both are still in service, still dry, and both were built to deadlines measured in months.

Luban Prize 2008

National Indoor Stadium, Beijing

A 2008 Olympic venue where the large-span metal roof had to shed rain, resist uplift and survive an un-yielding opening ceremony deadline — a compressed schedule lesson still quoted on our stadium work.

Read the case study →
Luban Prize 2009

Tianjin Airbus Assembly Line

An industrial roof over an aircraft assembly hall where a single leak would stop production of a finished aircraft. Zero-leak discipline designed, fabricated and verified — it has stayed dry since 2009.

Read the case study →

Roofing rarely travels alone: the roof-to-wall junction is where metal roofing meets curtain wall engineering. Our expertise overview shows how the two disciplines are coordinated under one contract so the interface is designed once, not argued about twice.

Put a roof on our shoulders — and your schedule.

Stadium, terminal or industrial hall: send your drawings and get a roof system proposal, drainage concept and wind-uplift strategy within 24 hours.