
Economical
Ridge & Furrow Glazing
The time-tested zigzag roof: each slope drains to its own gutter, short spans keep glass and framing light. Lowest cost per square meter of any glazing roof.
Span 6–15 m | Slope 10–30°
Flood your atrium with daylight — without a single leak. Hanart engineers ridge-and-furrow, barrel vault and space-frame glazing roofs with drained-and-ventilated joints, engineered for snow, rain and thermal performance.
Glass specification — tint, coating, transparency — is tuned to your daylighting and thermal model: daylight autonomy, glare control and solar gain in one balanced specification.
Drained-and-ventilated jointing with a secondary drainage gutter plane means any water that passes the primary seal is captured and led away — never into the building.
Roof glazing is engineered for local snow, wind, rain and thermal loads, including extreme events, on the governing load combination per your project code.
All overhead glass uses laminated or tempered-laminated safety glazing with an interlayer specified against breakage and fall hazards, per local overhead glazing codes.
The time-tested zigzag roof: each slope drains to its own gutter, short spans keep glass and framing light. Lowest cost per square meter of any glazing roof.
Span 6–15 m | Slope 10–30°
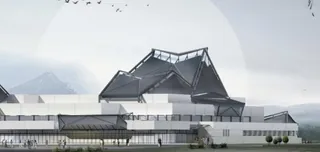
Radiused arches and barrel vaults create wayfinding landmarks over atriums, stations and concourses. Cold-bent or curved glass with tapered mullion geometry.
Radius from 4 m | Spans 12–40 m
Steel space frames or cable structures carry unitized glazing modules for spans above 20 m. Our largest delivered atrium roof spans over 60 m.
Spans 20–60+ m | Unitized modules
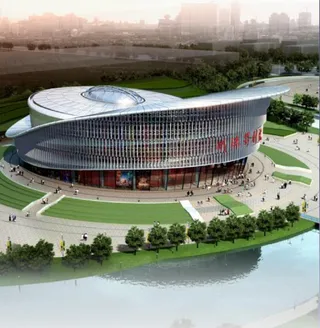
Pyramid, hipped and faceted domes for focal point skylights over courtyards, lobbies and feature stairs. Each facet engineered as its own drained plane.
Any footprint | Faceted geometry
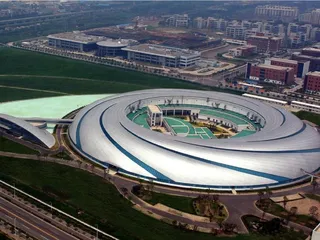
Glass fins and planar fittings for near-frameless roof surfaces — maximum transparency over entrances, galleries and conservatories.
Finned spans 6–20 m
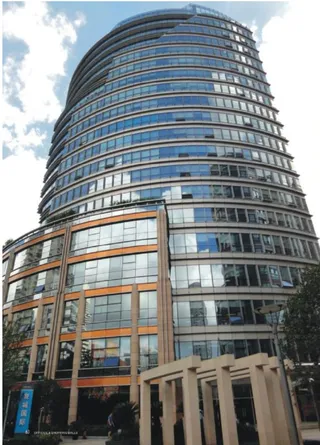
Motorized opening skylights drive stack-effect natural ventilation in atriums — cutting HVAC demand while satisfying smoke ventilation requirements.
Opening ratio up to 20% | Motorized
Indicative values. Final specification validated per project by thermal, structural and watertightness mock-up testing.
| Parameter | Typical Range | Standard |
|---|---|---|
| Roof U-value | 0.9–1.6 W/m²·K | ISO 10211 / local code |
| Glass make-up (overhead) | 6-8 / 12-16A / 6-10 laminated or tempered-laminated, 44.2–66.4 interlayer | EN 16612 / local |
| Solar control | SHGC 0.18–0.40 (coated) | EN 410 |
| Snow / wind load | 0.5–2.0 kPa snow; 0.8–3.0 kPa wind (per project) | EN 1991 / local code |
| Watertightness | Class R6–R7 (roof test regime) | EN 12154 / CWCT |
| Safety glazing | Laminated / tempered-laminated; fall-protection interlayer | EN 12600 / local |
| Maintenance access | Walkway + fall-arrest anchors; crawler or rope access planned | Project-specific |
Every Hanart glazing roof uses a double defense against water: the primary joint (silicone or EPDM gasket) sheds the bulk of rain, while a secondary gutter plane with falls collects any water that penetrates and leads it to controlled outlets. Hidden gutters are sized for local rain intensity with overflow provisions.
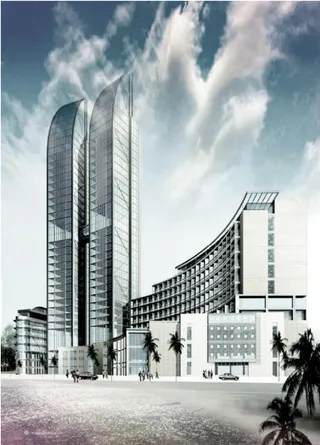
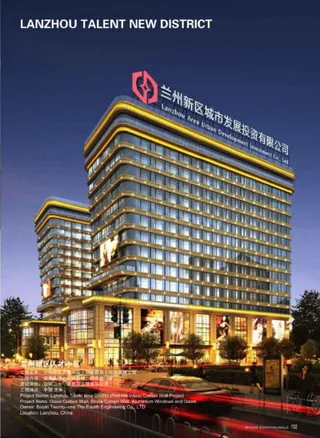
Our engineers run daylight and thermal models before specifying glass: daylight autonomy, glare (DGP), U-value and SHGC are balanced against your energy model and interior design. The result is a roof that lights the atrium beautifully and stays within your energy budget.
A structural glass roof is a sloped or curved glazing assembly — often supported by steel trusses, space frames or cable structures — that carries its own weight and loads while providing daylight. Common typologies include ridge-and-furrow, barrel vault, pyramid dome and planar glazing.
Roof glazing uses a drained-and-ventilated detail: an outer silicone or gasket joint sheds water, while a secondary drainage plane (gutters with falls) collects any water that passes the primary seal and leads it to downpipes. All joints are pressure-equalized and the assembly is tested on a full-scale mock-up.
Yes. Hanart engineers skylights for local snow, wind and rain loads per your project code — including extreme events. Laminated or tempered laminated glass with a safety interlayer is used for overhead glazing, and structural frames are sized for the governing combination of loads.
Typical spans range from 6 m for simple ridge-and-furrow systems to 40 m+ for space-frame and cable-supported roofs. Our largest delivered atrium roof spans over 60 m using a combination of steel space frame and unitized glazing modules.
Yes. Motorized opening skylights satisfy both natural ventilation (stack effect) and smoke ventilation requirements in many codes. Opening ratio, actuator sizing and control integration are engineered as part of the system.
Maintenance access is designed in from the start: walkways, fall-arrest anchor points, crawler or rope access planning, and access to hidden gutters and outlets. A maintenance manual with cleaning frequency and inspection schedule is delivered with every project.
Send us your atrium drawings and daylight targets. Our engineers return a roof system recommendation with preliminary budget within 24 hours.