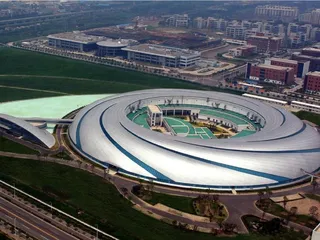
Transparency with Performance

A conventional curtain wall spends a meaningful share of its visual surface on mullions and transoms. Point-supported glazing removes most of that frame, holding each pane at four, six or more discreet points — and for a lobby, atrium or feature wall, the difference is the difference between looking through a window and standing in the space.

System Composition

What holds the glass when the frame vanishes

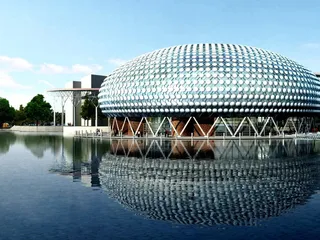
Silver honeycomb-clad dome reflected in a pool

Point-supported systems replace the continuous frame with three engineered components:

  • Point fittings. Countersunk or surface bolts in stainless steel grip the glass through drilled holes, with bushings that isolate the pane from steel-on-glass stress concentrations.
  • Spider arms and transoms. Cast stainless "spiders" fan out from a single anchor to hold multiple pane corners, transferring loads to vertical fins, tension rods or the primary structure.
  • Tension members. Where spans grow, stainless rods or cables brace the system in-plane, turning the glass surface into a stable structural plane rather than an assembly of independent panes.

Each pane sits on adjustable fittings that allow three-dimensional alignment on site — the tolerance that turns a theoretical grid into a crisp finished wall. Hardware is 316-grade stainless as standard for exposed applications.

Product Range

Fitting hardware range

Four hardware families cover the full spectrum of point-supported applications, from discrete lobby walls to full cable-net atrium envelopes.

Spider Arms (驳接爪)

Cast 316 stainless spider fittings fan out from a single anchor point to hold two, four or multiple pane corners. The standard solution for atriums, lobbies and feature walls where the fitting itself becomes part of the architectural expression. Arms are adjustable in three axes for site setting-out.

Clamp Plates (夹板)

Flat stainless clamp plates grip laminated glass edges without drilled holes, preserving the pane's full section. Ideal for applications where hole drilling is undesirable — retrofit projects, heritage-adjacent works, or where the glass supplier specifies no perforation.

Fin Clamps (肋夹)

Glass fin clamps transfer in-plane loads through laminated glass fins rather than metal mullions. The fin becomes the primary vertical support, leaving the facade plane almost free of metal — the most transparent expression in the point-supported family.

Fin-Supported (肋驳)

Full glass-fin systems where the glass itself becomes the primary vertical support, braced by tension rods or cables in the horizontal plane. Spans increase, metal disappears, and engineering precision becomes the defining product attribute.

Visual value, engineering cost — honestly priced

Removing framing does not remove structure; it relocates it. The engineering burden moves into the glass itself, and we price that burden openly:

  • Thicker, stiffer glass. A point-supported pane must span further and bend less — typical build-ups run heavier than framed glazing, and hole zones require edge preparation and polishing.
  • Strength-reducing holes. Drilled holes reduce the pane's net section, which is compensated by glass build-up and, where needed, toughening — a loop between the geometry and the glass spec.
  • Redundancy. Laminated or heat-treated constructions ensure that a broken pane stays in place and the wall keeps its weather seal while replacement is organized.
  • Perforation sealing. Every bolt penetration is a potential water path; gaskets, sealant schemes and drainage are detailed and tested so point fixings never become leak fixings.

Relative to a conventional stick system, the framed share of the visual surface typically drops by roughly a third — which is why atrium and lobby specifications return to this system generation after generation.

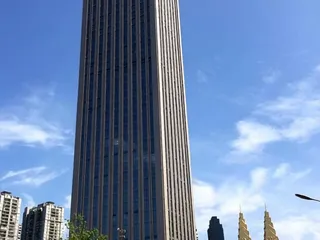
Slender glass tower seen from below against blue sky
Performance Parameters

Typical point-supported envelope

Common values for the systems we engineer; final figures follow wind zone, span and glass specification per project.

Parameter Typical Range / Value Notes
Max panel size 1.2–2.4 m × 1.5–3.5 m Governed by fitting positions, glass build-up and transport
Glass build-up Toughened 10–19 mm; laminated or heat-soaked per duty Increased build-up vs framed glazing by design; hole zones require edge prep
Fitting material 316 stainless steel spider arms, bolts, tension rods Adjustable in three axes for site setting-out; passivated for coastal duty
Point load capacity 2.5–8.0 kN per point (typical) Depends on spider arm configuration, glass thickness and bolt diameter
Air / water performance GB/T 21086 Grades 3–4 / 4–5 Sealed at fittings; tested on mock-ups
Max span (tension-braced) 8–16 m clear Beyond that, cable-net structural glass applies
Deflection limit L/200 under design wind Checked with pane bending and fitting rotation
Where It Belongs

Airports, museums, atriums — where transparency is the program

Point-supported glazing earns its premium where transparency is part of the brief: airport terminals that need passenger concourse visibility, hotel lobbies that sell the view, corporate atriums that connect floors visually, and museums and cultural buildings where the envelope is part of the curatorial experience.

For the fully structural end of the same family — cable nets and glass fins spanning far wider openings — see the structural glass page. Both systems share our engineering workflow, documented in the facade engineering practice.

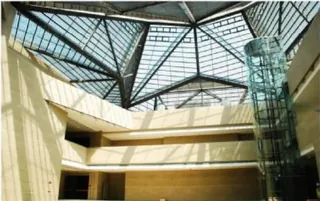
Museum atrium interior with point-supported glazing and daylight
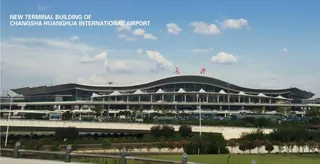
Changsha Huanghua International Airport terminal - point-supported glazing by Hanart
Airport Terminal

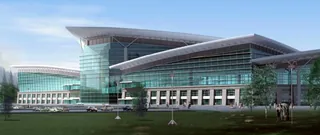
Taiyuan Airport

Airport terminal facade where point-supported glazing opens up the passenger concourse to natural light while maintaining the air and water performance targets of a high-traffic transport building.

Read the case study →
Taiyuan Wusu International Airport - point-supported glass curtain wall by Hanart
Airport Terminal

Changsha Huanghua Airport

Regional aviation hub where the terminal envelope combines point-supported transparency with the durability and weather resistance required of a 24-hour public transport facility.

Read the case study →
Zhejiang Art Museum exterior at dusk
Luban Prize 2008

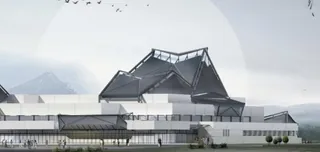
Zhejiang Art Museum

Curved stone and controlled glass resolved into one sculptural envelope — point-supported glazing working at the edge of what transparency can allow in a museum.

Read the case study →
Performance Parameters

Typical point-supported envelope

Common values for the systems we engineer; final figures follow wind zone, span and glass specification per project.

Parameter Typical Range / Value Notes
Pane size 1.2–2.4 m × 1.5–3.5 m Governed by fitting positions and transport
Glass build-up Toughened 10–19 mm; laminated or heat-soaked per duty Increased build-up vs framed glazing by design
Air / water performance GB/T 21086 Grades 3–4 / 4–5 Sealed at fittings; tested on mock-ups
Support hardware 316 stainless spider arms, bolts, tension rods Adjustable in three axes for site setting-out
Max span (tension-braced) 8–16 m clear Beyond that, cable-net structural glass applies
Deflection limit L/200 under design wind Checked with pane bending and fitting rotation
Where It Belongs

Lobbies, atriums, skylights — and museums

Point-supported glazing earns its premium where transparency is part of the program: hotel lobbies that sell the view, corporate atriums that connect floors visually, retail entrances where the window is the storefront, and skylights and glass roofs where a framing grid would cast a shadow pattern across a public space.

It also belongs to cultural buildings with tight light-control briefs — which is precisely the context of our Luban Prize-winning work at the Zhejiang Art Museum, where curved volumes were resolved with point-supported and structural glass systems in one envelope.

For the fully structural end of the same family — cable nets and glass fins spanning far wider openings — see the structural glass page. Both systems share our engineering workflow, documented in the facade engineering practice.
Aerial view of a sweeping metal roof beside a green lawn
Luban Prize 2008

Zhejiang Art Museum

Curved stone and controlled glass resolved into one sculptural envelope — point-supported glazing working at the edge of what transparency can allow in a museum.

Read the case study →

Open up the room. We will engineer the opening.

Tell us about the lobby, atrium or skylight you want opened — get a point-supported concept and performance outline within 24 hours.