Sustainable Facades & Green Curtain Wall Systems

A facade is green when its performance is measurable: lower U-values, controlled solar gain, airtight detailing and documented embodied carbon. This hub collects the engineering facts behind Hanart’s sustainable envelope work — carbon data, LEED-certified project records and the product systems that earn certification points.

Explore the Sustainability Programme

Three documented routes to a greener envelope

Embodied Carbon & EPD Data

Aluminum at 8–16 kg CO2e/kg, glass at 1.1–1.3, steel at 1.8–2.3 — and what recycled content actually saves on a 40,000 m2 project: 8,640 tonnes CO2e down to 3,240 tonnes. EPD documentation follows ISO 14025 / EN 15804 and feeds LEED v4.1 MR credits.

Carbon footprint of curtain walls →
LEED-Certified Project Records

Four delivered projects with verified certifications — LEED Gold at Senlan International Plaza with 7 EA points, Platinum with 16 EA points at Qingdao Grand Theatre, and BIPV envelope contributions at Suzhou and Nanjing. Each claim links to the factual record.

LEED facade case studies →

Green Product Series

BIPV solar facades, ventilated double-skin envelopes, low-E triple glazing, ceramic fritting and recycled-aluminum framing — each system mapped to the LEED and BREEAM credits it contributes, with links to the full product pages.

Green facade product systems →
Measured Performance Levers

The four engineering levers, with the numbers that matter

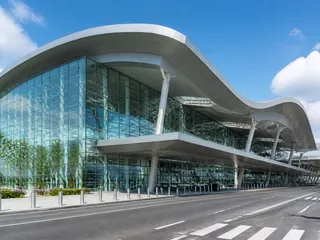
A transport hub envelope with high-performance glazing, illustrating where facade energy savings are won

Operational energy is decided at the envelope. On a typical commercial tower with a high glazing ratio, the facade drives 40–60 percent of total energy demand — 25–35 percent from heating and cooling losses, 10–15 percent from lighting displaced by daylight and 5–15 percent from solar heat gain. Every lever below converts a specification decision into a modelable energy-saving number.

  • Low-E insulating glazing. Sputtered low-E coatings deliver SHGC 0.25–0.40 with visible transmittance 0.55–0.70; triple-silver coatings push SHGC below 0.20. Selectivity ratios above 1.50 separate light from heat well enough to earn both energy and daylight credits.
  • Thermal-break frames. Polyamide thermal breaks interrupt the conductive path of the frame. Whole-wall U-values of 0.9–2.2 W/m2K are specified by climate and verified by plant testing; on cold-climate projects the same measure controls condensation risk.
  • Airtight joint detailing. Uncontrolled air leakage undermines any glazing specification. Facade airtightness is classified to GB/T 21086 and every production run is water-sprayed and pressure-cycled before dispatch.
  • Lightweight efficient design. Every kilogram of aluminum, glass and steel embeds manufacturing and transport energy. Value-engineered sections and unitized fabrication reduce material mass without reducing capacity.
Performance & Carbon at a Glance

What Hanart can document, not just claim

ParameterDocumented valueVerification
Envelope U-value0.9–2.2 W/m2K by climate and systemPlant test cabinet, mock-up thermography
Solar heat gain (SHGC)0.22–0.55 tuned by orientation; fritting cuts up to 0.20Datasheet + project-specific simulation
Recycled aluminum0.5–1.5 kg CO2e/kg vs 8–16 for primaryEPD per ISO 14025 / EN 15804
BIPV generation740 MWh/yr on a 6,200 m2 envelope (2024 record)SCADA monitoring, 25-year guarantee
Environmental managementISO 14001 certified design, fabrication, installationCertificate on file, audits on request

The company-level sustainability narrative — credentials, commitments and the honest boundary of what can and cannot be claimed — lives at About Sustainability. This hub adds the engineering data layer: carbon figures, certification records and product credit mappings.

Certification Pathway

From facade specification to LEED v4.1 points

Facade decisions influence four LEED v4.1 credit categories. Energy & Atmosphere “Optimize Energy Performance” awards up to 18 points on building energy cost savings; EA “Renewable Energy Production” adds up to 3 points for BIPV; Materials & Resources awards up to 2 points for EPD-documented products and recycled content; and Indoor Environmental Quality “Daylight” adds up to 3 points. A documented facade upgrade — from baseline double-glazed clear to high-performance triple low-E — can move a building from 5 percent energy savings (1 point) to 35 percent savings (12 points). That 11-point swing is decided almost entirely by glazing specification, which is why we publish the data instead of a slogan.

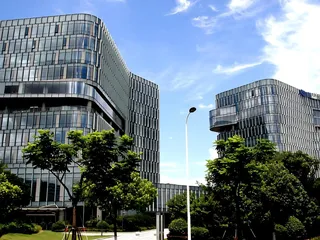
Senlan International Plaza, a LEED Gold project with 7 EA points delivered by Hanart
FAQ

Sustainable facade questions, answered with data

It means the envelope’s energy, carbon and material claims are documented: U-values and SHGC verified by plant tests, embodied carbon backed by EPDs to ISO 14025 / EN 15804, and certification contributions mapped to LEED v4.1 credits. Claims that cannot be measured are stated as such, not marketed.

On a commercial building with a high glazing ratio, the facade drives 40–60 percent of total energy demand: 25–35 percent from heating and cooling losses, 10–15 percent from displaced lighting and 5–15 percent from solar gain.

Yes. Hanart delivered curtain wall systems on four LEED-certified projects, including LEED Gold at Senlan International Plaza (7 EA points) and LEED Platinum at Qingdao Grand Theatre (16 EA points). Details are on the LEED cases page.

Environmental Product Declarations for aluminum extrusions, glass, steel and sealants, prepared to ISO 14025 / EN 15804. They support the LEED v4.1 MR credit for Building Product Disclosure and Optimization.

Yes. The Suzhou International Science Plaza envelope generates 740 MWh per year and contributes 3 LEED points under EA Renewable Energy Production; payback was 6.8 years on a 25-year NPV of USD 1.42 million.

Send your climate data, glazing ratio and certification target through the RFI form. The engineering team responds with glazing, framing and BIPV options mapped to the EA, MR and EQ credits they earn, plus the EPD and test documentation behind each choice.

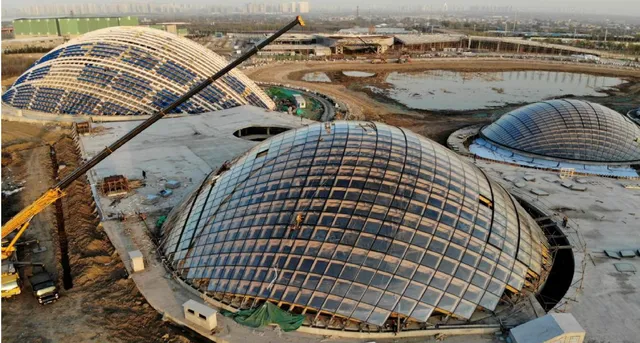
Taiyuan Botanical Garden — a large-scale glass dome envelope integrating with the natural environment, representing Hanart's sustainable facade philosophy.
Taiyuan Botanical Garden — glass dome envelopes designed to merge building performance with the natural landscape.
Lifecycle Thinking

Why the facade matters across the whole building lifecycle

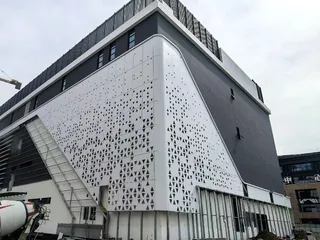
Unitized aluminium cladding panels, selected for demountable and recyclable end-of-life recovery

Building facades are replaced every 25–40 years, which means the envelope will be refurbished or reclad long before the structure reaches its 50–100 year design life. Choosing systems that are demountable, recyclable and documented with EPDs from the first installation makes the refurbishment phase lower-carbon than a conventional reclad with virgin materials. Hanart designs unitized panels with mechanically fixed connections, so glass and metal can be recovered at end-of-life rather than crushed with the frame.

Put real numbers behind your sustainability brief.

Send us your climate data and certification targets — we will respond with glazing, framing and BIPV options mapped to the LEED or BREEAM credits they earn, backed by EPD and test documentation.