Structural Glass: When Glass Carries the Load

Most glass facades hang on a metal frame. Structural glass facades let the glass carry the structure itself — cable nets pulled drum-tight, glass fins acting as beams, full-glass walls with the mullion reduced to a memory. The engineering question is always the same: how transparent can a wall be before safety stops being a compromise?

System Types

Three ways to make structure disappear

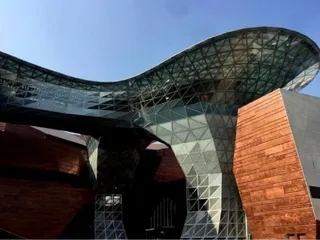
Curved glass grid shell beside a bronze-clad wall

Cable-net facades

A pre-tensioned net of stainless cables spans the opening; glass panels are point-clamped at the nodes. The net transfers wind loads to the perimeter structure through cable tension, leaving the view unobstructed by mullions. The discipline is in the pre-tension: too low, and the net goes slack and flutters; too high, and the perimeter steel must absorb enormous forces.
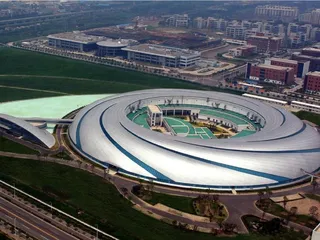
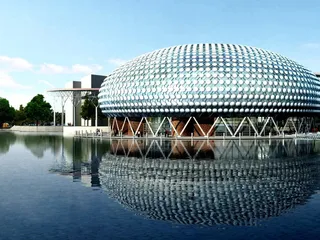
Aerial view of a sweeping metal roof beside a green lawn

Glass-fin facades

Vertical or horizontal laminated glass fins act as the primary structure behind the skin. The facade plane stays fully glazed; the fins read as subtle glass blades inside. Fins are engineered for buckling, lateral-torsional stability and post-breakage performance — a laminated fin keeps carrying load even if one glass ply is damaged.

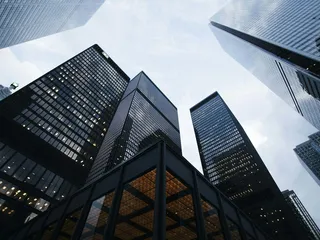
Upward view between high-rise towers in structural glazing

Full-glass / structural silicone walls

Where spans are modest, glass panels are bonded edge-to-edge with structural silicone, forming a continuous plane supported at floor edges and a slim head track. The mullion disappears entirely; the adhesive is engineered, tested and documented as a load path, with design life checked against the joint's movement capacity.

The safety arithmetic of transparent structures

In a framed facade, a broken pane is a maintenance event. In a structural glass facade, a broken pane is a structural event — so redundancy is engineered, not hoped for:

  • Post-breakage capacity. Laminated glass keeps a cracked pane in place and a glass fin carrying load on the remaining plies; the system is checked for the damaged state, not only the intact state.
  • Stability checks. Cable nets are analyzed for geometric non-linearity and wind-induced vibration at the natural frequency of the net; glass fins for buckling about the weak axis.
  • Breakage probability control. Heat-soaking reduces the risk of nickel-sulfide breakage in toughened glass; point-fixed holes are edge-polished and bushed to avoid stress concentrations.
  • Fall-safety. Overhead or high-traffic applications specify laminated or a combination of layers that stays in place and is walked out safely even after impact.
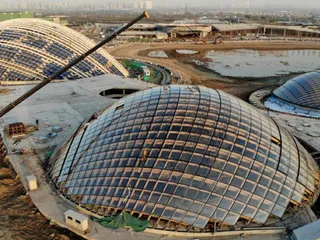
Aerial view of large glass domes on open ground
Performance Parameters

Typical structural glass envelope

Common design ranges for the systems we engineer; final values are calculated per project span, wind zone and glass specification.

Parameter Typical Range / Value Notes
Cable-net span 6–25 m single span Pre-tension tuned to net stiffness and perimeter capacity
Glass fin depth 150–600 mm (laminated) Scales with span, wind zone and bay width
Glass build-up Laminated 12–24 mm; toughened or heat-soaked where required Post-breakage redundancy by design
Air / water performance GB/T 21086 Grades 3–4 / 4–5 Sealed at point fixings and structural silicone joints
Structural silicone joint 12–20 mm width, engineered bite Tested for adhesion and movement capacity
Support hardware Stainless steel point fittings, spiders, tension rods 316-grade stainless typical for exposed hardware
Deflection limit L/200–L/300 under design wind Cable nets may exceed at mid-span by design agreement
Case Record

Proven in a Luban Prize museum

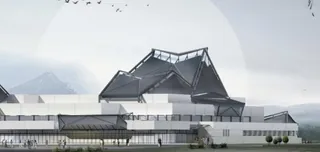
Zhejiang Art Museum facade with stone and glass planes
Luban Prize 2008

Zhejiang Art Museum

A sculptural museum in Hangzhou where curved stone volumes and controlled glass apertures had to resolve into one envelope — structural glass and point-supported glazing working alongside stone cladding under a museum's exacting light-control brief.

Read the case study →

The structural behavior, thermal analysis and shop drawings behind every one of these systems are produced by our own facade engineering practice — the same team that runs structural verification on every Hanart facade before it is fabricated.

How transparent can your facade be — safely?

Send us the atrium, lobby or museum wall you want to open up. Our engineers will respond with a structural glass concept and its feasibility within 24 hours.