
Aluminum / Aluminium Facade Cladding Systems — Stone, Metal, Terracotta, Rainscreen, ACP Composite Panel, GRC & Ventilated Cladding. Building Envelope & Facade Contractor, Architectural / Commercial Glazing, Exterior Wall & Perforated Metal, Veneer Supplier. Bespoke & Custom Curtain Wall Systems, Private Label / White Label Facade Supply — OEM & ODM Manufacturer, Prefabricated Facade Panels, Supply-Only or Design & Build Installation, Unitized / Unitised Systems
Hanart is a facade cladding and building envelope supplier, manufacturer and contractor from China — aluminum, aluminium, stone, metal, terracotta, rainscreen, ACP, GRC, veneer and ventilated cladding systems engineered, fabricated and delivered from one Shanghai plant since 1995.
Cladding is half of every envelope decision
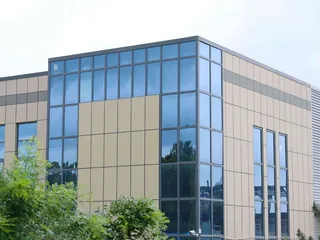
Building envelope decisions are cladding decisions: the exterior wall system is what owners see, what the weather attacks, and often the largest single cost item after structure. As a cladding and envelope supplier, Hanart covers the full material range — aluminum and aluminium cladding, stone facade panels, metal and perforated panels, terracotta, rainscreen and ventilated cladding, ACP/ACM composite panels, GRC elements and thin veneer systems. Each material is engineered against the same performance targets: watertightness, thermal control, fire behavior, structural movement and long-term finish stability.
What separates a cladding manufacturer from a facade contractor is the engineering that connects panels to structure. Hanart operates its own fabrication plant in Shanghai, so aluminum cladding supply comes with factory QC, while stone, terracotta, GRC and metal panels are procured against Hanart’s approved supplier list and inspected on arrival. The same team then handles the facade as a building envelope contractor — design, fabrication, logistics and installation under one contract.
For architects and owners outside China, the value is a single responsible party for the whole building envelope: curtain wall glazing, cladding panels, windows and doors, working to the local code and delivered on a sequenced program.
PVDF-coated aluminum cladding and aluminum composite panels (ACP) in coil-coated finishes, fabricated to panel tolerances.
Natural stone facade panels and terracotta rainscreen units with engineered sub-frames and tested fixings.
Profiled, standing-seam and perforated metal facade panels for shading screens, canopies and accent walls.
Pressure-equalized ventilated facade cavities that manage moisture, thermal movement and building movement.
Glass-reinforced concrete facade elements and thin veneer systems for landmark geometries.
Cladding detailed as part of the full building envelope — curtain wall, glazing, roofing and interfaces.
Six cladding systems, one envelope
From aluminum and stone to terracotta and GRC — engineered, fabricated and delivered as a single responsible package.
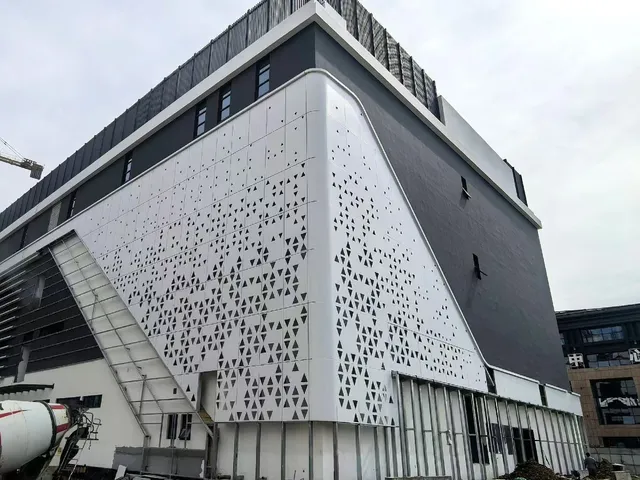
Aluminum & Aluminium
PVDF-coated panels and ACP in coil-coated finishes, fabricated to tight tolerances.
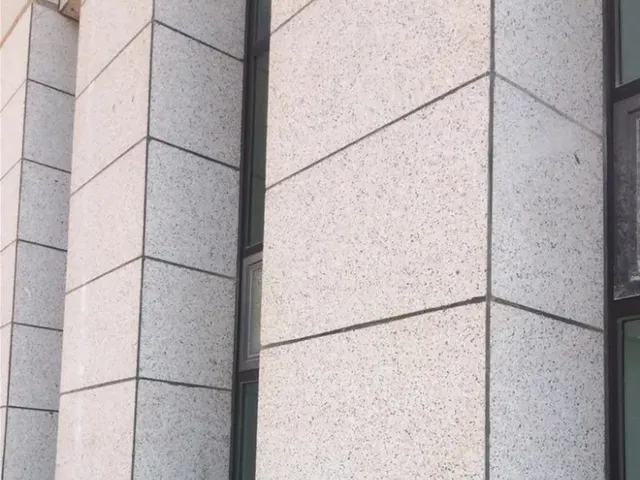
Stone & Terracotta
Natural stone and extruded terracotta units with engineered sub-frames and tested fixings.
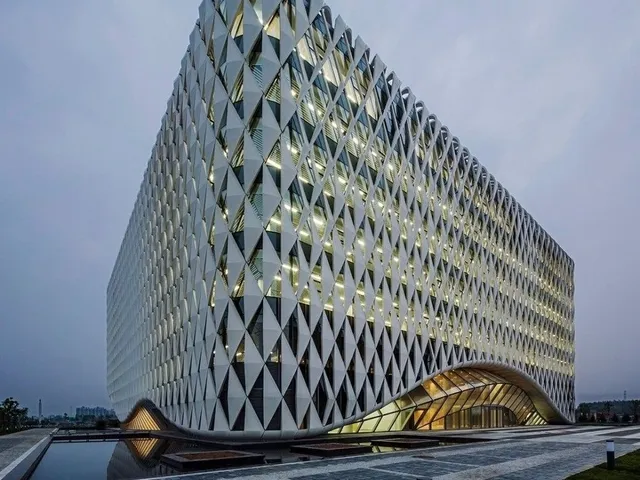
Metal & Perforated
Profiled, standing-seam and perforated metal panels for shading screens and accent walls.
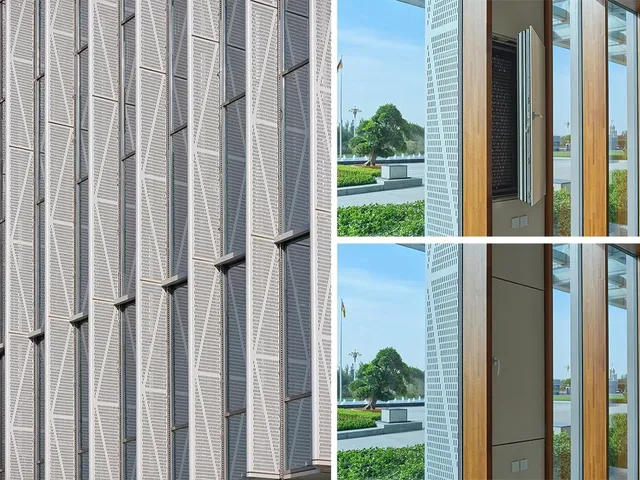
Ventilated Rainscreen
Pressure-equalized ventilated facade cavities that manage moisture and thermal movement.
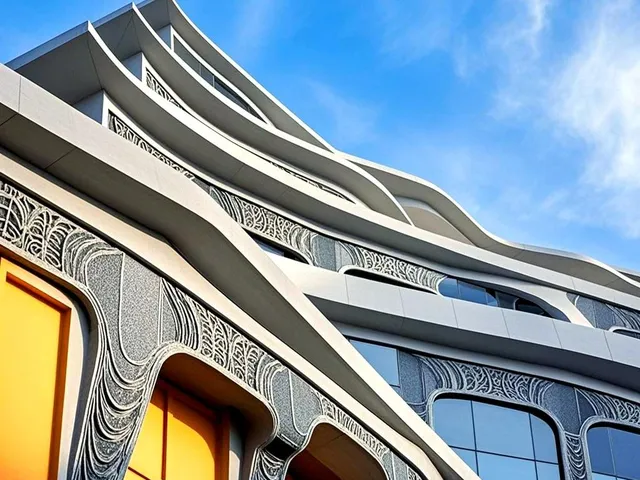
GRC & Veneer
Glass-reinforced concrete elements and thin veneer systems for landmark geometries.
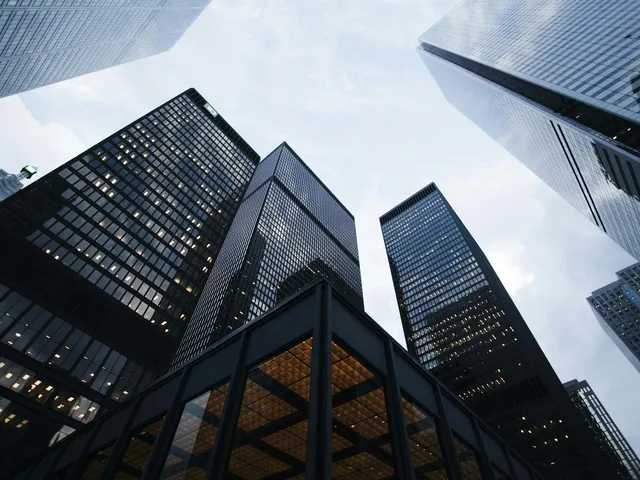
Envelope Integration
Cladding detailed as part of the full building envelope — curtain wall, glazing and roofing.
Which cladding system fits the project
Aluminum cladding
PVDF / anodized finishes, 2–4 mm panels, custom colors and bend/drill patterns
Kynar 500 / Hylar 5000 PVDF coatings deliver 30-year color retention; anodized finishes offer metallic depth with zero VOC. Custom colors matched to RAL or Pantone from 200+ reference chips.
CNC punching, bending and routing to ±0.5 mm on panel edges. Panel sizes up to 4,000 × 1,500 mm with continuous seam welding and corner reinforcement for high-rise wind loads.
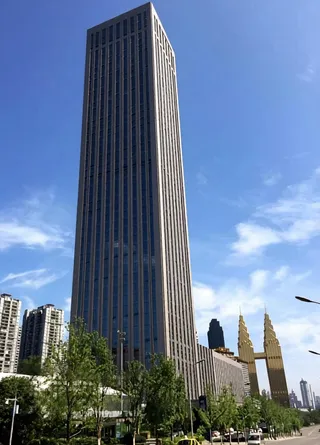
Stone cladding
Granite, limestone and marble, honed or polished, with tested anchor systems
G603, G654 and G682 granite; Travertine and beige limestone; Carrara and Calacatta marble. Finishes: polished, honed, flamed, bush-hammered or leather-look. Water absorption <0.5% for freeze-thaw resistance.
Kerf-cut stainless-steel anchors with seismic separation; hidden undercut or dowel systems. Backup frame in aluminum or galvanized steel with thermal break. Every anchor batch pull-tested before installation.
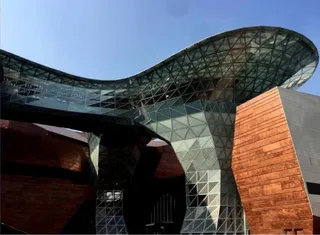
Terracotta
Extruded terracotta planks and cassettes with rainscreen sub-frames
L-shape, T-shape, baguette and flat plank profiles in 30–100 mm thickness. Natural fired colors from sand to chocolate; glazed options in 50+ colors with 10-year glaze warranty. Linear planks up to 1,500 mm.
Open-jointed rainscreen with 20–50 mm ventilation cavity, fire-rated mineral wool insulation and breather membrane. Pressure-equalized design tested to CWCT sequence B for wind-driven rain.
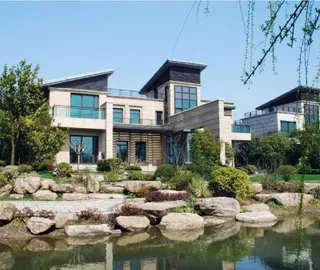
Metal / perforated
Aluminum and steel panels, perforated patterns, standing-seam profiles
Circular, slot, hexagonal or custom patterns from 10% to 60% open area. CNC turret or laser cutting to 0.1 mm accuracy. Patterns designed for solar shading, visual privacy or acoustic absorption.
Ribbed, sinusoidal and trapezoidal profiles in 0.7–1.2 mm aluminum or 0.5–0.8 mm steel with PVDF or Plastisol coating. Concealed fixings, thermal expansion clips and integrated gutter details.
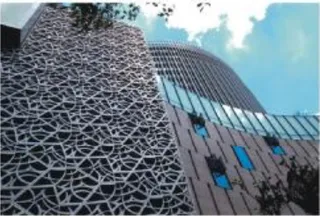
GRC / veneer
Glass-reinforced concrete and thin stone veneer for feature facades
Spray-up or premix GRC with alkali-resistant glass fiber at 5% by weight. Flexural strength 15–25 MPa, density 1.8–2.0 g/cm³. Complex geometries including double-curves, cornices and deep reveals cast in one piece.
Nature stone laminated to 15–20 mm aluminum honeycomb with structural epoxy. Weight reduced by 60% versus solid stone; flexural strength increased 3×. Maximum panel 1,200 × 2,400 mm.
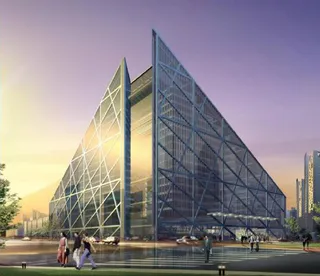
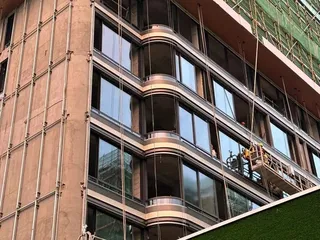
The table is a starting point, not a menu. Facade cladding selection is driven by wind load, fire rating, budget per square meter, aesthetic intent and how the panels integrate with the glazing lines. Hanart's engineers prepare a comparison with priced options — aluminum composite panels, metal cladding, stone facade panels, terracotta, rainscreen or ventilated systems — before you commit to a direction.
| Aluminum cladding | PVDF / anodized finishes, 2–4 mm panels, custom colors and bend/drill patterns |
| Stone cladding | Granite, limestone and marble, honed or polished, with tested anchor systems |
| Terracotta | Extruded terracotta planks and cassettes with rainscreen sub-frames |
| Metal / perforated | Aluminum and steel panels, perforated patterns, standing-seam profiles |
| GRC / veneer | Glass-reinforced concrete and thin stone veneer for feature facades |
From panel supply to installed building envelope
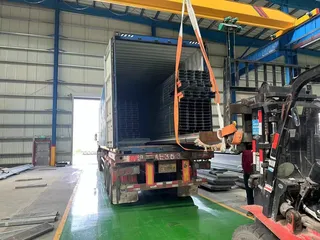
Hanart supplies cladding panels and systems worldwide in three scopes: supply-only with full engineering and documentation; supply-and-erect with supervised local crews; and design-build as the envelope contractor. Aluminum cladding, ACP panels and unitized curtain wall panels are fabricated and seal-tested in Shanghai. Stone, terracotta and GRC are inspected, packed and shipped with numbered installation drawings and marine-grade protection.
Logistics follow the project: FOB, CIF or DDP through the port nearest the site, with sequenced deliveries matched to installation zones. Typical programs run 8–16 weeks from approved shop drawings to shipment, with sample panels produced early for approval.
As-built documentation, spares, maintenance manuals and a structured warranty complete the package — the same discipline applied to Hanart’s curtain wall landmarks.
Sourcing facade cladding from a manufacturer in China
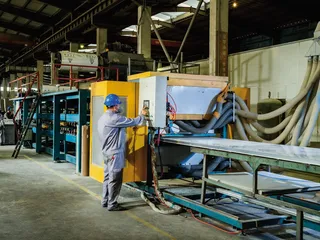
Buying facade cladding from China can mean dealing with a trading company that adds margin and loses control of quality. Hanart is a manufacturer-supplier: aluminum cladding and ACP fabrication happens in our own Shanghai plant, and for stone, terracotta, metal, GRC and veneer materials we buy directly from mills and factories we audit. The commercial chain is short, inspection is independent, and the supplier you speak to is the supplier accountable for delivery.
Engineering is prepared against the destination code — ASTM, EN, BS or local standards — with calculations for wind, snow, seismic and thermal loads. Sample panels, color matching and mock-up assemblies are produced before mass fabrication, and every batch is inspected against the approved sample before packing.
Typical briefs we serve: office and hotel facades, retail and shopping centers, airport and stadium envelopes, residential towers and mixed-use developments — as cladding supplier, envelope contractor or both.
The building envelope as one engineered system
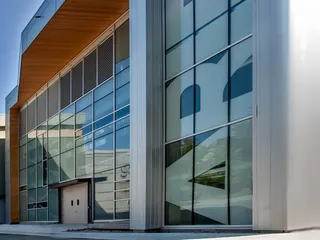
A rainscreen cladding wall, a unitized curtain wall and a roof edge are separate products until they meet at a joint — and joints are where buildings leak, sweat and move. As a building envelope supplier and contractor, Hanart engineers the interfaces: cladding-to-glazing transitions, parapets, corners, expansion joints and fixings to structure. This is the difference between selling panels and delivering an envelope that performs.
Fire stops, air barriers and thermal breaks are detailed in the same drawings as the panel layout. Watertightness is verified in testing and on site, with documented inspection through handover. Owners get one warranty and one responsible party — not a dispute between a panel supplier and a glazing installer.
Cladding and envelope questions, answered
Both — Hanart manufactures unitized curtain wall and aluminum systems in its own Shanghai plant and packages stone, terracotta, ACP, GRC and metal cladding supply with engineering and installation as a facade contractor.
Aluminum and aluminium composite panels, stone, metal, terracotta, ACP/ACM, GRC, perforated metal and rainscreen cladding — plus glass and unitized curtain wall systems.
Yes. As a building envelope contractor we take supply, fabrication, logistics and installation under one responsible contract, with QA records and watertightness testing.
Yes — ventilated rainscreen facades with pressure-equalized cavities are a core system, exported worldwide with PVDF-coated aluminum or stone panels.
Fabrication and delivery typically run 8–16 weeks from approved shop drawings, depending on material, area and finish; sample panels ship sooner.
Related systems: Aluminum Cladding Systems · ACP / ACM Panel Systems · Rainscreen Systems · Stone Cladding Systems.
Plan your facade cladding and envelope package
Send your drawings, material preference and location. We will return a cladding system recommendation with engineering, budget and logistics lead time.