

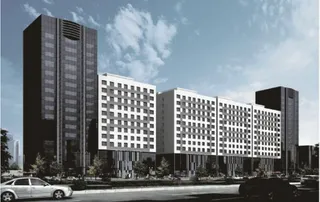
Luban Prize Tower
120 m office tower fitted with corridor double-skin facade: LEED Gold, HVAC demand cut 24%.
View case study →An intelligent two-layer building envelope that insulates, ventilates and saves energy. Hanart designs, fabricates and installs box-window, corridor and shaft-box double-skin facades for premium green buildings worldwide.
The ventilated air cavity buffers heat transfer: heat loss in winter is reduced, and solar gain in summer is exhausted through the cavity. Annual HVAC demand drops 15–30% vs single-skin.
Operable windows in the inner skin let occupants use fresh air through the cavity without exposing the inner skin to weather and wind pressure — even on high floors.
The two-skin construction with a cavity provides up to 15 dB additional noise reduction over a single-skin glass facade — critical for offices near roads, rails and airports.
Deep shadow gaps, layered glass reflections and a sophisticated envelope profile create a distinctive flagship appearance that supports premium rental and sale values.
Each configuration trades off acoustic separation, fire compartmentation, ventilation performance and cost. Our engineers select the typology that fits your tower geometry and energy targets.
The cavity is divided per window module, offering the best acoustic and fire separation between units. Each module can open independently for natural ventilation.
A continuous horizontal cavity with vertical partitions every two floors keeps the corridor ventilated along its full width, simplifying HVAC integration and maintenance access.
Vertical shafts connect floor-level cavities, driving stack-effect ventilation. Best natural ventilation performance for high-rise towers above 100 m.
Indicative values from Hanart-verified assemblies. Final values are validated per project by full-scale mock-up testing (air, water, thermal and structural).
| Parameter | Box-Window | Corridor | Shaft-Box | Test Standard |
|---|---|---|---|---|
| Effective U-value | 0.9–1.1 W/m²·K | 0.8–1.0 W/m²·K | 0.8–1.0 W/m²·K | ISO 12631 / local code |
| Watertightness | Class R7–R8 (EN 12154) | EN 12154 | ||
| Airtightness | Class A3 (EN 12153) | EN 12153 | ||
| Wind load resistance | ≥ 2.4–3.5 kPa | ≥ 2.4–3.5 kPa | ≥ 2.4–4.0 kPa | EN 12179 |
| Acoustic insulation (inner skin) | Rw 42–48 dB | Rw 42–48 dB | Rw 40–45 dB | ISO 10140 |
| Inner skin glazing | 6+12A+6 Low-E | 6+12A+6 Low-E | 6+12A+6 Low-E | — |
| Outer skin glazing | 8+16A+8 tempered / laminated | 8+12A+8 tempered | 8+16A+8 tempered | — |
| HVAC energy saving | 15–30% vs single-skin facade | Energy model per project | ||
Every Hanart double-skin facade is engineered with computational fluid dynamics (CFD) to validate cavity air flow, temperature stratification and natural ventilation rates before fabrication. Our thermal modelling cross-checks the U-value, condensation risk and solar gain for your specific climate and orientation.

All double-skin systems pass a full-scale mock-up test at our Shanghai facility: air permeability, watertightness, structural wind load and thermal cycling. The tested assembly is then replicated exactly in production — no guesswork, no site surprises.
120 m office tower fitted with corridor double-skin facade: LEED Gold, HVAC demand cut 24%.
View case study →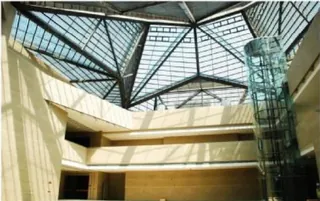
18 m structural glass fin atrium combined with double-skin south wall for solar control.
View all projects →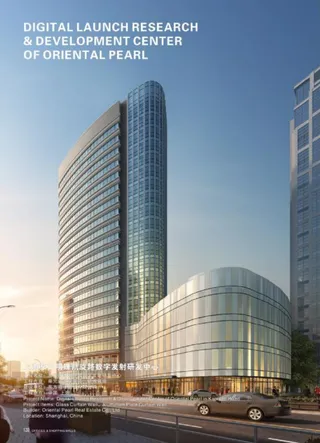
Box-window double-skin facade with Rw 47 dB acoustic rating for a rail-side hotel.
View all projects →A double-skin facade is a building envelope made of two glass skins separated by an air cavity (typically 300–900 mm). The cavity can be naturally or mechanically ventilated, providing thermal buffering, natural ventilation and acoustic insulation. Hanart offers box-window, corridor and shaft-box configurations.
Compared with a single-skin facade, a well-engineered double-skin facade typically saves 15–30% of annual HVAC energy through reduced heat loss in winter, controlled solar gain in summer and free night-time ventilation. Buildings pursuing LEED, BREEAM or Green Building certification commonly use double-skin facades to reach their energy targets.
Box-window facades divide the cavity per window module for maximum acoustic and fire separation. Corridor systems run a continuous horizontal cavity with vertical partitions every two floors. Shaft-box systems add vertical shafts that drive stack-effect ventilation, achieving the best natural ventilation performance for high-rise towers.
Yes — the installed cost is typically 30–50% higher than a comparable single-skin facade. The premium is recovered through lower HVAC operating cost (15–30%), natural ventilation, and the acoustic insulation benefits that can enable higher rental values in premium office buildings.
Yes. Hanart delivers add-on double-skin 'climate shields' for existing facades — a new outer skin with a ventilated cavity attached in front of the existing envelope. This is an effective deep-retrofit strategy for improving energy performance without emptying the building. Contact our team to evaluate your structure's capacity.
From design freeze to facade completion: 8–14 months for a typical 20,000–50,000 m² tower, including engineering, mock-up testing, fabrication and installation. Factoring in the 3-month engineering phase, total lead time from award to first panel on site is usually 6–9 months. We provide a detailed program after reviewing your project drawings.
Send us your drawings and energy targets for a tailored double-skin feasibility study — including U-value, ventilation strategy, cost premium and payback estimate.