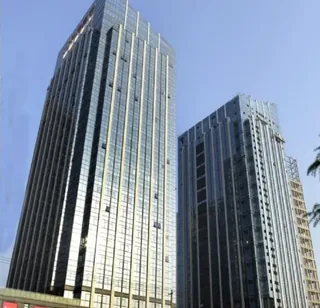
Factory Precision, Site Speed

A unitized curtain wall is the closest a facade comes to a precision product: assembled under controlled conditions, tested for seal integrity before it leaves the plant, then lifted into place in days instead of weeks. We have engineered, fabricated and installed these systems since 1995 — and the premium owners pay for them is a calculation, not a fashion.

System Principle

What a unitized system actually is

Instead of assembling mullions, transoms and glass piece-by-piece on a scaffold, a unitized facade is divided into storey-height panels — each one a complete, self-sealing box.

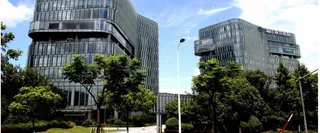
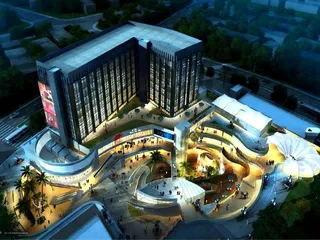
Evening plaza between glass-fronted retail blocks

Each panel is built in the factory from four layers of engineering: the aluminum support frame (mullions and transoms with thermal-break profiles where required), the infill (insulating glass, spandrel or louvre), the two-stage weather seal, and the inter-panel gasketing that creates the rain screen.

The defining detail is the vertical and horizontal interface: adjacent units interlock through a pressure-equalized cavity with an outer weather seal and an inner air seal. Rain never crosses the cavity because the outer seal sheds it and the cavity is vented to equalize pressure — the same principle used in rain screen systems worldwide.

Because the panel is completed and tested horizontally on the factory floor, the variables that ruin stick-built quality — site humidity during sealant application, inconsistent joint preparation, weather interruptions — are removed from the critical path.

The panel assembly sequence

  1. Frame fabrication. Aluminum profiles are CNC-cut, drilled and drained in-house; tolerance is controlled at every cut and corner joint.
  2. Thermal-break insertion. Where the project requires (cold climates, condensation control), polyamide thermal-break strips are crimped into the profiles.
  3. Glazing. Insulating glass is set into the frame with setting blocks; structural silicone glazing is applied under controlled temperature and humidity.
  4. Two-stage sealing. The cavity between glass and frame is closed by the primary structural seal and the secondary weather seal, then dressed with gaskets.
  5. Integrity check. Every panel passes seal-integrity verification; representative units are water-tested in the test cabinet before dispatch to site.

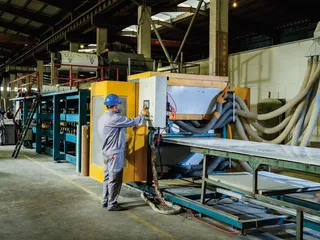
Our full in-house production line is described on the fabrication practice page, and the physical facility at Qingpu Industrial Park is open to visiting project teams.

Factory workshop with racked metal profiles
Product Range

System variants for different building geometries

Not every facade is a flat rectangle. We fabricate four standard unitized variants from the same production line, using the same seal technology and QC regime.

Standard Module

The workhorse of the unitized family: rectangular storey-height panels for repetitive high-rise grids. Optimized for factory throughput, crane cycle time and seal consistency. The default choice for towers where module repetition justifies tooling investment.

Corner Module

90-degree and non-orthogonal corner units factory-assembled with pre-sealed junctions. The corner is where stick-built facades leak most often; a unitized corner ships with the seal already cured and tested, not left to site crew discretion.

Setback Module

Stepped and recessed panels for architectural massing without site-adjusted flashings. Each setback unit is fabricated as a single piece with pre-installed drainage paths, so the step detail is a product, not a field improvisation.

Double-Skin Ventilated

Outer rainscreen unit + inner operable cavity for natural ventilation and solar shading. The cavity depth is engineered per climate zone; the outer skin handles weather while the inner skin handles thermal and acoustic performance.

The Owner's Case

Why overseas owners pay the unitized premium

The premium is not for the hardware — it is for four measurable outcomes that a stick-built package struggles to deliver under site conditions.

Factory precision

Panel geometry is decided by CNC programs and jigs, not by site mechanics. Typical module widths run 1.2–2.4 m with storey heights of 3.2–4.2 m, and frame squareness is controlled to millimeter-level tolerances that cannot be repeated reliably on a scaffold. The result is a facade that fits the building structure it was surveyed against.

Erection speed

A crane lifts each storey-height panel into place in minutes; installation is measured in floors per week rather than meters of mullion per day. On high-rise towers this collapses the facade critical path, returns building services earlier, and reduces the perched-working-time that inflates labour risk and cost.

Quality consistency

A stick-built sealant joint depends on the weather, the operator and the day of the week. A unitized panel is assembled by a fixed crew, on a fixed line, against a fixed checklist — so panel 500 is the same as panel 1. Our ISO 9001 quality system extends from the drawing office to the glazing line.

Less wet work, less scaffolding

Unitized envelopes minimize site-applied sealants and eliminate full-height scaffolding along the facade. For occupied buildings, renovation and fast-track programs, that means fewer safety interfaces, cleaner site logistics and a shorter weather exposure window for the building interior.

Performance Parameters

Typical unitized system envelope

Ranges below reflect common project specifications and the GB/T 21086 test regime for curtain walls. Final values are engineered per project wind zone, climate and building function — no two facades we have delivered share every number.

Parameter Typical Range / Grade Notes
Standard module range (width × height) 1.2–2.4 m × 3.2–4.2 m Storey-height units; width governed by transport and crane capacity
Panel module (width × height) 1.2–2.4 m × 3.2–4.2 m Storey-height units; width governed by transport and crane capacity
Air permeability (GB/T 21086) Grade 3–4 Higher grade = lower leakage under positive and negative pressure
Water tightness (GB/T 21086) Grade 4–5 Static and dynamic (wind-driven rain) test regimes
Wind load resistance 3.0–5.0 kPa design Safe-deformation and strength checks per project wind zone
Sealing system Structural silicone + two-stage weather seal; pressure-equalized cavity Indoor primary seal, outdoor weather seal, vented cavity
Frame Powder-coated or anodized aluminum; optional polyamide thermal break Grade and coating specified per environment and aesthetics
Glazing infill 6 mm + 12–16 mm + 6 mm insulating units Low-E, laminated or fire-rated glass configurable; spandrel panels optional
Thermal transmittance (U-value) 1.2–2.8 W/(m²·K) Depends on glass configuration and frame thermal break
Solar performance SHGC 0.18–0.55; VLT 0.30–0.70 Selected per climate zone and energy target
Panel weight 350–600 kg per unit Drives crane selection and hoisting planning

Performance is verified in our plant test cabinet on representative panels before production release, and re-verified on mock-ups for the project — a routine we apply to every unitized contract, documented for the owner's records.

Decision Guide

Unitized vs stick-built: which one fits the project?

Honest engineering means recommending the system that wins your project, not the one we prefer to sell. Most of our high-rise and export work is unitized; some buildings are better stick-built.

Decision factor Unitized Stick-built
Building height / repetition Strong fit above 8–10 storeys; repetitive modules amortize factory tooling Practical for low-rise, small-contract or highly irregular envelopes
Schedule pressure Fast site erection; factory and site run in parallel Sequential site assembly; slower vertical progress
Site conditions Minimal site glazing and sealing; less weather dependency Heavy site works; quality tied to site crew and weather
Transport & logistics Needs panel transport, storage and crane capacity; proven for export Material ships as profiles and glass; lower transport cost
Design flexibility Grid-dominant aesthetic; module constraints on geometry Easier to adapt to curves and irregular geometry on site
Quality control Factory-controlled, testable before dispatch Depends on site QC and weather windows
Case Record

Unitized systems in the field

From a Luban Prize-winning Shanghai complex to a glass tower shipped across the Pacific — these projects show what the system does under real constraints.

Senlan International Plaza commercial tower facade at dusk
Luban Prize 2015

Senlan International Plaza

A Shanghai commercial complex whose factory-fabricated unitized envelope was erected under city-center logistics constraints — and won China's top construction quality award.

Read the case study →
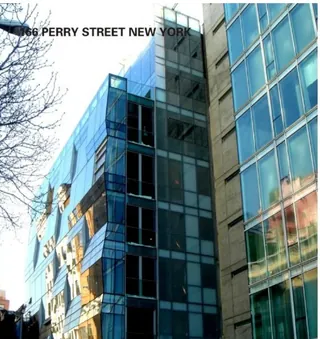
glass tower in New York with unitized panels in shipping containers
Export to the USA

166 Perry Street, New York

Unitized panels fabricated at Qingpu, sealed and crated for ocean freight, then erected in Manhattan — evidence that factory-built quality survives a 12,000 km supply chain.

Read the case study →

For the complementary systems that integrate with unitized envelopes — structural glass for entrances, energy-performance glazing and fire-rated detailing — see the structural glass and energy-efficient facades pages.

A factory-built unitized curtain wall is the closest a facade comes to a precision product: assembled under controlled conditions, tested for seal integrity before it leaves the plant, then lifted into place in days instead of weeks. We have engineered, fabricated and installed these systems since 1995 — and the premium owners pay for them is a calculation, not a fashion .

Performance Parameters

Typical unitized system envelope

Ranges below reflect common project specifications and the GB/T 21086 test regime for curtain walls. Final values are engineered per project wind zone, climate and building function — no two facades we have delivered share every number.

Parameter Typical Range / Grade Notes
Panel module (width × height) 1.2–2.4 m × 3.2–4.2 m Storey-height units; width governed by transport and crane capacity
Air permeability (GB/T 21086) Grade 3–4 Higher grade = lower leakage under positive and negative pressure
Water tightness (GB/T 21086) Grade 4–5 Static and dynamic (wind-driven rain) test regimes
Wind load resistance 3.0–5.0 kPa design Safe-deformation and strength checks per project wind zone
Sealing system Structural silicone + two-stage weather seal; pressure-equalized cavity Indoor primary seal, outdoor weather seal, vented cavity
Frame Powder-coated or anodized aluminum; optional polyamide thermal break Grade and coating specified per environment and aesthetics
Glazing infill 6 mm + 12–16 mm + 6 mm insulating units Low-E, laminated or fire-rated glass configurable; spandrel panels optional
Thermal transmittance (U-value) 1.2–2.8 W/(m²·K) Depends on glass configuration and frame thermal break
Solar performance SHGC 0.18–0.55; VLT 0.30–0.70 Selected per climate zone and energy target
Panel weight 350–600 kg per unit Drives crane selection and hoisting planning

Performance is verified in our plant test cabinet on representative panels before production release, and re-verified on mock-ups for the project — a routine we apply to every unitized contract, documented for the owner's records.

Case Record

Unitized systems in the field

From a Luban Prize-winning Shanghai complex to a glass tower shipped across the Pacific — these projects show what the system does under real constraints.

Luban Prize 2015

Senlan International Plaza

A Shanghai commercial complex whose factory-fabricated unitized envelope was erected under city-center logistics constraints — and won China's top construction quality award.

Read the case study →
Export to the USA

166 Perry Street, New York

Unitized panels fabricated at Qingpu, sealed and crated for ocean freight, then erected in Manhattan — evidence that factory-built quality survives a 12,000 km supply chain.

Read the case study →

For the complementary systems that integrate with unitized envelopes — structural glass for entrances, energy-performance glazing and fire-rated detailing — see the structural glass and energy-efficient facades pages.

Ask our engineers whether unitized is right for your tower.

Send drawings or a brief; you will get a system recommendation, a performance outline and a fabrication-to-erection program — within 24 hours.