
Curved & Free-Form Curtain Wall Systems
Geometry is the facade. Hanart engineers curved, corner, sloped and free-form curtain walls — hot-bent and cold-bent glass, parametric rationalization and BIM-coordinated fabrication — for the envelopes that make a building unforgettable.
Four ways to build a curved envelope
Choosing the right geometry strategy controls both the architecture and the budget.
Cold-Bent Glass
The most economical curve: a flat insulating glass unit is flexed into a gentle bow during installation, creating cylindrical or anticlastic curvature without moulds.
- Bow typically 10–40 mm on large panels
- Standard flat glass processing cost
- Engineered per panel for stress limits
Hot-Bent Curved Glass
Glass sagged over a mould at softening temperature, then heat-treated or laminated. Produces true curves for tight radii where cold-bending exceeds glass tolerances.
- Radii from ~1.5 m upward
- Cylinder, sphere and conical segments
- Curved tempered or curved laminated
Faceted Rationalization
Free-form surfaces divided into flat panels that approximate the curve. When executed well, the faceting reads as an intentional design language rather than a compromise.
- Parametric optimization of panel sizes
- Standard fabrication, reduced cost
- Angular junctions engineered in BIM
Curved Frames & Corner Glazing
Aluminum frames formed to match the curve, plus engineered corner glass for cylindrical towers — the classic curved curtain wall application on commercial podiums and towers.
- Radius-curved aluminum profiles
- Curved corner vision glass
- Consistent sightlines across the arc
Parametric engineering makes free-form buildable
A free-form facade is only as good as the rationalization that turns the architect's surface into fabricable panels. Hanart's engineering workflow starts in the parametric model:
- Surface analysis — curvature classification per zone (developable vs. non-developable).
- Panel rationalization — optimal split between curved, cold-bent and flat panels; panel seam positions aligned to structure.
- Stress & deflection check — cold-bent glass verified against glass stress and sealant limits; curved glass checked for tolerances.
- BIM coordination — framing, brackets, interfaces and fabrication models issued directly to the workshop.
The result is a geometry-first facade that arrives on site already matched to every junction, from the podium corner to the roof edge — with tolerance control that keeps the smooth skin smooth.
Where curved facades are built
Corner & radius towers
Cylindrical towers and curved corner glazing are the most common curved facade application — turning a floor plan's arc into a continuous glass ribbon with engineered corner panels.
- Curved corner vision glass, radius frames
- Unitized curved panels for speed
- Consistent coating tone across the arc
Sloped & slanted glazing
Sloping walls and slanted glass atria carry large dead loads and require tempered/laminated configurations — a Hanart specialty from podium slants to inclined lobby walls.
- Sloped glazing with rain-screen drainage
- Laminated safety glass, overhead-rated
- Combined with skylights and glass roofs
Free-form landmarks
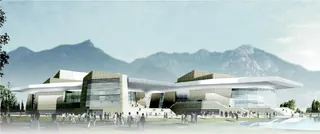
Museums, theaters, transport hubs and expo buildings use free-form envelopes to express movement. Hanart's parametric BIM workflow delivers the complex geometry on schedule.
- Double-curved & faceted surfaces
- Cold-bent glass where the radius allows
- Full 3D fabrication & assembly models
Curved surfaces, straight performance standards
A curved facade must still meet the same thermal, acoustic and weather-tightness targets as a flat one — reached by engineering, not compromise.
| Capability | How Hanart Delivers |
|---|---|
| Thermal performance | Curved IGUs with Low-E coatings and argon fill achieve the same U-value as flat units; cold-bent units kept within sealant limits |
| Water & air tightness | Wet-seal and pressure-equalized drainage at curved junctions, verified by mock-up testing |
| Wind load on complex geometry | CFD and wind-tunnel-informed cladding pressures applied to curved panel calculations |
| Acoustic control | Curved laminated glass with acoustic PVB for noise-sensitive podiums and atria |
| Geometric tolerance | Curved glass and frames checked against 3D scan data before delivery and at installation |
Curved curtain wall questions, answered
Yes. Curved curtain walls are built with curved tempered glass panels, cold-bent insulating glass units or faceted flat panels that approximate a smooth curve. The most economical approach depends on the radius: gentle curves are cold-bent, tight radii use hot-bent curved glass, and free-form surfaces are often faceted into manageable panels.
Cold-bending means flexing a flat insulating glass unit into a slight curve during installation — typically a 10-40 mm bow depending on panel size. It is the most cost-effective way to create a curved facade because it uses standard flat glass processing, but it must be engineered per panel to keep glass stress within limits.
Curved tempered glass is produced by heating flat glass to softening temperature and sagging it over a curved mould, then quenching. It can be made into cylinder or sphere segments and laminated afterwards. Radii from about 1.5 m upward are practical for facade glass.
Yes. Hanart engineers free-form envelopes through parametric rationalization: the architectural surface is divided into panels that are either curved, cold-bent or faceted flat, with the framing geometry and junctions coordinated in BIM before fabrication. Landmark free-form projects in China demonstrate this capability.
Curved facades typically cost 15-40% more than flat curtain walls depending on the radius, panel sizes and whether curved glass or cold-bending is used. Hanart optimizes the panel layout during design to flatten geometry where the architecture allows, controlling cost without changing the visual intent.
Engineer your curved facade
Send your 3D model or drawings. Hanart will analyze the geometry, recommend the curve strategy and provide a budget within 48 hours.