
Digital Construction & Smart Facade Delivery
Every Hanart facade is delivered twice: once as a physical envelope, once as a digital record. This page explains the digital thread we run across design, manufacture, installation and aftercare — and the traceability commitment that comes with it.
One data model, four handovers
Most facade defects are interface defects: a shadow gap drawn in the design model that the fabrication team never saw, a structural tolerance measured on site that the shop drawings did not carry. Our answer is to treat the BIM model as the single source of truth and move its data forward, not re-draw it at every stage. The geometry and parameters developed during engineering feed the machining data, the setting-out coordinates and the handover file as one chain.
Hanart is a contractor, not a software company: the purpose of this thread is to remove rework, protect the schedule and leave the owner with an envelope they can actually maintain. Give an engineer the BIPV, double-skin or unitized system page for system facts, or the BIM & Revit downloads for model files. This page is about how the data moves through a delivered project.
Where the digital thread runs
BIM-based engineering with coordination built in
Structural verification, thermal analysis and clash-free coordination start in a live BIM environment shared with the architect and MEP consultants. Shop drawings and fabrication models are produced from that same geometry, so a change in the model propagates instead of waiting for the next drawing issue. The engineering practice page covers the analytical depth; here the point is that design data is born digital and stays digital.
CNC data linked to every panel ID
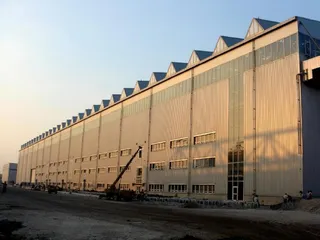
In our Qingpu production base, CNC cutting data is generated directly from the fabrication model rather than re-entered by operators. Each unitized panel receives a unique ID that carries the profile cutting program, glass specifications, sealant and gasket records and test status. The factory writes the record as the panel is built — it is not reconstructed afterwards. The fabrication practice page explains the production system behind the data.
Measured setting-out, tracked installation
Before installation, the site structure is surveyed with 3D laser scanning and the as-planned model is compared against measured tolerances, so interfaces are resolved in the office rather than on the scaffold. Lifting and installation follow a sequenced plan, and each panel's ID is logged against its installed position. Drones document progress and condition for progress review without stopping the hoist. The installation practice page carries the safety and lifting detail.

An envelope file the facility team can use
At handover the owner receives an as-built record: the BIM or 2D record matched to the site survey, the panel ID register, O&M instructions, spare-parts lists and cleaning guidance. Because every record carries the same IDs the site team used, maintenance history can be appended to the same file for the life of the building. Our aftercare services continue from that file — surveillance, cleaning programs and sealant renewal planned against the actual installed envelope.
What the record actually contains
| Stage | Record format | What you can verify |
|---|---|---|
| Design | Coordinated BIM model, shop drawings, performance simulations | Whether the installed geometry matches the model that was reviewed and approved |
| Fabrication | Panel ID register with cutting data, glass and sealant records | Which exact components and test results sit behind each delivered panel |
| Testing | Watertightness, air-leakage and wind-load test reports per project | Test results traceable to the panel or mock-up that was actually shipped |
| Site | Setting-out survey, installation log, drone progress records | As-built positions matched against design tolerances, with a photographic record |
| Handover | As-built file, O&M manual, spare-parts list, maintenance log | Continue operation, cleaning and repairs without re-surveying the facade |
Why the record is not a sales brochure
Digital claims are only useful if they can be checked against physical evidence. Our verification path ties every digital record to a physical result: panels are pressure-cycled and sprayed in the plant test cabinet, mock-ups are thermographically reviewed before fabrication, and installed envelopes are monitored through the site record and, where applicable, SCADA against performance guarantees. The ISO 9001 quality system that governs the drawing office also governs the data — records are signed, versioned and retained.
- Panel ID links drawings, factory tests and installed position in one file
- 3D laser survey compared against the approved model before installation
- Plant watertightness and wind-load testing of representative panels
- EPD documentation to ISO 14025 / EN 15804 for materials used
Technical files, Revit families and CAD details are available from the BIM & Revit downloads and the technical downloads library.

Questions owners ask about digital delivery
The BIM downloads page offers model files for your design workflow; the engineering page covers analysis and shop drawings. This page explains the digital thread across the whole delivery chain, and the traceability commitment behind it.
Every unitized panel carries a unique ID that links its drawings, CNC cutting data, glass and sealant records, test results and installation position in one digital file. You receive the record with the as-built handover.
Yes. Completed projects are delivered with as-built BIM or 2D records matched to the site survey, O&M instructions, spare-parts lists and maintenance records, so the facility team inherits an accurate envelope file.
The same ISO 9001 / 14001 / 45001 systems that govern the drawing office, factory and site also govern our data records. EPD documentation for materials is prepared to ISO 14025 / EN 15804 where required.
Yes. We accept and check design models in common formats, then run clash coordination and fabrication-level detailing against the envelope interfaces before production.
Ask how digital delivery works on your project
Share your drawings and model format. We will explain what you receive at each stage — and what the digital thread saves in schedule and rework.