Facade Engineering: The First Operation on the Critical Path

Fabrication and installation fail or succeed on the drawings issued before them. An error found in design costs hours; the same error found on site costs weeks — and on an overseas facade package, weeks are measured in dollars and reputation. This is why our engineering practice is the first production process of every Hanart contract: structure verified, thermal and condensation analyzed, collisions removed, shop drawings complete before a single profile is cut.

Design Services

Four stages of engagement, one continuous thread

We can enter the project at any stage — the earlier, the more value we can add before the design freezes.

Stage 1 — Concept & design assist

Alongside the architect, we test facade concepts against buildability, cost and performance: system type (unitized vs stick), glass strategy, structural options and feasibility feedback. This is the stage where design-assist work prevents the expensive surprises that arrive when a design is already frozen. See our design assist service for the full engagement model.

Stage 2 — Detailed design & verification

Structural verification of the facade system against wind, seismic, dead and live loads; thermal and condensation analysis; glass and sealant selection validated against performance targets. The math here decides the safety, the energy performance and the cost envelope of the facade — it is done by our engineers, with our own liability, not outsourced to a third party we cannot control.

Stage 3 — Shop drawings & fabrication documents

Every panel, every profile, every sealant joint converted into dimensioned shop drawings and fabrication sheets. Each drawing is checked against the architectural intent, the structural model and the site survey — so the factory receives geometry it can machine and the site receives panels that fit. Mock-ups are specified from these documents and tested before production release.

Stage 4 — Site support & as-built

Engineering follows the panels to the site: answering queries within agreed response times, reviewing installation conditions, resolving interface conflicts and producing as-built documentation for handover and maintenance. This close of the loop is why our installed envelopes keep their test performance in service.

BIM coordination: removing collisions before they become claims

On complex projects the facade meets dozens of other trades at its interfaces — structure, mechanical services, fire systems, glazing, shading. Each interface is a potential collision, and each collision found on site is a delay with an owner.

Our BIM workflow builds the facade model into the project's coordination model and runs conflict checks systematically:

  • Clash detection against structural and MEP models, with issues logged, assigned and closed before fabrication.
  • Embedded data — each panel carries its ID, glass spec, coating, weight and lift point in the model, so the drawings and the factory data read from one source.
  • Sequence simulation of panel erection against the construction program, catching logistics conflicts that 2D drawings cannot express.
  • As-built digital record handed to the owner for maintenance planning.

BIM does not replace engineering judgement — it gives engineering judgement a clean model to work on. The discipline that matters is inside the review process: who checks, what is recorded, what is closed before release.

Drawings are issued through a controlled revision process: every revision is numbered, recorded against the architectural and structural baselines, and circulated with an impact statement before it can be released to fabrication. Our engineering team reviews shop drawings against the structural model, the mock-up results and the site survey at each issuance gate, so the version on the factory floor is always the version that was verified. Together with our quality management system — certified to ISO 9001, ISO 14001 and ISO 45001 — this issuing discipline is why the drawings that leave our office match the geometry our installers build the first time.


Waterfront complex with a sweeping curved roof below high-rise towers
Analysis Capabilities

What our engineers verify before you buy

Analysis domain What is verified Output
Structural Mullion/transom strength and deflection; panel, bracket and anchor design; seismic and wind load paths Calculation notes, verified sections, anchor schedules
Glass engineering Glass thickness under wind and snow; thermal stress; post-breakage redundancy where required Glass schedule with edge conditions documented
Thermal & condensation U-values, thermal-bridge effects, interior surface temperatures at design conditions Thermal model, condensation-risk statement
Airtightness & watertightness Air-permeability design, two-stage sealing logic, drainage and weep system sizing Sealing and drainage details, test plan
Movement & tolerance Seismic drift, thermal movement, structure-to-facade tolerance allocation Movement joint schedule, tolerance budget
Proven at the Limit of Precision

Engineering for buildings where tolerance is science

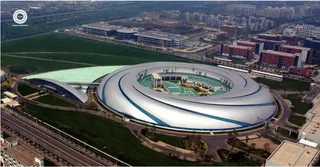
Shanghai Synchrotron facility with its precision envelope

The strongest evidence of our engineering discipline sits in the Shanghai Synchrotron — a national research facility where the envelope had to deliver stability, temperature control and shielding coordination around scientific instruments with millimetre-level performance requirements, and which earned a Luban Prize in 2009 plus a place among the 100 National Classic Projects of the 60th anniversary.

The same engineering system reaches every project, at scale: verification standards, drawing checking protocols and BIM coordination run identically whether the envelope is a research hall or a commercial tower. Our fabrication practice consumes exactly the shop drawings this team produces, and the Qingpu facility engineering and production teams share one quality system — the loop that makes errors expensive to survive and cheap to prevent. Digital construction carries that same model through fabrication, site setting-out and handover, so the owner receives an envelope file rather than a pile of drawings.

Upload drawings at any stage. We will show you what engineering can still save.

Send concept, tender or construction drawings — get an engineering review, buildability flags and a BIM coordination plan within 24 hours.