Fire-Rated Facades: Survival Time by Design

In a fire, the facade is a clock. It separates compartments, holds back smoke, and keeps flames from racing floor to floor through the envelope. Every minute it holds is a minute of evacuation and response — so we engineer fire-rated facades as time engineering: materials, joints and structures specified in minutes, verified by test evidence, and coordinated with the building's fire strategy.

The Role

What a fire-rated facade actually does

Compartmentation

Fire-rated glazing and wall elements maintain the building's compartment lines through the envelope — at floor slabs, at internal fire walls meeting the glass, and at glazed openings between compartments. The facade is specified so that a fire in one compartment cannot simply step through the glass into the next.

Smoke containment

Smoke kills before flame reaches most occupants. Fire-rated systems with tested smoke-seal performance prevent smoke migration through wall and slab interfaces, protecting stair cores, lobbies and the horizontal escape routes that the evacuation plan depends on.

Vertical spread resistance

High-rise fire history is written in facades that let flames jump upward through spandrel gaps and glass failures. Fire-rated spandrels, floor-level barriers and tested glass keep the envelope from becoming a chimney — the exact failure mode regulated fire codes exist to prevent.

Glass, steel and the details between them

Fire-rated glazing is a different material family from ordinary architectural glass. Wired, ceramic and intumescent laminated glasses each earn their rating through different mechanisms — some hold integrity while softening, some foam up to insulate — and the choice of integrity-only versus integrity plus insulation depends on what the compartment requires. Radiant heat transfer is just as dangerous as flame passage, which is why insulation-rated glass is specified where escape routes pass close to the glazing.

  • Protective steel frames. Where steel must keep load while hot, intumescent coatings or board protection are engineered around the section's critical temperature.
  • Tested assemblies. Fire ratings belong to the whole assembly — glass, frame, gaskets and fixing — not to the glass pane alone. We specify and document tested assemblies, never cobble them by deduction.
  • Movement in fire. Steel expands as it heats; fire-rated frames are detailed with the movement allowances that keep glass seated and seals closed through the rated period.
  • Interface with the fire strategy. Locations of rated glass, smoke seals and barriers are coordinated with the fire engineer's report so the facade drawings and the fire strategy tell the same story.
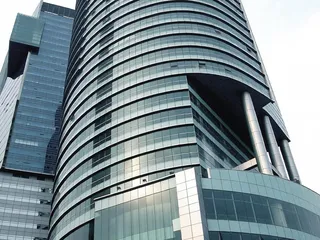
Curved glass facade with deep horizontal shadow lines
Performance Parameters

Typical fire-rated specification language

Common rating classes and the engineering parameters behind them. Specific ratings are set by the project's fire code and fire engineering report, and confirmed by the tested assembly's documentation — we do not publish a binding number here, because the number belongs to your project.

Parameter Typical requirement Engineering response
Glazing fire resistance 30–120 minutes (E / EI classes) Intumescent, ceramic or wired glass per integrity/insulation duty
Supporting frame Same rating as the glazing Steel with intumescent protection; tested frame systems
Joint / interface sealing Fire + smoke sealing at all interfaces Certified fire-stop sealants and profiles at slab and wall junctions
Per-pane size limits Per tested assembly documentation Pane geometry constrained to the assembly's tested envelope
daylight contribution Keep light where required High light-transmission rated glasses where codes allow
Post-fire performance Replaceable designed-in Fixing details allow glass replacement without disturbing the frame
Grid-glass tower with an open steel frame at its crown

High-rise envelopes and the fire strategy

On tall buildings the facade fire strategy is a building-wide conversation. We contribute the envelope's part: spandrel fire barriers at every floor, rated glass at required locations, smoke-proof detailing around slabs, and interface coordination with sprinkler and smoke-management systems. The qualifications and certifications that ground this work — Grade-I contracting, Class-A design and our ISO management systems — are documented for your tender and authority submissions.

Fire-rated detailing also shapes our structural glass and unitized curtain wall practice wherever the envelope crosses a compartment line. It is never an afterthought added to a finished facade; it is engineered into the system from the first shop drawing.

Our high-rise record — including the six Luban Prize landmarks and the commercial tower portfolio — is the practical evidence that fire-rated envelope engineering can be delivered at scale, to schedule, without surrendering design quality.

Design your envelope's survival time with the team that builds high-rise.

Send the fire strategy excerpt and drawings — get the facade fire-rated scope, tested-assembly plan and interface details within 24 hours.