
Facade Retrofit & Overcladding: Upgrading Building Envelopes Without Relocating Occupants
Existing buildings account for over 70 percent of global stock, yet most predate modern energy codes. Retrofitting the facade — from seal replacement to full overcladding — is now the most cost-effective path to compliance, comfort and asset appreciation. This guide covers assessment protocols, retrofit strategies, ventilated rainscreen systems and thermal bridge remediation for operational buildings.
Published 8 October 2026 — Hanart Facade Engineering Team
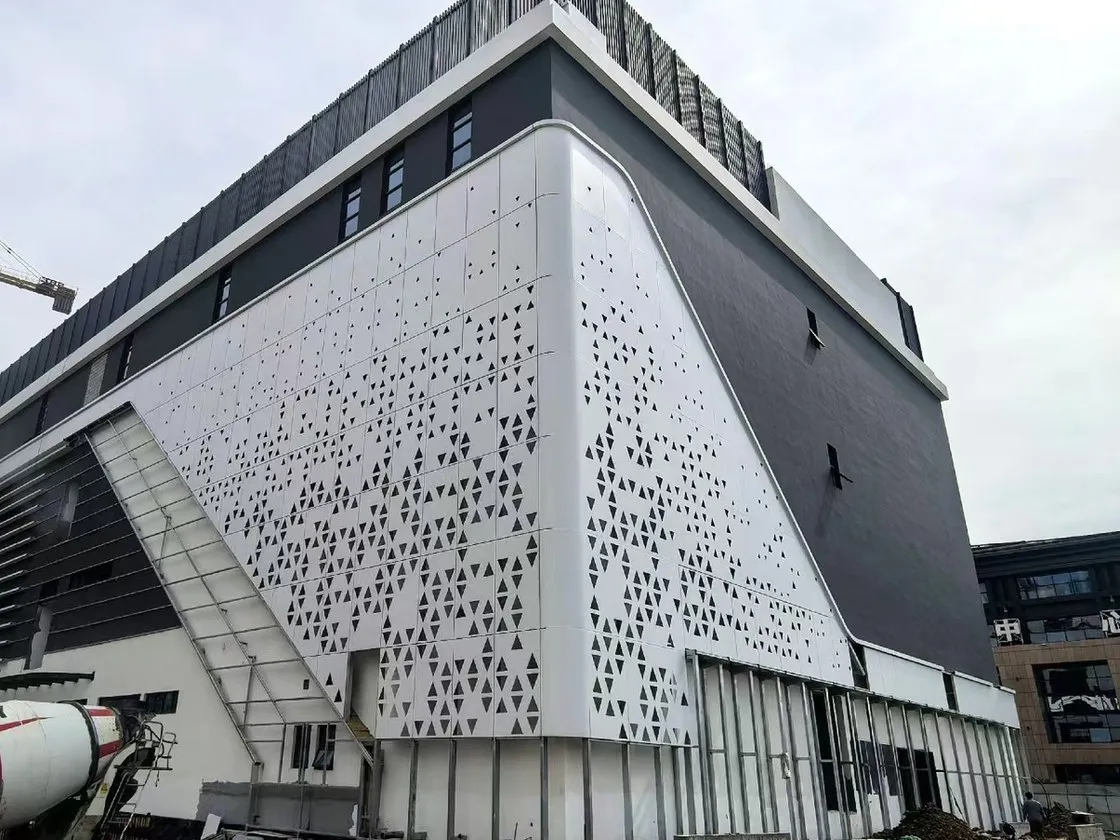
Why retrofit facades: the five drivers
Building owners and facility managers initiate facade retrofit projects for one or more of five converging pressures. Understanding which drivers apply to a specific building determines the scope, budget and technical approach of the retrofit strategy.
Regulatory compliance. The EU EPBD requires existing buildings to achieve near-zero energy status by 2050. France's RE2020 mandates thermal thresholds on renovations exceeding 25 percent of facade area, while Germany's GEG requires insulation upgrades during refurbishment. In China, GB 55015-2021 sets mandatory U-value limits across all climate zones. Pre-2010 buildings typically fall short by 30 to 60 percent, making facade retrofit the largest compliance lever.
Asset value. A 2025 JLL study found retrofitted offices with EPC B+ ratings command rental premiums of 8 to 15 percent. Tenants and investors now filter by EPC class, penalising assets below grade C. A dated envelope signals deferred maintenance before tenants enter the lobby.
Tenant comfort. Thermal discomfort, glare and noise are the top three complaints in buildings over 15 years old. The World Green Building Council estimates productivity losses from poor indoor conditions cost USD 500 to 800 per employee per year.
Aesthetic renewal. Overcladding with terracotta, timber or BIPV panels enables visual transformation without structural demolition, aligning the facade with current brand identity.
Structural safety. Pre-2000 curtain walls use sealants with 20- to 25-year design lives, lower-grade aluminium susceptible to stress corrosion, and anchorages designed to outdated wind loads. Water ingress accelerates reinforcement corrosion. Retrofit addresses these defects before catastrophic failure.
Assessment: what the existing facade tells you
A facade retrofit project begins with systematic condition assessment. The data gathered during this phase determines whether a light-touch refurbishment is sufficient or whether full overcladding is justified. Hanart's assessment protocol follows a five-tier inspection hierarchy, from visual survey to structural testing.
Visual inspection. Technicians document staining, sealant condition, glass damage and hardware corrosion using high-resolution photography. Key indicators include water staining at mullions (failed seals), crazed silicone (UV degradation), cracked glass indicating spontaneous breakage risk, and corrosion pitting exceeding 0.5 mm on hardware. The survey produces a condition index map revealing systemic patterns such as concentrated sealant degradation on south-west facades.
Thermal imaging and airtightness testing. Infrared thermography identifies thermal bridges and leakage paths, with pre-dawn heating-season surveys maximising contrast. Cold spots at transoms indicate broken thermal breaks; streaks at slab edges reveal omitted insulation. The blower door method measures air leakage at 50 Pa — a typical 1990s office records 8 to 15 ach, against the modern code limit of 3.0 ach. Smoke pencil tracing identifies dominant paths: perimeter joints (35 to 45 percent), window gaskets (20 to 30 percent) and service penetrations (15 to 25 percent).
Structural and acoustic inspection. Anchor bolt corrosion is measured with ultrasonic gauges; welds are checked for fatigue using magnetic particle inspection. Concrete spandrels undergo cover meter surveys and half-cell potential mapping. Where aluminium frames show stress corrosion cracking, samples are extracted for metallurgical analysis. Sound level measurements determine whether the existing facade meets current acoustic criteria — original single glazing with 28 dB Rw typically fails where exterior levels exceed 70 dB LAeq daytime.
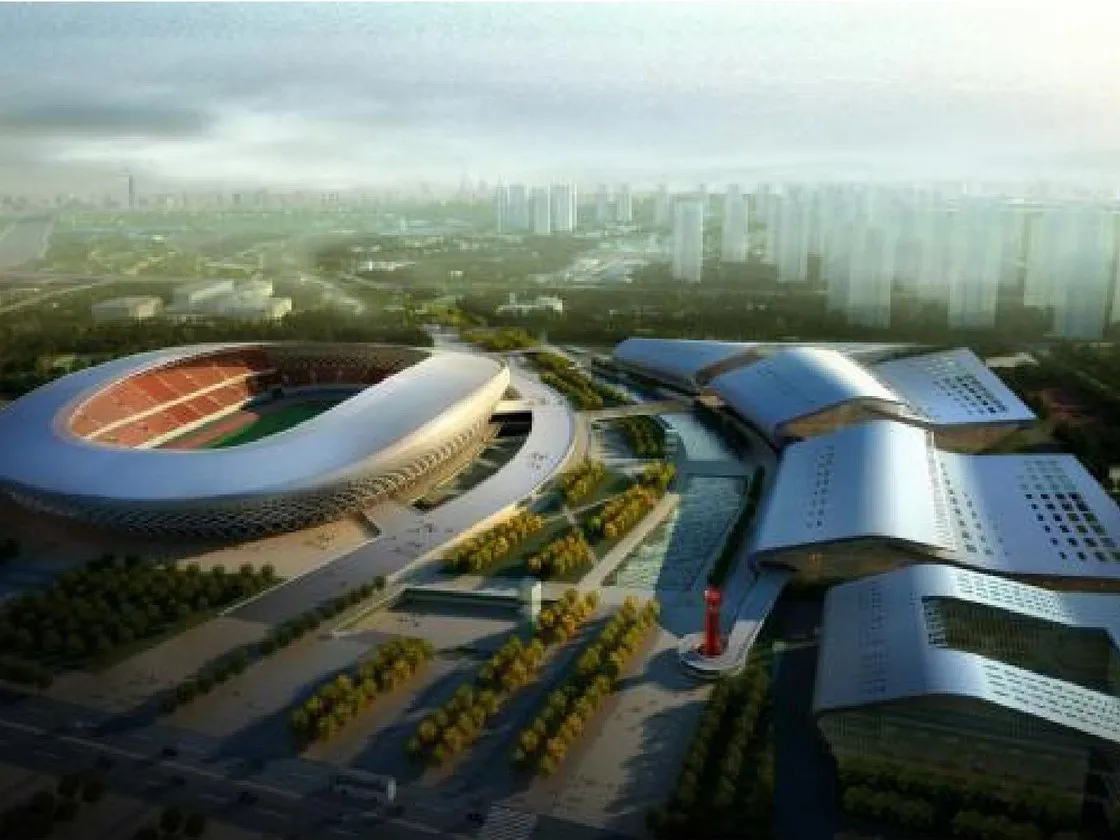
Retrofit strategies: from seal replacement to full overcladding
Facade retrofit is not a binary decision between repair and replace. Hanart defines three strategy gradients that match intervention intensity to the condition assessment findings, budget constraints and occupant disruption tolerance.
Light intervention. For structurally sound envelopes, targeted refurbishment extends service life by 10 to 15 years at 5 to 10 percent of full overcladding cost. Scope includes silicone sealant replacement with UV-stable low-modulus compounds; hardware and gasket replacement with corrosion-resistant components; solar-control film reducing SHGC by 0.15 to 0.25; and facade cleaning or protective recoating. Executed floor-by-floor during weekends with zero tenant relocation.
Medium intervention. Selective component replacement delivers 40 to 60 percent of full overcladding thermal improvement at 25 to 35 percent of cost. Scope includes replacing single or early double glazing with high-performance Low-E IGUs with argon fill and warm-edge spacers, improving U-value from 2.8 to 1.0 W/m²K; injecting foam or mineral wool into cavity gaps at slab edges; and installing external solar shading to reduce peak cooling loads by 20 to 35 percent.
Heavy intervention. When the curtain wall reaches end of technical life or anchorage is compromised, full replacement or overcladding is required:
- Unitised curtain wall replacement. Existing systems are removed floor by floor and replaced with high-performance unitised modules installed from the interior via monorail hoists. New units incorporate thermal breaks, dual Low-E IGUs and pressure-equalised rainscreens. A 20-storey tower can be reclad in 12 to 16 months with 2 to 3 weeks vacancy per floor.
- Ventilated rainscreen overcladding. A new facade skin mounts on an independent frame fixed through the existing facade to the primary structure, leaving the original envelope as backing. Preferred for masonry or concrete buildings and occupied buildings where interior disruption must be minimised.
Overcladding: the ventilated rainscreen approach
Ventilated rainscreen overcladding is the dominant technical solution for heavy facade retrofit on existing buildings in Europe and is gaining rapid adoption in China for commercial, institutional and residential retrofit programmes. The system creates a new, high-performance external skin without removing the existing facade, reducing construction waste by 60 to 80 percent compared to demolition-and-rebuild approaches.
System principles. The rainscreen concept separates functions across three layers. The outer cladding panel deflects wind-driven rain. A ventilated cavity of 40 to 100 mm allows air circulation that evaporates residual moisture and equalises pressure across joints. The inner leaf — the existing facade or a new weather-resistive barrier on insulation — provides the final air and moisture seal. This separation means panels do not require fully sealed joints, simplifying installation and accommodating thermal movement without sealant stress.
Installation and materials. Vertical aluminium or steel brackets fix through the existing facade into the structural slab with expansion anchors. Horizontal rails clip to brackets and level with adjustable cleats, accommodating facade deviations up to 50 mm. Panels hang on concealed clips or fix mechanically with stainless steel fasteners, with vertical control joints every 4 to 6 metres. High-rise sequences proceed top-to-bottom to prevent debris damage. Solid aluminium panels (2 to 3 mm) are non-combustible and recyclable for all heights. Terracotta panels offer natural colour variation and 50-year durability. Fibre-cement panels (8 to 12 mm) replicate stone aesthetics at lower weight with A1 fire classification. Aluminium composite panels are restricted to buildings below 18 metres in many post-Grenfell jurisdictions.
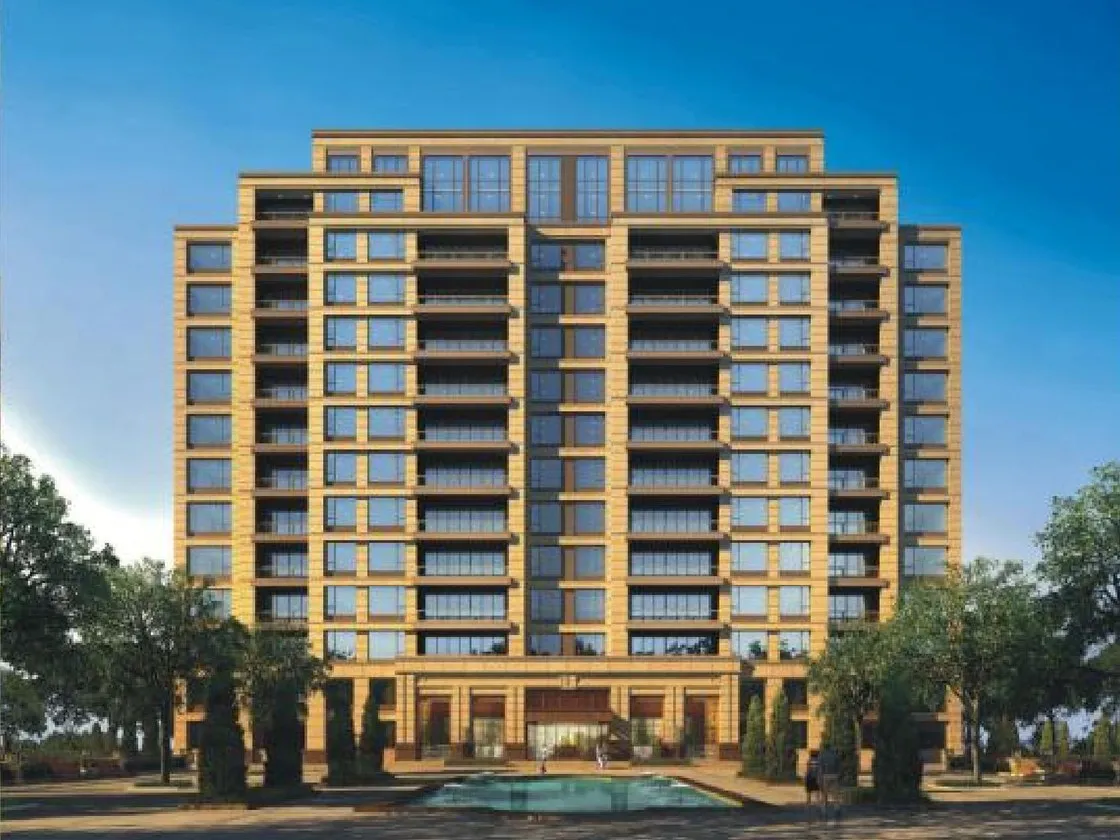
Thermal bridge remediation in existing frames
Thermal bridges are the single greatest obstacle to achieving modern U-value targets in retrofitted facades. In existing curtain walls, the most significant bridges occur at frame junctions, slab edges and structural anchorages. Remediation requires a combination of material replacement, insulation augmentation and detail redesign.
Frame thermal break replacement. Early aluminium curtain walls used 14.8 mm polyamide thermal breaks, adequate for 1990s energy codes but insufficient for current targets. Modern systems employ 24 to 34 mm reinforced polyamide strips. In-situ replacement is generally not feasible: Hanart recommends module-by-module frame replacement, or full unit replacement when glazing and gaskets also approach end of life. Upgrading from 16 mm to 32 mm breaks reduces frame psi-value from 0.12 to 0.05 W/mK.
Perimeter insulation and airtightness. The frame-to-slab junction is consistently the weakest point in the thermal envelope. Remediation involves exposing the slab edge, installing 50 to 100 mm rigid mineral wool or phenolic foam insulation between slab and frame, applying a continuous internal air barrier membrane sealed with compatible tapes, and reinstalling interior finishes with fire-stopping. The combined effect reduces local U-value from 2.5 to 4.0 W/m²K to 0.8 to 1.2 W/m²K, achieving EN ISO 10211 compliance.
Glass edge seal upgrade. Primary (polyisobutylene) and secondary (silicone) seals degrade over 20 to 30 years, allowing moisture ingress and argon loss in IGUs. During retrofit, units are removed, rebates cleaned and primed, and new units installed with dual-seal warm-edge spacer technology. Warm-edge spacers replace conductive aluminium with stainless steel or composite profiles, reducing the glass-edge thermal bridge from 0.08 to 0.03 W/mK and improving edge-of-glass U-value by 15 to 20 percent.
Regulatory and financial considerations
Facade retrofit projects operate at the intersection of building physics, regulatory compliance and financial engineering. Understanding the funding landscape and the statutory constraints is essential for project feasibility.
Energy retrofit incentives. The EU Renovation Wave allocates EUR 150 billion for building energy renovation across member states, with grants, low-interest loans and tax deductions. France's MaPrimeRenov' covers up to 50 percent of facade insulation costs, while Germany's KfW 431 offers 0.75 percent interest loans for commercial envelopes. In China, municipal green building subsidies in Shanghai, Beijing and Shenzhen provide RMB 30 to 80 per square metre for projects achieving two-star or three-star certification. Hanart assists clients with certification documentation to maximise recoverable funding.
Fire safety during construction. Retrofit on occupied buildings presents unique fire risks: hot works near combustible finishes, temporary openings compromising compartmentation, and construction debris in cavities. China's GB 50720-2011 mandates fire watch personnel, temporary compartment sealing and daily debris removal for occupied buildings above 24 metres. The UK's Building Safety Regulator requires construction fire safety plans with phased evacuation protocols. Hanart integrates these requirements into the methodology statement, with dedicated fire safety officers, hot-work permits and real-time smoke detection.
Stakeholder communication. Hanart's delivery protocol includes pre-project tenant briefings, floor-by-floor sequencing minimising simultaneous disruption, dust and acoustic isolation with temporary hoardings and HEPA filtration, and a 24-hour complaint response protocol. Transparent communication reduces tenant complaints by 60 to 70 percent compared to reactive information provision.
Hanart's retrofit capability
Shanghai Hanart Facade Specialist has executed facade retrofit and overcladding projects on more than 35 existing buildings across China, Southeast Asia and the Middle East, ranging from targeted sealant replacement programmes to full overcladding of 30-storey towers. Our retrofit expertise spans the full technical spectrum from assessment to handover.
Condition assessment and diagnostic reporting. Hanart's retrofit assessment division produces comprehensive technical reports with condition index maps, thermal imaging analysis, air leakage test results, structural anchor inspections and multi-option retrofit proposals with capital cost, energy savings and payback period for each option.
Unitised curtain wall replacement. Hanart has replaced unitised systems on 12 high-rise buildings including the 28-storey Minhang Commercial Tower, where 4,200 units were replaced over 14 months while the building remained 85 percent occupied. Interior-mounted monorail hoists extract old units and insert new units through the slab edge, eliminating external scaffold. New units are factory-pre-assembled with thermal breaks, Low-E IGUs, pressure-equalised rainscreens and double-skin facade capability.
Overcladding system design. For buildings where interior replacement is impractical, Hanart designs and installs ventilated rainscreen overcladding systems. Recent projects include a 1960s concrete office building in Hangzhou with 12,000 m² of terracotta rainscreen, achieving post-retrofit U-value of 0.42 W/m²K from an original 1.85 W/m²K. The rain screen system was selected for its non-combustible classification and 50-year design life.
Minimising occupant impact. Floor-by-floor sequencing ensures no more than 15 percent of the envelope is open at any time. Interior protection with dust barriers, acoustic damping and HEPA filtration maintains air quality within occupational health limits. For sensitive occupancies, Hanart provides night-shift and weekend-only schedules. Our fastest occupied replacement achieved 18 units per day on a hotel tower, with floors returning to service 48 hours after installation.
Request a facade retrofit assessment
If your building requires facade performance upgrade, regulatory compliance or aesthetic renewal, Hanart's engineering team can provide a comprehensive retrofit assessment covering condition diagnosis, thermal bridge analysis, retrofit strategy selection, overcladding system design and full-scope installation with minimal occupant disruption. We deliver fixed-price proposals with guaranteed thermal performance outcomes, regulatory certification support and phased construction schedules designed around your operational requirements.
For building owners, facility managers and design consultants evaluating facade retrofit options, we provide preliminary feasibility studies, energy modelling comparisons and reference project documentation from completed retrofit schemes across multiple building types and climates. If your building already has a specific programme in mind, our existing facade retrofit service packages condition assessment, system selection and phased installation under a single contract.
Request Facade Retrofit Assessment & Quote Explore Rain Screen Overcladding Systems →
You may also like: