Facade Retrofit Services — Renewing Existing Building Envelopes

A 20-year-old facade is not a liability to demolish but an asset to renew. Hanart’s retrofit service upgrades energy performance, extends service life and modernizes appearance — typically without relocating a single occupant.

The Case for Retrofit

Existing Buildings Carry the Decisive Load

The most sustainable facade is the one already standing. In any mature market, new construction is a small fraction of the building stock, while the occupied buildings around it continue to waste energy through dated envelopes. Retrofitting an existing curtain wall cuts solar gain, thermal loss and maintenance cost without the embodied-carbon spike of demolition and rebuild — which is why owners increasingly treat envelope renewal as a strategic asset decision rather than a repair chore.

Regulation is moving in the same direction. Energy codes, emissions targets and facade safety reviews are pushing building owners toward proven renewal routes: sealant renewal, overcladding, recladding, second-skin systems and targeted replacement. Hanart positions these routes as a service product — surveyed, priced, scheduled and guaranteed — not as a generic renovation promise. The same top-50 Chinese contractor with six Luban Prizes that builds landmark facades also renews the ones that have served their first generation.

Hanart builds retrofit on the same foundation as its new-build work: a top-50 Chinese facade contractor since 2005, six national Luban Prizes, ISO 9001 / 14001 / 45001 certification and a 30,000-square-metre production base in Shanghai that fabricates retrofit panels under the same factory QC as landmark projects. Because engineering, fabrication and installation sit under one contract, a retrofit is scoped once, priced transparently and delivered by the team that will answer for it ten years later — with a documented handover that plugs directly into Hanart's aftercare programs.

Budget sequencing is part of the engineering plan, not an afterthought. Hanart can phase a retrofit programme so the highest-impact work — typically thermal joints, failed glazing and the entrance zone — is delivered first, with follow-on stages triggered only when the owner confirms the next tranche. Every stage is quoted as a fixed scope, so the client controls timing and cost without losing the option to complete the full programme later. A documented before-and-after file keeps each stage accountable: measured air leakage, water resistance and energy data that show what the envelope actually gained.

Retrofit Services

What Hanart Delivers on an Existing Envelope

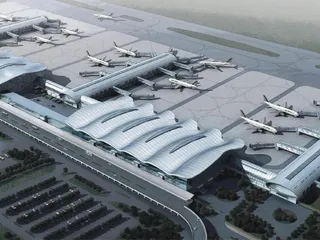
Aerial view of an airport terminal and apron with aircraft

Baseline Survey & Condition Audit

A structured audit of the existing curtain wall — visual survey, moisture checks, thermal sampling and structural spot-checks — summarized in a prioritized findings report that separates urgent repairs from planned upgrades.

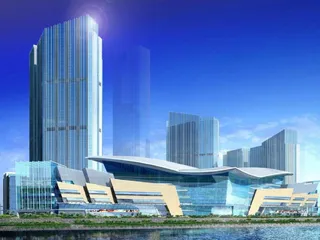
Waterfront complex with a sweeping curved roof below high-rise towers

Retrofit Design & Engineering

System selection against the existing structure: thermal-bridge analysis, wind and seismic accommodation, anchorage verification and code compliance. Because Hanart engineers and fabricates in-house, design options are costed before they leave the drawing board.

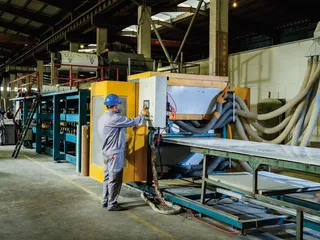
Factory workshop with racked metal profiles

Fabrication & Off-Site Assembly

Panels, framing and cladding fabricated under factory QC at the Qingpu production base, shipped in sequenced loads so site work stays short and disruption stays low.

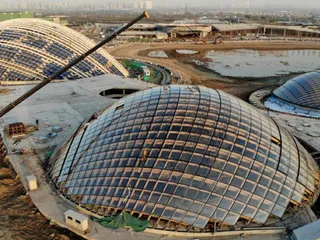
Aerial view of large glass domes on open ground

Installation & Occupant Protection

Segmented work areas, suspended platforms and dust/noise isolation that let tenants stay put. Night and weekend windows are available where the building’s own operations demand them.

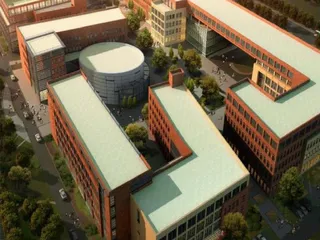
Aerial view of a red-brick campus with a cylindrical tower

Testing, Commissioning & Handover

Water-tightness and air-leakage testing on completed sections, documented remediation of any findings, and a handover file the property team can actually use — the same aftercare discipline that protects Hanart-built facades for decades.

Retrofit Routes

Match the Route to the Condition — and the Budget

RouteBest ForWhat Changes
Localized RepairEarly-stage issues: failed sealants, broken units, worn hardwareExtends service life at minimal cost and restores weather-tightness
OvercladdingDated but structurally sound envelopes and windowsAdds insulation and a new skin over the existing envelope while occupants stay in place
RecladdingPerformance or appearance beyond practical repairReplaces the visible envelope with a modern, fully tested system
Second-Skin & Energy RetrofitSolar gain, glare and thermal comfort problemsAdds external shading, double-skin layers or BIPV cladding to cut cooling load and generate energy
Full ReplacementStructural or systemic failure of the original wallA new curtain wall engineered and installed to current codes with new-building performance

For the engineering detail behind these routes — assessment methods, thermal-bridge remediation and system selection logic — see the facade renovation practice or the retrofit and overcladding technical guide.

Occupied-Building Delivery

Renovating Without Evacuating

Retrofit is a construction project inside a living building

Most retrofit failures are not engineering failures — they are relationship failures with the people who never left. Hanart plans the work in segments: no more than one defined facade zone at a time, platforms and hoardings that isolate dust and noise, and sequences scheduled around the building’s own operations rather than against them.

Fall protection, fire isolation and debris containment follow the same discipline used on Hanart’s occupied high-rise deliveries. The result is a renewal project measured in completion dates and satisfied occupants, not in contractor access disputes.

  • Segmented zones — renovation advances zone by zone, never all at once.
  • Isolation systems — dust, noise and debris contained away from occupied floors.
  • Flexible hours — night and weekend windows where operations demand it.
  • No relocation — tenants stay in place under a documented protection plan.
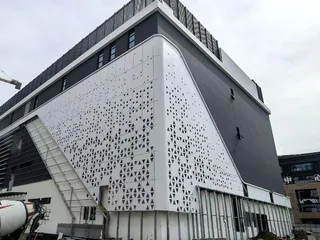
Corner of a white perforated-panel facade
FAQ

Questions owners ask before a retrofit

Yes. Work is planned in segments with isolated platforms and dust/noise controls, so tenants stay in place and building operations continue.

Yes. Hanart starts with a structured baseline condition audit and builds the retrofit plan from documented findings rather than assumptions.

Yes. Second-skin layers, external shading and BIPV panels are common energy-retrofit routes that cut cooling load and modernize the appearance.

Newly installed sections carry documented warranties consistent with new-build work; repaired elements are covered per the agreed scope.

After the condition audit and design stage, retrofit work is priced as fixed-scope packages with transparent line items. A preliminary feasibility response is provided within 24 hours.

Has your existing facade stopped performing?

Book a condition audit or a retrofit feasibility review — technical response within 24 hours.