
Aluminum Curtain Wall Installation: Site Management, Quality Control & Safety Protocols
From pre-installation survey to final inspection — how Hanart manages aluminum curtain wall site installation across 40+ countries with documented QC and safety compliance. This article covers field measurement, frame handling, unitized versus stick-built sequencing, quality checkpoints, fall-protection protocols, defect prevention, and the logistics of deploying multilingual installation teams on six continents.
Published 8 October 2026 — Hanart Installation Engineering Team
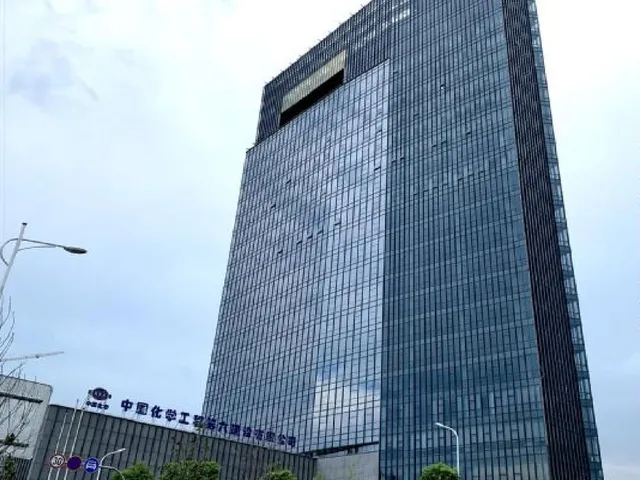
A Hanart installation supervisor verifies panel alignment with laser level and digital plumb during the pre-installation survey phase. Accurate benchmark transfer prevents cumulative deviation across 40+ storeys.
Pre-Installation Site Survey & Preparation
Before any aluminum panel is lifted, Hanart's installation engineering team executes a three-phase pre-installation survey. Phase one is a dimensional audit: total stations and 3D laser scanners verify the structural frame against approved shop drawings. In cast-in-place concrete superstructures, tolerance accumulation can shift anchor points by 10–30 mm over a 100-metre height. The survey team records every column centreline, floor level, and setback angle, then issues a deviation report with corrected coordinates back to the fabrication team for final panel sizing.
Phase two establishes benchmark line layout. Primary control lines are set at ground level and transferred vertically using precision theodolites with optical plummets. Secondary grid lines at 1.5-metre intervals guide mullion positioning. The team marks embedment positions for cast-in channels and anchor plates, confirming concrete strength (minimum C30) and rebar avoidance with cover meters. Any embedded part showing corrosion, misalignment beyond ±5 mm, or inadequate pull-out resistance is flagged for remedial welding or chemical anchoring before panel arrival.
Phase three finalises site logistics. Crane standing positions, panel unloading bays, and temporary storage zones are mapped onto the construction programme. A tower crane with 60-metre jib coverage is standard for unitised systems on towers above 80 metres. The hoisting plan includes wind-speed thresholds, four-point sling configurations with spreader bars, and emergency landing protocols. Scaffolding or suspended gondolas are inspected against EN 12811 or GB 51210 before sign-off, with load-test certificates filed in the project quality dossier.
Aluminum Frame Handling & Storage
Aluminum extrusions arrive on site with a factory-applied PE protective film and VCI paper wrapping. Hanart mandates that film remains intact until the moment of assembly; premature removal exposes anodized or PVDF-coated surfaces to cement splash and abrasion. On-site handling uses nylon slings exclusively—steel wire or chains score the anodized layer (typically 15–25 µm thick for AA25 class) and create galvanic corrosion initiation points that propagate under salt-air exposure.
Storage racks must be horizontal, levelled within 3 mm over 3 metres, and spaced at 1.2-metre centres to prevent mid-span deflection. Maximum stack height for hollow profiles is eight layers; solid pressure plates and cover caps may stack to twelve. Each layer is separated by foam interleaving sheets. The storage area requires a weatherproof canopy with ≥5% roof slope for drainage and ventilation gaps of 200 mm at eaves to prevent condensation pooling on cold nights.
For coastal or high-humidity sites, desiccant stations are installed every 10 metres within the storage tent. Aluminum in contact with concrete, mortar, or damp timber must be isolated by polyethylene separators—dissimilar metal contact and alkaline attack are the two most common causes of white corrosion (aluminum hydroxide) on site. Hanart's site manager inspects storage conditions daily and logs relative humidity, which must remain below 75% to preserve sealant primer adhesion later in the workflow.
Installation Sequence for Unitized vs Stick-Built
Unitized curtain walls arrive as complete factory-assembled panels—typically 1.2 m × 4.2 m with glazing, gaskets, and sub-frames pre-installed. The installation sequence follows a strictly vertical progression: the panel below must be fully anchored and shimmed before the panel above is hoisted, because upper panels rest on lower panel brackets as part of the gravity-load transfer path. Crane rigging uses a four-point balanced sling with spreader bars to maintain panel flatness during lift; torsional sling imbalance is the leading cause of corner clip damage during hoisting.
Once the panel is within 300 mm of its seat, installers guide it onto brackets, insert stainless steel pins, and release the crane. Temporary fixing uses adjustable wedges at the bracket-to-mullion interface; final levelling is achieved with spirit levels (0.5 mm/m accuracy) and laser plumb lines. Panel-to-panel alignment tolerances are ±2 mm for verticality and ±1.5 mm for inter-panel step. After every fifth floor, a full-plane verification survey checks cumulative drift. Only after survey approval does the crew proceed with inter-panel gasket compression and pressure-cap installation.
Stick-built systems are erected member-by-member on site. Vertical mullions are anchored first, spaced according to the module grid (typically 1.2 m or 1.5 m). Mullions are plumbed individually and temporarily braced with kickers to the structural slab. Horizontal transoms are inserted into mullion slots, secured with self-tapping screws or snap-fit brackets. The framing grid is inspected for squareness (diagonal tolerance ±3 mm per bay) before glass setting begins.
Glass setting in stick-built work requires careful sequencing: setting blocks at quarter points, edge clearance of 5–8 mm per side, and temporary location blocks to prevent drift until structural silicone cures to Shore A 20 (typically 7–14 days depending on ambient temperature and humidity). Temporary wind bracing—usually plywood hoarding on the interior side—protects open bays until glazing is complete and the facade can resist design wind load independently.
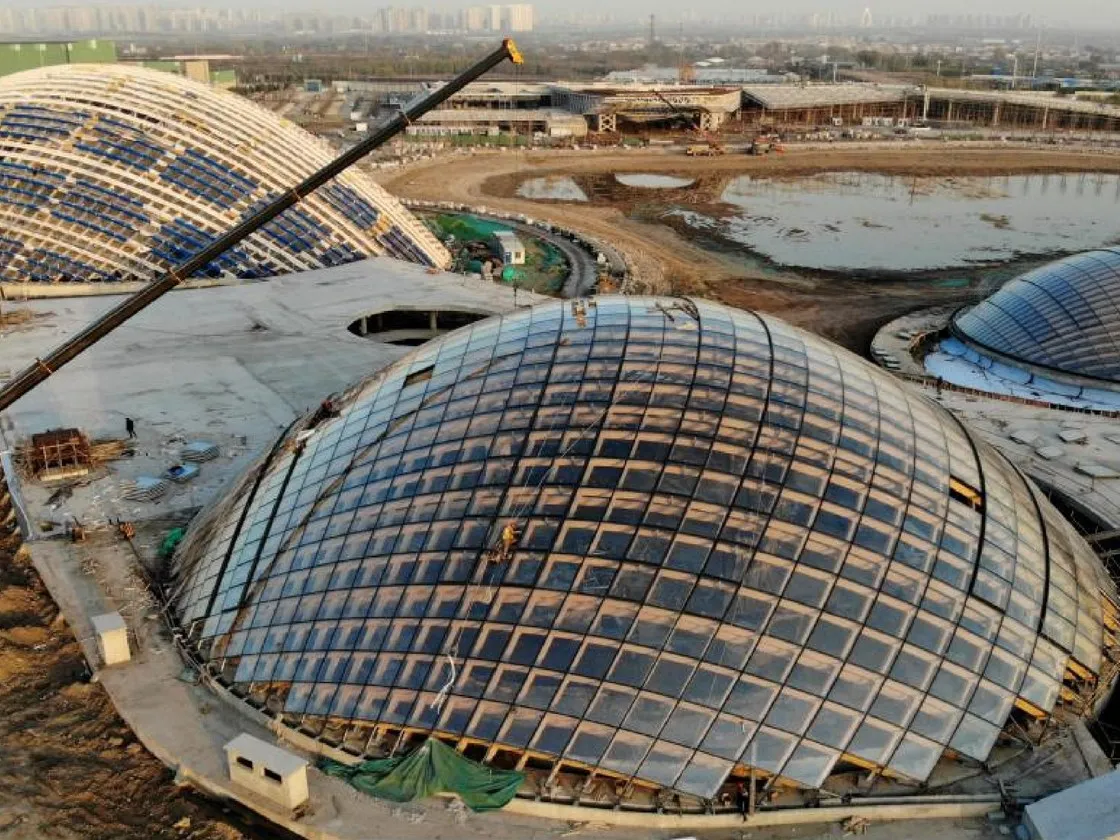
A prefabricated unitized aluminum curtain wall panel is hoisted by tower crane using a four-point balanced sling with spreader bars. Hanart's hoisting plans specify wind limits, exclusion zones, and emergency landing protocols for every lift.
Quality Control Checkpoints
Quality control on a curtain wall site is not a final-inspection event; it is a layered protocol with hold points at every transition. Hanart's QC plan defines seven mandatory checkpoints that must be signed off before the next trade enters the floor.
Verticality and plumb. Every mullion is checked with a digital theodolite at ground level and at roof level. The permitted out-of-plumb is L/1000 with a 15 mm maximum, where L is storey height. For a 4.2-metre floor, this equals 4.2 mm. Mullions exceeding tolerance are re-shimmed or re-anchored before glass is set.
Surface flatness. A 2-metre straightedge is applied to the finished facade plane; the gap measured by feeler gauge must not exceed 2 mm. For unitised systems, this tests bracket shim accuracy; for stick-built, it tests transom coplanarity across adjacent bays.
Joint width consistency. Expansion joints between panels or mullions must maintain 6 ± 2 mm (or as specified by movement calculations). Joint width is measured at top, middle, and bottom of every vertical joint; horizontal joints are checked every third panel. Inconsistent joints indicate thermal movement miscalculation or bracket installation error.
Sealant fullness. Structural and weather-seal silicone must achieve a depth-to-width ratio between 0.5 and 1.0, with a minimum 6 mm contact on each substrate. Backer rod is mandatory to control sealant depth and prevent three-sided adhesion, which causes cohesive failure under joint movement. Hanart's QC engineers use sealant probe tools on 10% of joints selected by stratified random sampling; voids or bubbles trigger removal and re-application.
Water spray test. Before handover, ASTM E1105 or AAMA 501.2 spray tests are conducted at 10% of floor levels, targeting panel corners, horizontal joints, and penetration details. No water intrusion into the interior test chamber after 15 minutes of calibrated spray is the pass criterion. Failures are photographed, mapped on the as-built drawing, and repaired within 48 hours.
Anchor torque verification. Bracket bolts are torque-checked with calibrated wrenches at 5% sampling; stainless steel A2-70 bolts at M12 × 40 typically require 85 N·m. Under-torqued bolts loosen under cyclic wind load; over-torqued bolts strip threads or crush aluminum.
Glass integrity. Post-installation inspection checks for edge chips, coating scratches, and Nickel Sulfide inclusion risk documentation for heat-soaked tempered glass. Any panel with edge chips deeper than 1 mm is rejected and replaced.
Talk to an Installation Manager
Discuss your project site conditions, crane logistics, and installation timeline with a Hanart installation manager who has delivered facades on six continents.
Safety Protocols & Fall Protection
Curtain wall installation is classified as high-risk work at height in every jurisdiction Hanart operates. The company's global safety manual, derived from ISO 45001 and local regulations, mandates five non-negotiable controls.
Suspended platforms (gondolas) must carry valid inspection certificates (EN 1808 or GB 19155) and undergo pre-shift checks of wire ropes, safety locks, and emergency stop circuits. Maximum rated load—including workers, tools, and panel segments—is 630 kg for a standard twin-cradle configuration. Wind-speed limits for gondola operation are strict: work stops when sustained wind exceeds 10.8 m/s (Beaufort scale 6) or gusts exceed 14 m/s. Anemometers are mounted at mid-height of the facade and read every 30 minutes by the gondola operator.
Personal fall protection requires full-body harnesses (EN 361), lanyards with shock absorbers (EN 355), and anchor points rated at ≥15 kN. For stick-built erection where workers lean through open frames to set glass, independent anchor lines are rigged to certified structural beams above, never to scaffold tubes or temporary handrails. Twin-lanyard systems allow 100% tie-off during repositioning.
Edge protection on floor slabs includes 1.1-metre guardrails with mid-rails and toe boards (200 mm) on all open sides. During unitised panel hoisting, a 2-metre exclusion zone beneath the load is enforced; spotters with radios coordinate ground and crane operators. No worker may enter the exclusion zone while a panel is airborne.
Weather stop-work criteria go beyond wind. Lightning within 10 km triggers immediate descent to the nearest safe floor. Rain that wets sealant primers or freshly applied silicone extends the curing inhibition risk and stops sealing operations. Temperature below 5 °C halts structural silicone curing; above 40 °C, solvent in primers evaporates too rapidly and compromises adhesion. Hanart's site safety officer holds independent authority to suspend all facade work without requiring the construction manager's concurrence.
Common Installation Defects & Prevention
Even with rigorous planning, four defect categories recur on curtain wall sites worldwide. Hanart's preventive protocols target root causes rather than symptoms.
Frame deformation typically arises from over-tightened anchor bolts or thermal expansion restraint. When a bracket clamps a mullion flange with excessive torque, the aluminum profile crushes locally, creating a stress concentration that propagates under cyclic wind load. Hanart specifies torque limits per bolt diameter (M10 = 55 N·m, M12 = 85 N·m) and requires calibrated torque wrenches with daily calibration checks. Thermal expansion slots in brackets accommodate ±15 mm of movement over a 6-metre span at ΔT = 50 °C.
Sealant failure is the leading cause of water infiltration in curtain walls. Inadequate surface preparation—dust, moisture, or incompatible primer—reduces adhesion from the specified 1.0 MPa to below 0.3 MPa. Hanart requires primer application within 30 minutes of solvent cleaning, and prohibits sealant application when substrate temperature is within 3 °C of dew point. Joint design must accommodate movement: a 6 mm joint at ±25% movement capacity handles 1.5 mm; if bracket deflection under wind load adds 2 mm, the joint is undersized and must be widened at the design stage.
Glass spontaneous breakage in tempered glass is caused by Nickel Sulfide (NiS) inclusions expanding during thermal cycling. Hanart mandates heat soak testing (EN 14179-1) for all tempered glass in unitised panels, reducing spontaneous breakage risk from approximately 1:400 to approximately 1:20,000. Any panel showing edge chips deeper than 1 mm during installation is rejected; edge defects concentrate stress and trigger breakage under thermal or wind load that would otherwise be survivable.
Drainage blockage occurs when weep holes in pressure plates or drainage channels are omitted during assembly or clogged with sealant squeeze-out. Hanart's detail drawings specify minimum 5 mm diameter weeps at 300 mm spacing, and installation supervisors verify each weep with a visual borescope check before pressure-cap closure. Blocked drainage traps water in the glazing rebate, accelerating frame corrosion and freeze-thaw damage in cold climates.
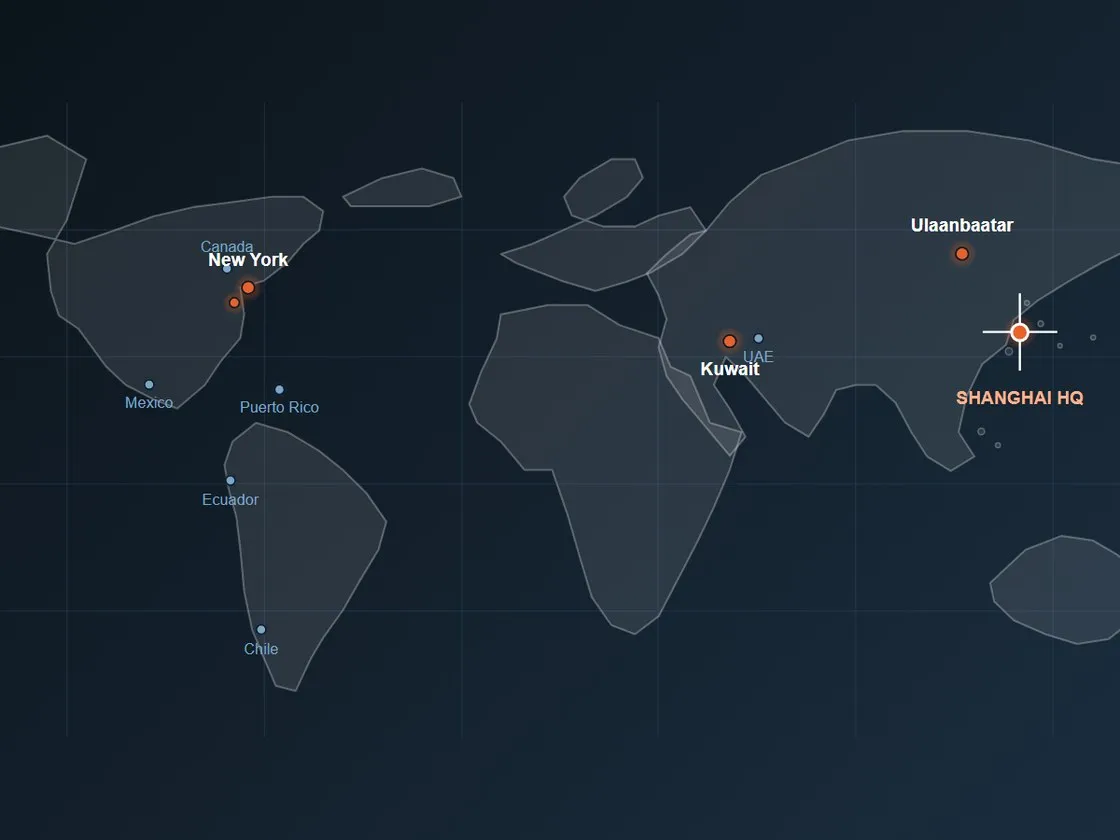
Hanart's installation teams have delivered aluminum curtain wall projects in more than 40 countries, from tropical Southeast Asia to desert Middle East and continental winter climates, adapting to local codes and site conditions on every continent.
Hanart's Global Installation Track Record
Since 1995, Hanart has delivered aluminum curtain wall installation services in more than 40 countries across six continents. The portfolio spans climate zones from the humid tropics of Southeast Asia to the arid deserts of the Middle East, and from coastal salt-air environments to continental winter zones with −30 °C design temperatures.
Local code adaptation is a core competence. In the Gulf region, facades must withstand sand abrasion and comply with Civil Defence fire-stopping requirements; Hanart's Gulf installations incorporate intumescent seals and 2-hour fire-rated spandrels per QCDD and UAE Fire Code. In North America, installation follows AAMA 501 and IBC Chapter 17 special inspection protocols; Hanart coordinates with licensed special inspectors for anchor pull tests and weld inspections. In Australia, NCC Section J energy compliance drives installation sequencing that preserves thermal-break integrity during stick-built erection.
Multilingual site teams reduce communication risk. Hanart deploys installation supervisors fluent in English, Arabic, Spanish, French, and Russian, depending on project location. Standard work method statements (WMS) and daily toolbox talks are issued in the local language alongside English. This practice has eliminated 90% of installation errors attributable to instruction misinterpretation on international projects, according to Hanart's internal project audit database.
Project references include the Senlan International Plaza in Shanghai (Luban Prize 2015), a 45-storey tower with unitised curtain wall installed in 18 months; the Qingdao Grand Theatre, where complex free-form geometry required individually shimmed brackets with sub-millimetre tolerance; and multiple hospital and airport facades in the Middle East installed under fast-track programmes with 24-hour shift rotation.
Frequently Asked Questions
How long does aluminum curtain wall installation typically take?
For a standard 30,000-square-metre tower with unitised panels, installation duration is 12–16 months from first panel to final seal, assuming one floor per week with four gondolas. Stick-built systems on the same area require 18–24 months because glazing and sealing follow framing sequentially rather than concurrently.
What is the difference between unitized and stick-built installation labour requirements?
Unitised installation requires 40–50% less on-site labour because glazing, gasket insertion, and pressure-plate fastening are completed in the factory. A typical unitised crew is 20–25 workers (hoist operators, riggers, and panel installers). Stick-built erection requires 40–60 workers including framers, glaziers, and sealant applicators on site simultaneously.
How does Hanart ensure sealant quality in extreme climates?
Hanart specifies neutral-cure silicone sealants with validated climate certificates: UV resistance for desert environments (Dubai, Riyadh), fungal resistance for tropical humidity (Singapore, Jakarta), and low-temperature flexibility (−40 °C) for continental winters (Moscow, Almaty). Sealant batches are tested for Shore A hardness and tensile adhesion before site delivery.
What safety certifications do Hanart installation supervisors hold?
All lead supervisors hold ISO 45001 internal auditor training. Gondola operators carry national licences for suspended platforms. Fall-protection riggers are certified to IRATA or local equivalents. Hanart maintains a global safety incident rate below 0.15 per 100,000 man-hours.
Can Hanart install facades designed by other manufacturers?
Yes. Hanart provides independent installation contracting for third-party facade systems, provided the design documentation includes structural calculations, installation details, and material compatibility certificates. Hanart's engineering team reviews third-party drawings for constructability and issues a method statement before mobilisation.
Request Installation Support for Your Project
Whether you need a full installation package or site supervision for a third-party system, Hanart's installation engineers can mobilise to your site with documented QC protocols, certified safety systems, and multilingual crews.
You may also like: