
Natural Stone Cladding Systems for Landmark Facades
Stone cladding systems combine the permanence of natural stone with engineered anchoring and rain-screen cavity design. We supply granite, limestone, marble and sandstone facade panels as complete systems — from structural connection to waterproof backing — for commercial towers, hotels and cultural buildings across Asia, the Middle East and Europe.
What our stone cladding system includes
A stone facade is not only a decorative layer. The system must manage the weight of 20–40 kg/m² stone, accommodate thermal movement, and drain water behind the cavity without ever reaching the insulation.
System composition
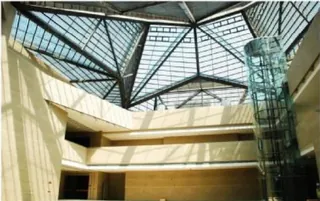
- Proven on award-winning landmarks. Our open-joint stone cladding and aluminum panel systems delivered the Zhejiang Art Museum (Luban Award, 2008) — a signature example of ventilated rain-screen stone facade engineering.
- Stone facing layer. Granite, limestone, marble or sandstone slab, 20–30 mm thick, factory-cut to module size with CNC edge profiling.
- Mechanical anchoring. Hidden stainless-steel brackets (316 grade for coastal climates) slot into rear kerf cuts; load is transferred back to the structural substrate through adjustable vertical rails.
- Rain-screen cavity. 50–100 mm ventilated cavity with drainage channels at each floor line; cavity pressure equalization prevents wind-driven rain penetration.
- Waterproof barrier. Self-adhesive bituminous membrane or liquid-applied waterproofing on the structural wall; all penetrations are flashed before stone installation begins.
- Thermal insulation. Mineral wool or EPS board fixed behind the cavity; continuous insulation avoids thermal bridging at anchor points.
Our stone cladding systems are engineered in-house, fabricated by certified stone processors, and installed by teams experienced in high-rise facade work. The Qingpu factory can pre-assemble anchors to rails for faster site installation.
Stone types and typical applications
Granite Cladding
Density: 2,600–2,800 kg/m³
Thickness: 20–30 mm
Typical use: High-traffic commercial towers, podium walls, plinths
Granite offers the highest compressive strength and weather resistance among natural stones. We source G603, G654, G684 and imported varieties (Beto, Ambra, Kashmir White) with consistent vein matching for large facades.
Limestone & Sandstone
Density: 2,000–2,400 kg/m³
Thickness: 25–35 mm
Typical use: Hotels, cultural buildings, residential towers
Limestone and sandstone provide warmer tones and softer textures. We specify water-repellent treatment and limit exposed height to manage weathering. Common varieties: Moca Cream, Beige Marble, Travertine.
Marble Facade
Density: 2,600–2,800 kg/m³
Thickness: 20–30 mm
Typical use: Lobby walls, feature facades, low-rise cultural buildings
Marble is specified where visual impact outweighs weathering exposure. We recommend marble for protected elevations or where regular maintenance is planned. Popular choices: Statuario, Carrara, Dark Emperador.
Stone cladding system parameters
| Parameter | Granite | Limestone | Marble | Sandstone |
|---|---|---|---|---|
| Panel thickness | 20–30 mm | 25–35 mm | 20–30 mm | 25–35 mm |
| U-value (ventilated cavity) | ≤ 0.9 W/m²K | ≤ 0.9 W/m²K | ≤ 0.9 W/m²K | ≤ 0.9 W/m²K |
| Air & water infiltration | GB/T 21086 Level 2; airtight ≤ 1.5 m³/h·m², watertight at 400 Pa | Same | Same | Same |
| Typical module | 600×600 to 1,200×600 mm | 600×400 to 900×600 mm | 600×300 to 900×600 mm | 600×400 to 900×600 mm |
| Weight per m² | 52–84 kg | 50–84 kg | 52–84 kg | 50–84 kg |
| Anchor type | Kerf + undercut + Z-bracket | Kerf + Z-bracket | Kerf + Z-bracket | Kerf + Z-bracket |
| Anchor material | Stainless steel 316 | Stainless steel 316 | Stainless steel 316 | Stainless steel 316 |
| Cavity depth | 50–100 mm | 50–100 mm | 50–100 mm | 50–100 mm |
| Waterproofing | Bituminous membrane + liquid flash | Same | Same | Same |
| Wind load design | ≤ 5.0 kPa (GB 50009) | ≤ 5.0 kPa | ≤ 5.0 kPa | ≤ 5.0 kPa |
| Seismic zone | ≤ 8 degree (GB 50011) | ≤ 8 degree | ≤ 8 degree | ≤ 8 degree |
| Fire rating | Class A (GB 8624) | Class A | Class A | Class A |
Values are representative. Project-specific design follows GB 50009, GB 50011 and GB 50210. Download full technical specification or request custom calculations.
Where stone cladding has been used
Grand Plaza — Ulaanbaatar, Mongolia
5-star hotel podium clad in G603 granite with limestone accent bands. Full rain-screen system with 80 mm cavity and mineral wool insulation. View case study →
Luxury Hotel Facades — Middle East
Multiple hotel projects in Saudi Arabia and UAE using Moca Cream limestone and Beige Travertine with concealed anchoring and water-repellent treatment. Explore Middle East projects →
Cultural Buildings — China
Museums and exhibition centers combining stone with unitized glass curtain wall in mixed-material facades. Stone provides thermal mass and visual grounding at podium levels. View project gallery →
Need a stone facade specification for your project?
Send us the project location, facade area and stone preference. Our engineering team will return anchor calculations, cavity detail drawings and a preliminary bill of quantities within 48 hours.
Request Stone System ProposalOr email bob@hanartfacade.com · WhatsApp +86-130-6287-0081
Why specify Hanart stone cladding
Engineered anchoring
Every anchor is calculated for wind load, seismic action and dead load using project-specific structural models. We do not rely on rule-of-thumb spacing.
Factory-controlled stone
Stone is CNC-cut, edge-profiled and anchor-slot machined in certified partner factories. Dimensional tolerance is checked before panels leave the plant.
Installation by facade teams
Our installation crews are trained in high-rise stone work, hoisting sequence and sealant discipline. The same team that installs unitized glass can sequence stone cladding.
Waterproofing continuity
We treat waterproofing as a system, not a layer. Membrane laps, flashing at openings and cavity drainage are detailed in shop drawings and inspected at hold points.
Top-50 contractor credentials
Ranked among China's top 50 curtain wall contractors since 2005. Six National Luban Prizes. ISO 9001 certified. Full financial and technical pre-qualification available.
Export experience
Stone cladding shipped to Mongolia, Saudi Arabia, UAE and Central Asia. We understand export packing, ocean logistics and customs documentation for heavy stone panels.
Related facade systems
Unitized Curtain Wall
Factory-assembled unitized panels for high-rise speed and quality control.
Aluminum Cladding
Metal composite and solid aluminum panel systems for modern commercial facades.
ACP / ACM Panels
Lightweight aluminum composite panels with PVDF coating and fire-resistant cores.
Point-Supported Glazing
Spider fittings and cable-net structures for frameless glass facades.
Stone cladding FAQ
- What is the typical weight of a stone cladding system?
- Natural stone cladding weighs 50–84 kg/m² depending on stone type and thickness (20–35 mm). This load must be calculated into the structural substrate design early; we provide anchor load reports for structural engineers.
- How is stone cladding different from stone veneer?
- Stone cladding uses full-thickness stone (20–35 mm) with mechanical anchoring to a structural wall. Stone veneer is typically 3–5 mm thick and adhesive-bonded; it is not suitable for high-rise or exposed facades.
- Can stone cladding be combined with unitized curtain wall?
- Yes. Many of our projects use stone at the podium or feature wall levels, transitioning to unitized glass above. We engineer the interface detail where the two systems meet to maintain waterproofing continuity.
- What maintenance does stone cladding require?
- Granite requires minimal maintenance; limestone and sandstone benefit from periodic water-repellent re-application (every 5–7 years) and joint sealant inspection. We include a maintenance schedule in our handover documentation.
Start your stone facade project
Tell us your building type, location and preferred stone. We will propose the right system, provide anchor calculations and prepare a preliminary budget within 48 hours.
Get a Stone Cladding QuoteWhatsApp +86-130-6287-0081 · bob@hanartfacade.com · Tel +86-21-5106 1751
Working hours: Mon–Fri 09:00–18:00 (GMT+8) · Connect: WhatsApp · Email