Energy-Efficient Facade Solutions — Thermal Performance by Climate Zone

Facade energy performance is decided by four levers — glazing, thermal-break framing, airtightness and orientation — tuned to the climate zone your building lives in. We engineer curtain wall systems with honest U-value targets, verified glazing combinations and climate-specific detailing that moves your energy model in the right direction.

The Four Levers

Where facade energy performance actually comes from

Every energy-efficient facade we deliver is a bet placed on four levers, tuned in sequence to the project's climate, orientation and energy target.

1. Glazing selection (low-E & solar control)

The glass spec is where the largest energy decisions are made. Double and triple insulating units with low-E coatings cut thermal transmittance and control solar gain independently, so a facade can be bright without being hot. We select coating position, gas fill and glass build-up from the project's U-value and SHGC targets — not from a default configuration.
2. Thermal-break frames

A curtain wall frame is a continuous conductive path through the envelope unless it is interrupted. Polyamide thermal-break profiles cut frame heat loss substantially and, just as importantly, raise interior frame-surface temperatures to prevent condensation — the detail that keeps cold climates comfortable and mold-free.

3. Airtight detailing

Uncontrolled air leakage bypasses the insulation: in winter it carries heat out, in summer it carries humidity in. Air barrier continuity — at panel joints, interfaces and penetrations — is a discipline of detailing and quality control, verified by the air-permeability grades we design to and test for.

4. Orientation & shading logic

The cheapest energy measure is geometry: the same glass performs differently on each orientation. We work with the architect on floor-to-ceiling ratios, overhangs and the occasional vertical fin, so solar load is managed by design before it reaches the glass.

U-Value Reference

Curtain wall U-value targets by Chinese climate zone

China's five climate zones dictate different envelope performance thresholds. The table below maps each zone to its primary thermal challenge, recommended curtain wall U-value and the glazing configuration Hanart typically engineers to meet it.

Climate zone Representative cities Primary thermal challenge Target U-value (W/m²·K) Hanart glazing & frame configuration
Severe cold Harbin, Ulaanbaatar, Changchun Extreme heat loss; condensation risk ≤ 1.2 Triple low-E IGU (argon fill) + warm-edge spacer + polyamide thermal-break frames; high airtightness Grade 4
Cold Beijing, Tianjin, Xi'an, Taiyuan Significant heating load; winter condensation ≤ 1.5 Double low-E IGU with low-emissivity coating (position 3) + warm-edge spacer + thermal-break frames; low-E on all orientations
Hot summer & cold winter Shanghai, Nanjing, Wuhan, Hangzhou, Chongqing Heating and cooling both matter; humidity ≤ 1.8 Double low-E IGU with selective coating per orientation; east/west faces get lower SHGC, north faces get higher daylight transmission
Hot summer & warm winter Guangzhou, Shenzhen, Xiamen, Haikou Solar gain dominates; cooling load ≤ 2.0 Solar-control low-E or reflective outer coating + selective shading; low SHGC (0.25–0.35) prioritized over extreme U-value
Temperate Kunming, Guiyang, Lhasa Mild loads; daylight and comfort priority ≤ 2.2 Double clear or low-E IGU with moderate U-value; emphasis on visible light transmission and cost-balanced performance

Values are design targets aligned with GB 50189 (Public Building Energy Standard) and project-specific energy models. Final specifications are verified against supplier datasheets and calibrated to the building's HVAC assumptions. We do not publish binding catalogue numbers — every facade is engineered to its climate.

Design Logic

How we choose the combination for each climate

The climate zone table is the starting point, not the answer. Here is the decision logic we apply when tuning a specification at city level.

Cold and severe-cold zones: stop heat from escaping

In climates where winter design temperatures drop below −20°C, the facade's job is to keep expensive heat inside. That means the lowest achievable U-value, which in practice means triple glazing or high-performance double low-E with argon fill, warm-edge spacers and thermal-break frames rated for the temperature differential. The second priority is frame-surface temperature: if the interior frame surface stays above the dew point, condensation stays off the glass perimeter and the building stays comfortable at the perimeter zones.

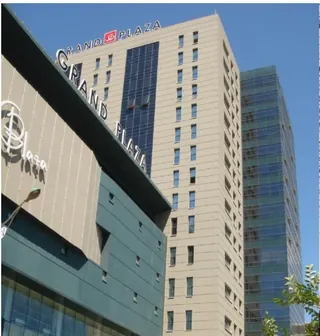
We have delivered this combination at Ulaanbaatar's Grand Plaza, where −40°C winter winds test every joint and gasket.

Grand Plaza Ulaanbaatar curtain wall facade in winter snow
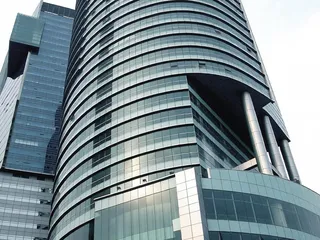
Curved glass facade with deep horizontal shadow lines

Hot-summer-cold-winter zones: balance both seasons

This is the most demanding zone because heating and cooling both matter, often in the same building on the same day. The strategy is orientation-specific glazing: east and west facades get solar-control low-E to cut morning and afternoon gain; north facades get higher-transmission low-E to harvest winter sun; south facades get a middle-ground spec with shading geometry. The frame stays thermal-break, but the glass selection does the heavy lifting.

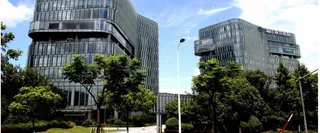
At Senlan Plaza in Hangzhou, we engineered a double low-E unitized curtain wall with per-orientation coating selection that reduced modeled annual HVAC energy by 18% compared to a uniform facade spec.

Hot-summer-warm-winter zones: stop solar gain before it enters

When the building never needs heating, every watt of solar gain is a cooling penalty. The priority order flips: SHGC lower than U-value. We specify solar-control low-E, reflective outer coatings or fritted glass, and we design shading as part of the facade system — not as an afterthought. The frame still needs thermal break to prevent interior condensation in humid monsoon periods, but the thermal load is driven by solar control, not conduction.

The Asian Olympic Council headquarters in Kuwait applies this logic in one of the world's most extreme cooling climates.

Asian Olympic Council headquarters facade with solar control glazing
Verified Performance

Projects where thermal performance was engineered, not assumed

Two projects that show the climate-zone logic in practice — from cold-winter high-performance to balanced hot-summer-cold-winter design.

Senlan Plaza Hangzhou unitized curtain wall

Senlan Plaza, Hangzhou

A high-rise commercial tower in China's hot-summer-cold-winter zone. We delivered a unitized curtain wall with double low-E IGU, per-orientation coating selection and polyamide thermal-break frames. The facade U-value was engineered to ≤ 1.6 W/m²·K with SHGC tuned between 0.30 (east/west) and 0.45 (north), verified by supplier test reports and project mock-up thermal imaging.

View project details →

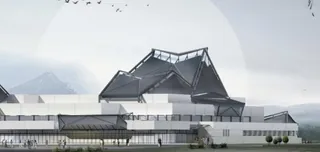
Zhejiang Art Museum Hangzhou curtain wall facade

Zhejiang Art Museum, Hangzhou

A cultural landmark requiring high daylight transmission for gallery spaces while maintaining thermal comfort and humidity control for priceless collections. We engineered a low-E facade system with selective solar control, achieving high visible light transmission (≥ 65%) alongside a U-value of ≤ 1.8 W/m²·K — the balance that museum climate systems demand.

View project details →

Glass Performance

Reading the glass numbers

Three numbers carry most of the thermal decision. Here is the honest range of what each configuration achieves in commercially standard units.

Glazing configuration U-value (W/m²·K) SHGC Typical use
Single clear 5.7–5.8 0.80+ Benchmark only; rarely specified today
Double clear 2.6–2.8 0.70–0.75 Baseline temperate glazing
Double low-E (typical) 1.4–1.8 0.25–0.45 Mainstream energy-efficient spec
Triple low-E 0.6–1.0 0.30–0.45 Cold climates, passive-house ambitions
Solar-control low-E (hot climates) 1.5–1.9 0.18–0.30 Desert and high-sun zones

Values are typical supplier ranges for commercially standard units — final selections are verified against the specific supplier's datasheet and the project's energy model. We do not publish a binding catalogue number that pretends every project is the same.

"Green building" earns its meaning at the drawing board, in numbers — not in labels. We engineer facades by running a climate-zone decision tree : what the sun does, what the wind does, what the building does, and then selecting glazing, framing and airtightness to match. The result is measured performance you can take to an energy model.

The Four Levers

Where facade energy performance actually comes from

Every energy-efficient facade we deliver is a bet placed on four levers, tuned in sequence.

1. Glazing selection (low-E & solar control)

The glass spec is where the largest energy decisions are made. Double and triple insulating units with low-E coatings cut thermal transmittance and control solar gain independently, so a facade can be bright without being hot. We select coating position, gas fill and glass build-up from the project's U-value and SHGC targets — not from a default configuration.
2. Thermal-break frames

A curtain wall frame is a continuous conductive path through the envelope unless it is interrupted. Polyamide thermal-break profiles cut frame heat loss substantially and, just as importantly, raise interior frame-surface temperatures to prevent condensation — the detail that keeps cold climates comfortable and mold-free.

3. Airtight detailing

Uncontrolled air leakage bypasses the insulation: in winter it carries heat out, in summer it carries humidity in. Air barrier continuity — at panel joints, interfaces and penetrations — is a discipline of detailing and quality control, verified by the air-permeability grades we design to and test for.

4. Orientation & shading logic

The cheapest energy measure is geometry: the same glass performs differently on each orientation. We work with the architect on floor-to-ceiling ratios, overhangs and the occasional vertical fin, so solar load is managed by design before it reaches the glass.

Climate-Zone Logic

Which combination wins where

Three simplified climate archetypes show the decision logic. Real projects are tuned at city level — the table is the thinking, not the answer.

Climate zone Primary enemy Typical winning combination Design priorities
Cold (e.g. Ulaanbaatar, North China) Heat loss, condensation Triple glazing or double low-E + warm-edge spacer; full thermal-break frames Low U-value and high frame surface temperature; airtightness Grade 3–4
Temperate (e.g. Shanghai, Central Europe) Both seasons' loads Double low-E with balanced SHGC; selective coating per orientation Balanced U-value and solar control; daylight kept high
Hot & sunny (e.g. Kuwait, Middle East) Solar gain, glare, sand abrasion Solar-control low-E, reflective outer coatings or fritted glass; shading strategy Low SHGC first; heat load and cooling demand drive the spec

We have built across this entire spectrum — from Ulaanbaatar's -40°C winters to the desert heat of Kuwait — and the lesson is the same: the facade system must be chosen for the climate it will live in, not the one its designers worked in.

Glass Performance

Reading the glass numbers

Three numbers carry most of the decision. Here is the honest range of what each configuration achieves.

Glazing configuration U-value (W/m²·K) SHGC Typical use
Single clear 5.7–5.8 0.80+ Benchmark only; rarely specified today
Double clear 2.6–2.8 0.70–0.75 Baseline temperate glazing
Double low-E (typical) 1.4–1.8 0.25–0.45 Mainstream energy-efficient spec
Triple low-E 0.6–1.0 0.30–0.45 Cold climates, passive-house ambitions
Solar-control low-E (hot climates) 1.5–1.9 0.18–0.30 Desert and high-sun zones

Values are typical supplier ranges for commercially standard units — final selections are verified against the specific supplier's datasheet and the project's energy model. We do not publish a binding catalogue number that pretends every project is the same.

Aerial view of a red-brick campus with a cylindrical tower

Measured, not marketed

Energy claims on a facade are only as good as the test evidence behind them. Our ISO 9001 quality system documents the design calculations; our ISO 14001 environmental system governs how we manufacture without waste-for-waste's sake; and our project mock-ups verify air permeability, water tightness and thermal continuity before production release. Read the broader sustainability position or the certification record.

And we will say it plainly: we do not claim "zero-carbon" status we have not certified. What we commit to is engineering that moves your building's modeled and measured energy performance in the direction the climate data says it must move.

Energy-efficient detailing is built into everything we deliver — including the unitized curtain wall systems that carry low-E glazing and thermal-break frames on high-rise envelopes.

Run your climate zone through our decision tree.

Send your location, orientation and energy targets — get a glazing and framing recommendation with honest U-value numbers within 24 hours.