
Facade Project Delivery Timeline: From RFI to Handover
A curtain wall does not appear on a building the month before completion. From the first request for information to sign-off, a typical project runs through design, approval, mock-up, fabrication, logistics, erection, testing and handover — and each phase has a predictable duration if the interfaces are managed. This article walks the full timeline with the milestone structure Hanart uses for tall towers, overseas deliveries and fast-track projects.
Published 9 October 2026 — Hanart Facade Engineering Team
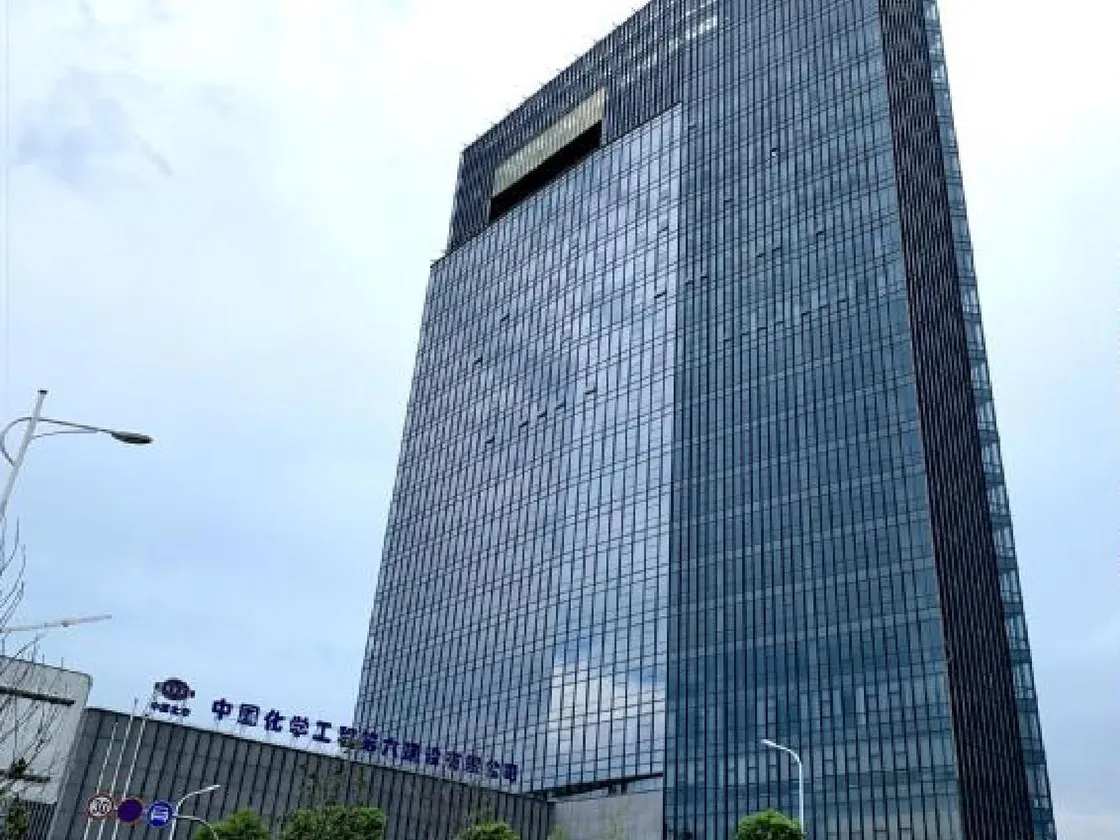
The approval loop is the phase where a delay in a reply costs more than any other single decision on the project.
Why the Timeline Matters Before the Contract Is Signed
The approval loop is the phase where a delay in a reply costs more than any other single decision on the project.
The delivery timeline is negotiated twice: once in the schedule attachment of the tender, and once in the change-order battles of execution. Owners and main contractors consistently underestimate how much of the facade schedule sits before the first panel is erected — design, approvals and mock-up testing routinely consume a third to a half of the whole programme. For an 18-month facade package, that means six to nine months of engineering and qualification work before installation even starts.
Hanart's delivery model is organized around phases with clear entry and exit gates, so that both the owner and the main contractor see where the programme actually lives. The phases below are typical for a performance-specified unitized or stick-built curtain wall on a mid-to-high-rise building, with ranges that scale with complexity, panel count and jurisdiction.
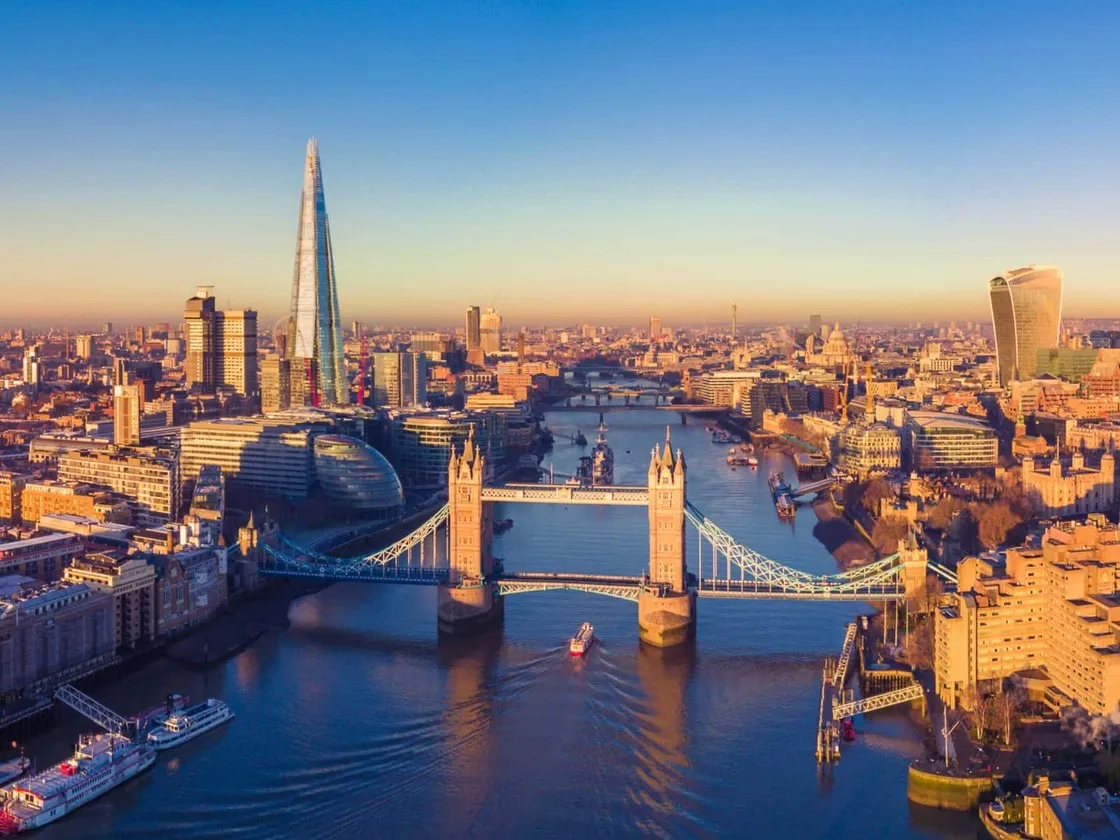
Erection duration depends less on panel count than on the weather window, the crane strategy and the logistics rhythm behind the hoist.
Phase 0: RFI, Tender and Contract (Weeks 1–8)
Erection duration depends less on panel count than on the weather window, the crane strategy and the logistics rhythm behind the hoist.
The schedule clock starts at the request for information, not at the contract signature. During this phase the facade contractor clarifies the performance specification, the local code basis, the interface details (slab edges, anchors, waterproofing by others), the mock-up scope and the testing protocol. For international projects the RFI phase also resolves import duties, packing standards, insurance and the quality certificates required for customs clearance. A thorough RFI phase prevents the two most expensive mistakes: bidding a different system than the performance spec expects, and assuming a code basis that the local authority will not accept. Typical duration: four to eight weeks, longer when the owner's design is still moving.
Phase 1: Design Development and Value Engineering (Weeks 6–14)
With the system family agreed, the facade engineer develops the full performance story: structural verification of mullions, transoms and anchors under the governing code; thermal modelling for the U-value and condensation targets; acoustic and fire performance where specified; and glass build-up selection. Value engineering happens here, not on site: a gasket profile change costs a day at this stage, a week if the tooling is already cut, and a month if the panels are already made. The phase ends with the owner approving the design basis and the key component schedule. Typical duration: six to ten weeks.
Phase 2: Shop Drawings and Approvals (Weeks 12–24)
This is the coordination-heavy phase: shop drawings for every grid node, panel, anchor and interface, issued to the design architect, the structural engineer and the main contractor in review loops. Each loop typically takes two to four weeks round-trip. On complex towers the facade team issues drawing packages by zone so that production can start on the first zone while later zones are still being approved. The single most effective schedule lever in this phase is parallel approval: the owner's team commits to response deadlines in the contract, and the facade contractor sequences drawings to keep the approval queue flowing. Typical duration: eight to fourteen weeks, scaling with grid complexity.
Phase 3: Mock-up, Prototyping and Testing (Weeks 16–28)
Before mass production, a representative mock-up is built and tested for air infiltration, water penetration, structural performance and thermal behaviour under the applicable standards (ASTM E283/E330/E331, EN 12152/12153/12154, or GB/T 21086 depending on jurisdiction). The mock-up test is the first moment the full design logic meets a real test rig, and it is deliberately scheduled before production rather than after. Fixing a failure found here costs weeks; finding the same failure after installation costs months and a damaged reputation. Mock-up production and testing typically take four to eight weeks including the rig booking, which on international projects must be reserved months ahead. This phase is also where the as-built QA basis is frozen: the tested panel becomes the reference standard for production batches.
Phase 4: Production Planning and Fabrication (Weeks 20–40+)
Fabrication starts zone by zone, sequenced to match the erection order so that warehouse space and crane time are never wasted. In Hanart's Qingpu facility the production flow is CNC machining, frame assembly, glazing, sealant application and curing — with in-process QC records per panel batch matching the erection schedule. For overseas projects the logistics buffer is engineered into the schedule: panels are packed for sea freight with site-side open crates planned at two to three weeks of consumption. A typical high-rise project consumes 300–800 panels per month through the factory. The fabrication phase overlaps approval and installation by design; the whole envelope production for a 50-storey tower commonly runs ten to fourteen months.
Phase 5: Logistics, Customs and Site Delivery (Continuous from Week 22)
International delivery adds a fixed logistics chain: export packing, customs brokerage, sea freight, import clearance, trucking and site receipt. Each segment has a deterministic duration and probabilistic delays. The robust way to schedule the chain is a buffer at the site end, not hope at the factory end — Hanart plans crate arrivals two to three weeks ahead of the erection wave so that a port delay de-couples from the hoist schedule. For projects with special glass or tight deadlines, air freight for critical batches is a planned option rather than a panic purchase.
Phase 6: Installation (Weeks 30–80 depending on scale)
Erection speed is governed by the weather window, the crane strategy and the finishing trades ahead of the envelope. A unitized facade on a tower with a dedicated hoist installs at rates of roughly 200–400 m² per day per work-front; stick-built systems run slower and depend on the sealant weather. Installation is deliberately sequenced from the mock-up-tested zones outward, with the weatherproofing crew following one floor behind the setting crew. The installation phase for a 50–80 storey tower envelope typically runs six to twelve months.
Phase 7: Field Testing, Remediation and Handover (Weeks 70–90)
As each zone completes, field testing verifies the as-built envelope: water penetration testing on random or specified panels, air infiltration testing where required, and visual and thermal inspection of the completed facade. Non-conformances are logged, remediated and re-tested to close the loop — this is the discipline that turns a tested mock-up into a tested building. Handover packages the as-built drawings, batch material certificates, test reports, maintenance instructions and warranty documents. Typical duration: four to ten weeks, overlapping the final installation zones so that the owner can start commissioning behind the envelope.
Where Delays Actually Hide
Across Hanart's project history the largest schedule overruns do not come from fabrication capacity; they come from three predictable places. First, the approval loop: owners that treat shop-drawing review as a low priority routinely add three to six months. Second, the mock-up rig queue: international test laboratories book months ahead, and a project that delays its mock-up specification pays in rig wait time. Third, the interface works: anchors set by the structural contractor, waterproofing at podium level and crane de-rigging by the main contractor all sit outside the facade contractor's control. The mitigation is contractual: fixing response deadlines and interface commitments in the schedule attachment, not in goodwill.
How to Use This Timeline on Your Project
The timeline is a template, not a promise. For a specific project, the engineering team will re-parameterize every phase using the panel count, the code jurisdiction, the mock-up requirements and the site constraints. Hanart issues a phase-by-phase schedule with the tender so that owners can see where the programme lives before signing. For a fast-track project, the team can overlap approval and production using zone-based release, compress the mock-up window by pre-qualifying the test rig, and protect the schedule with a logistics buffer at the site end — the same disciplines the company applies on its six Luban Prize towers.
For a schedule outline on your building, send the project volume, storey height and target completion to bob@hanartfacade.com or call +86-21-5106 1751; the team returns a phase timeline for your procurement file, typically within 48 hours.
You may also like:
Wind Load & Wind Tunnel Testing
Weathertightness in Extreme Climates
Performance Testing: What the Numbers Prove
Frequently Asked Questions
How long does a curtain wall project take from contract to handover?
A typical mid-to-high-rise facade runs 12–24 months from contract to handover, depending on scale, code jurisdiction and complexity. Design, approvals and mock-up testing typically consume a third to a half of that time before installation starts.
How long does curtain wall installation actually take on site?
A unitized facade with a dedicated hoist installs at roughly 200–400 m² per day per work-front. A 50–80 storey tower envelope typically installs over six to twelve months, gated by weather windows, crane strategy and finishing trades.
What causes the biggest delays on facade projects?
Three causes dominate: slow shop-drawing approval loops, mock-up test rig queues (international labs book months ahead), and interface works outside the facade contractor's control such as anchors, podium waterproofing and crane de-rigging. All three are contractually fixable.
Can facade delivery be fast-tracked?
Yes. Zone-based drawing release lets production start on the first zone while later zones are still in approval; pre-qualifying the test rig compresses the mock-up window; and a logistics buffer at the site end de-couples port delays from the hoist schedule.