
High-Rise Curtain Wall Design: Engineering Facades for Skyscrapers & Supertalls
From 100-meter towers to 400-meter supertalls — how Hanart engineers curtain wall systems for wind loads, inter-storey drift, stack effect and construction logistics at extreme heights.
Published 9 October 2026 — Hanart Facade Engineering Team
Curtain wall engineering for high-rise buildings is not a scaled-up version of mid-rise design. Above 150 metres, wind dynamics change, structural drift magnifies, stack-effect pressures escalate and construction logistics become the dominant constraint. A facade that performs flawlessly at 50 metres may fail at 300 metres — not because the materials are different, but because the physical environment is different. This article explains how Hanart engineers curtain wall systems specifically for skyscrapers and supertalls, from aerodynamic loading to maintenance access at altitude.
Wind Engineering for Tall Buildings
Wind behaves differently at height. Mean wind speed increases with elevation according to a power-law profile, but the engineering concern is not the average — it is the peak gust, the corner acceleration and the across-wind vortex shedding that govern facade loading and occupant comfort.
Wind tunnel testing remains the gold standard. A 1:300 scale model of the tower and its surroundings is placed in a boundary-layer wind tunnel where upstream turbulence is matched to local terrain. Pressure taps record instantaneous coefficients at hundreds of points across the envelope. These are converted to design pressures using the site-specific 50-year return gust speed, terrain multiplier and directional probability.
For supertalls above 300 metres, across-wind response dominates. Vortex shedding from the building wake creates alternating lateral forces at frequencies that may coincide with the structure's natural period, producing resonant amplification. This vortex-induced vibration can increase peak facade deflections by 30–50% compared to static calculations alone. Hanart commissions aeroelastic wind tunnel testing for buildings exceeding 250 metres, where the scaled model is mounted on a spring suspension that reproduces the building's mass, stiffness and damping. The test measures cross-wind displacement spectra and the resulting inter-storey drift that curtain wall connections must accommodate.
Corner regions demand enhanced pressure coefficients. The corner-stream effect accelerates wind around sharp building corners, producing suction pressures on side faces that can exceed positive windward pressure by a factor of two. Hanart applies a corner correction factor of 1.4–1.8 to the base pressure coefficient for the outer 15% of each facade width, verified against wind tunnel data rather than assumed from code tables. The equivalent static wind load is derived using the gust effect factor Gf, which for a 400-metre supertall with a 6.5-second fundamental period may reach 2.2–2.8. The curtain wall mullions, transoms and anchors are sized for this dynamic peak, with connections remaining elastic under cyclic gust loading.
Inter-Storey Drift & Seismic Design
High-rise buildings sway. Under wind load, a 300-metre tower may oscillate with a peak drift of H/500 to H/800. Under seismic action, inelastic drift can reach H/200. The curtain wall, attached at each floor slab, must follow this movement without tearing connections, crushing gaskets or dislodging glass.
China's GB 50011-2010 limits elastic inter-storey drift to 1/550 of storey height for reinforced concrete frames under frequent earthquakes, and allows inelastic drift up to 1/50 under rare earthquakes. For a 4.2-metre floor height, this translates to 7.6 mm of elastic drift and 84 mm of inelastic drift — a range that no rigid connection can survive. Hanart designs high-rise curtain wall connections for the full inelastic demand plus a 1.5× safety margin.
Slotted brackets with 50–80 mm of horizontal travel are standard for towers above 150 metres. The slots are oriented parallel to the primary drift direction, with nylon slide pads preventing metal-to-metal galling under cyclic movement. Torque-controlled anchor bolts with Belleville washers maintain clamping force through thousands of thermal and seismic cycles without loosening.
Displacement compatibility between adjacent units is equally critical. In unitized curtain walls, the stack joint between floor-level panels must accommodate vertical live-load deflection (typically 10–20 mm) as well as horizontal drift. Hanart's high-rise stack joint incorporates dual-seal geometry: a primary EPDM gasket under compression for air and water tightness, and a secondary silicone seal stretching ±35% to accommodate panel distortion without rupture.
For supertall buildings in high-seismic zones, friction dampers integrated into curtain wall connections dissipate energy through controlled sliding between friction plates, reducing peak drift transmitted to the facade by 25–40%. Hanart has implemented friction-damped connections on three supertall projects in seismic intensity 8 regions, with tested slip-load capacities of 8–15 kN per connection.
Stack Effect & Pressure Management
The stack effect — buoyancy-driven airflow caused by the temperature difference between interior and exterior — creates pressure gradients that increase with building height. In a 300-metre tower with a 20°C winter differential, stack-effect pressure at the ground floor can reach 80–120 Pa, while the top floor experiences suction of equal magnitude. This drives uncontrolled air infiltration through curtain wall seals, elevator shaft gaps and lobby entrances.
Elevator shafts are the primary chimney. Without pressure relief, shaft pressure at the ground-floor lobby can exceed 200 Pa during winter, making revolving doors impossible to open and forcing cold air through every ground-floor seal. Hanart coordinates with MEP designers to specify lobby pressurisation systems maintaining 25–50 Pa positive pressure relative to the exterior, balanced against stack-effect suction at each floor.
Air infiltration control demands multi-line defence. The primary EPDM gasket compression is designed for maximum leakage of 0.03 m³/m·h at 300 Pa, per GB/T 21086-2007. A secondary air barrier of closed-cell foam tape is applied at structural connections behind the pressure plate. At floor slab edges, continuous fire-rated smoke seals also function as air barriers, preventing the stack effect from short-circuiting through structural gaps. For buildings exceeding 200 metres, Hanart specifies pressure-equalised rainscreen cavities that reduce the effective pressure differential across the outer seal by 60–80%, improving both air tightness and water resistance.
Unitized vs Stick-Built at Height
Above 150 metres, the choice between unitized and stick-built curtain wall is not a preference — it is a logistics imperative. Stick-built installation requires workers on swing stages at height, handling loose glass and gaskets in wind speeds that increase with altitude. Installation rate drops from 200 m² per day at low rise to 80–100 m² per day above 200 metres, while labour risk increases exponentially.
Unitized curtain wall reverses this equation. Factory-fabricated panels arrive as complete assemblies: glass installed, gaskets seated, drainage tested, thermal breaks verified. A single tower crane lift places a 2.5 m × 4.5 m panel in 8–12 minutes. At 400 m² per day per crew, a 50,000 m² supertall facade can be enclosed in 18–22 weeks, compared to 40–50 weeks for stick-built.
The vertical transportation challenge is the limiting factor. Crane capacity must be sized for the heaviest panel — typically 800–1,200 kg for a double-glazed unitized unit with operable vent — plus lifting tackle and wind load on the panel during hoisting. Hanart's logistics team models crane cycle time as a function of building height, panel weight and wind speed envelope. For supertalls above 300 metres, a dedicated material hoist or jump-lift system may supplement the tower crane, with panels transferred at mid-height refueling floors.
The installation window narrows with height. At 300 metres, wind gusts 40% higher than ground-level forecasts are common. Hanart uses anemometers at three elevations to establish real-time lifting protocols. Panels are lifted in sustained winds below 10 m/s and gusts below 15 m/s, with installation paused when tower sway exceeds 150 mm at hook level. Programme optimisation employs parallel work streams: crane installation on upper floors while secondary crews perform sealant injection and water testing on completed lower floors, compressing the overall programme by 25–30% compared to pure stick-built sequencing.
Thermal Performance & Energy Modeling
The thermal performance of a high-rise curtain wall is not the same at 300 metres as at 30 metres. Three factors degrade the effective U-value at altitude: increased wind speed, lower exterior air temperature, and radiative cooling to the night sky.
Wind speed at 300 metres is typically 1.8–2.2 times the 10-metre reference speed. This increased convection strips heat from the exterior surface, raising the effective heat transfer coefficient by 10–15% compared to standard test conditions. Hanart's energy modelling applies a height-correction factor to published U-values when simulating annual consumption for supertalls, ensuring HVAC systems are not undersized based on optimistic ground-level data.
Thermal bridging is magnified by stack-effect pressure. Cold air infiltration at balcony slab edges, spandrel connections and anchor penetrations creates localised cold spots where surface temperature may fall below dew point, risking condensation. Hanart's high-rise thermal detail library includes thermal-break brackets with minimum 20 mm polyamide isolators, continuous mineral wool insulation at slab edges, and warm-frame aluminium extrusions maintaining minimum interior surface temperatures of 14°C at design outdoor conditions of -15°C.
Double-skin facades offer particular advantages for supertalls in extreme climates. The ventilated cavity between outer rainscreen and inner weather wall acts as a thermal buffer, reducing peak heating and cooling loads by 20–35%. In winter, solar-heated cavity air is drawn downward and recovered at mechanical floors. In summer, stack-effect-driven upward airflow exhausts heat through roof vents. Hanart has engineered double-skin facades for three 200-metre-plus towers in northern China, with measured annual energy savings of 18–24 kWh/m² compared to single-skin alternatives. Night-time radiative cooling becomes significant above 200 metres; the sky temperature on a clear night can be 15–25°C below ambient, adding a radiative term that Hanart's thermal models capture through sky-emissivity corrections based on local cloud-cover statistics.
Maintenance & Access Systems
A curtain wall on a 300-metre building cannot be cleaned from a ladder. Permanent maintenance access systems are a facade engineering discipline in their own right, and their design must be integrated with the curtain wall structure from the conceptual stage — not added as an afterthought.
Building maintenance units (BMUs) require dedicated crane rails or monorails at roof level, with a cradle traversing the full facade perimeter. For rectangular towers, a single rail with telescopic jib may suffice. For complex geometries with setbacks or curved surfaces, Hanart designs multi-rail systems with transfer trolleys allowing the cradle to navigate corners and recesses. Rail capacity is sized for cradle weight (250–400 kg empty, 600–900 kg loaded) plus a 2.5× safety factor for dynamic wind-gust loads.
Window washing machines for supertalls must comply with EN 1808 and GB/T 19154, with wind-speed interlocks halting operation above 12 m/s and emergency descent systems lowering the cradle to refuge floors under backup power if the primary winch fails. Suspension cables are inspected annually for wear and corrosion, with replacement intervals based on cycle counts rather than calendar age.
Operable vents and access panels in high-rise curtain walls require internal maintenance provisions. External access at 250 metres is impractical; all cleaning, seal replacement and hardware adjustment must be performed from the interior. Hanart designs high-rise operable vents with interior-side removable glazing beads, tilt-and-turn hardware allowing inward swing for cleaning, and concealed drainage channels serviceable from inside without exterior access. A spare-parts strategy is critical: Hanart maintains a 10-year stock of replacement gaskets, weatherseals and hardware for every high-rise project, stored at the Qingpu facility with part numbers traceable to the original BIM model.
Hanart High-Rise Project Track Record
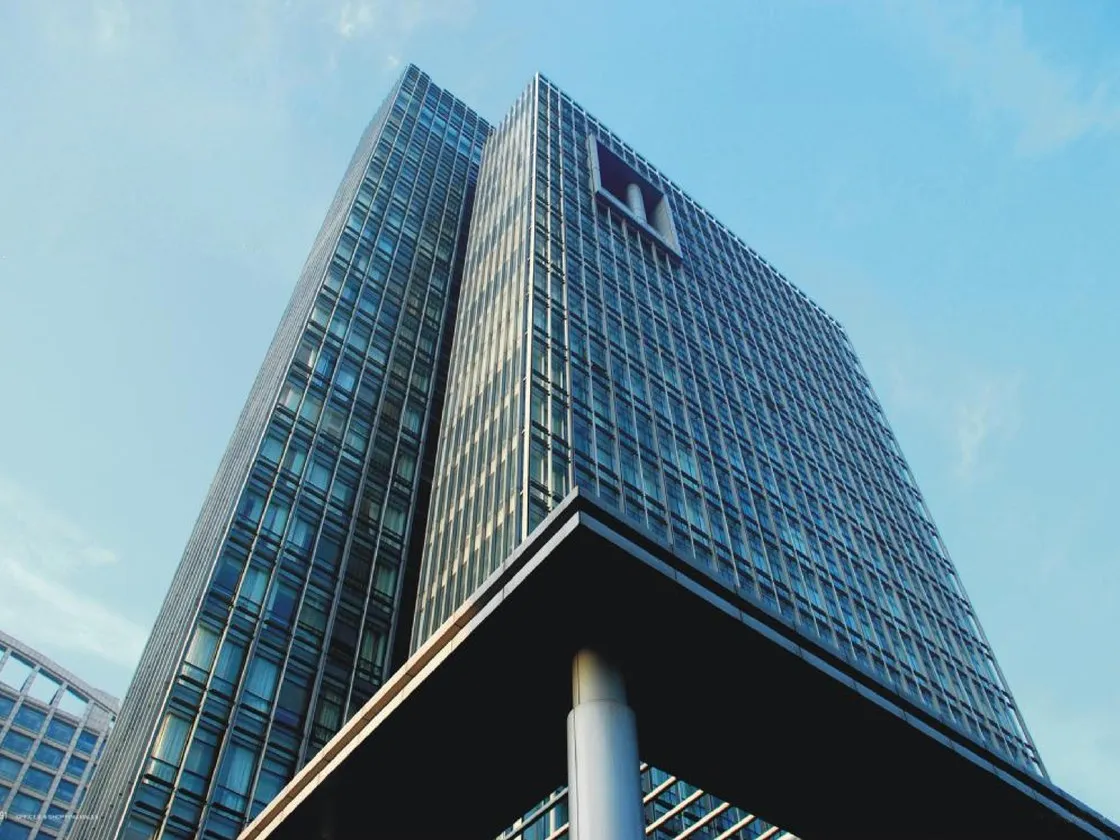
Hanart's high-rise portfolio spans 100-metre Class-A office towers to 350-metre mixed-use supertalls, with 18 completed projects exceeding 200 metres and 6 projects currently under construction above 250 metres. This track record is supported by a dedicated high-rise engineering group of 32 specialists — structural engineers, facade physicists, BIM modellers and construction-method engineers — who work exclusively on towers above 150 metres.
BIM coordination is the backbone of Hanart's supertall delivery. Every high-rise project begins with a federated Revit model integrating the structural engineer's ETABS output, the architect's Rhino facade geometry, and the MEP clash-detection matrix. The curtain wall model is developed to LOD 400, with every bracket, anchor bolt and gasket drawn to fabrication tolerance. Clash detection runs at three milestones: preliminary design, shop drawing approval, and pre-installation simulation. On the 320-metre Nanjing Financial Tower, Hanart's BIM team identified 147 structural-facade clashes during the shop-drawing stage, resolving them before a single bracket was fabricated — avoiding an estimated 2,400 hours of site rework.
Construction simulation for supertall facades uses 4D BIM to model crane availability, wind-day losses and floor-handover milestones. The simulation identifies critical path conflicts — such as crane removal dates preceding facade completion on mechanical floors — and generates alternative sequencing scenarios. On a recent 280-metre tower in Wuhan, 4D simulation revealed that the original programme assumed 22 crane-effective days per month, while historical wind data indicated only 16 effective days in November and December. The programme was adjusted to front-load the south facade and defer the north facade to spring, saving six weeks on the critical path.
Frequently Asked Questions
What is the maximum building height for which Hanart has engineered a unitized curtain wall?
Hanart has engineered unitized curtain wall systems for buildings up to 350 metres in height. The current pipeline includes two supertall projects at 380 metres and 410 metres, both employing unitized systems with friction-damped seismic connections and double-skin thermal management.
How does Hanart address wind-induced facade vibration on supertall towers?
For towers above 250 metres, Hanart commissions aeroelastic wind tunnel testing to measure across-wind response and vortex-induced vibration. The resulting data sizes connection brackets for dynamic drift, specifies gasket materials with verified fatigue life under cyclic loading, and advises the structural engineer on tuned mass damper requirements if building acceleration exceeds ISO 10137 comfort criteria.
What maintenance access solutions does Hanart design for curved or setback facades?
For non-rectilinear towers, Hanart designs custom BMU rail systems with articulated jibs, corner transfer trolleys and telescopic booms maintaining a constant 300–500 mm stand-off distance from the facade. The rail layout is integrated into curtain wall shop drawings and structural steel packages from day one, eliminating the retrofit conflicts that commonly delay handover on complex supertalls.
Does Hanart provide thermal performance guarantees for high-altitude conditions?
Yes. Hanart's thermal modelling for supertall projects includes a height-correction factor for wind-enhanced convection and night-sky radiative cooling. Modelled annual energy consumption is guaranteed within ±8% of the simulated value, backed by post-occupancy monitoring using embedded heat-flux sensors at representative facade locations.
How far in advance should a supertall facade contractor be engaged?
For towers above 250 metres, Hanart recommends engagement at the schematic design stage — typically 18–24 months before facade installation begins. This lead time allows for wind tunnel testing, connection prototype testing, BIM clash resolution, and crane-logistics planning that cannot be compressed without compromising quality or programme certainty.
Talk to a High-Rise Facade Engineer Explore Unitized Systems →
Request Supertall Facade Specifications
If you are planning a high-rise or supertall project, Hanart's engineering team can deliver facade system specifications tailored to your building height, structural system, climate zone and programme requirements. The assessment includes wind engineering review, drift-compatible connection design, stack-effect pressure management, thermal performance modelling, crane-logistics planning and maintenance access integration — at no cost and under no obligation for qualified projects.
Request Supertall Facade Specifications Explore Engineering & BIM Services →