
Stone, GRC & Terracotta Cladding Systems: Natural Materials in Modern Facades
How Hanart designs and engineers stone, glass-fiber reinforced concrete and terracotta panel cladding for durability, aesthetics and structural performance in commercial envelopes.
Published 9 October 2026 — Hanart Facade Engineering Team
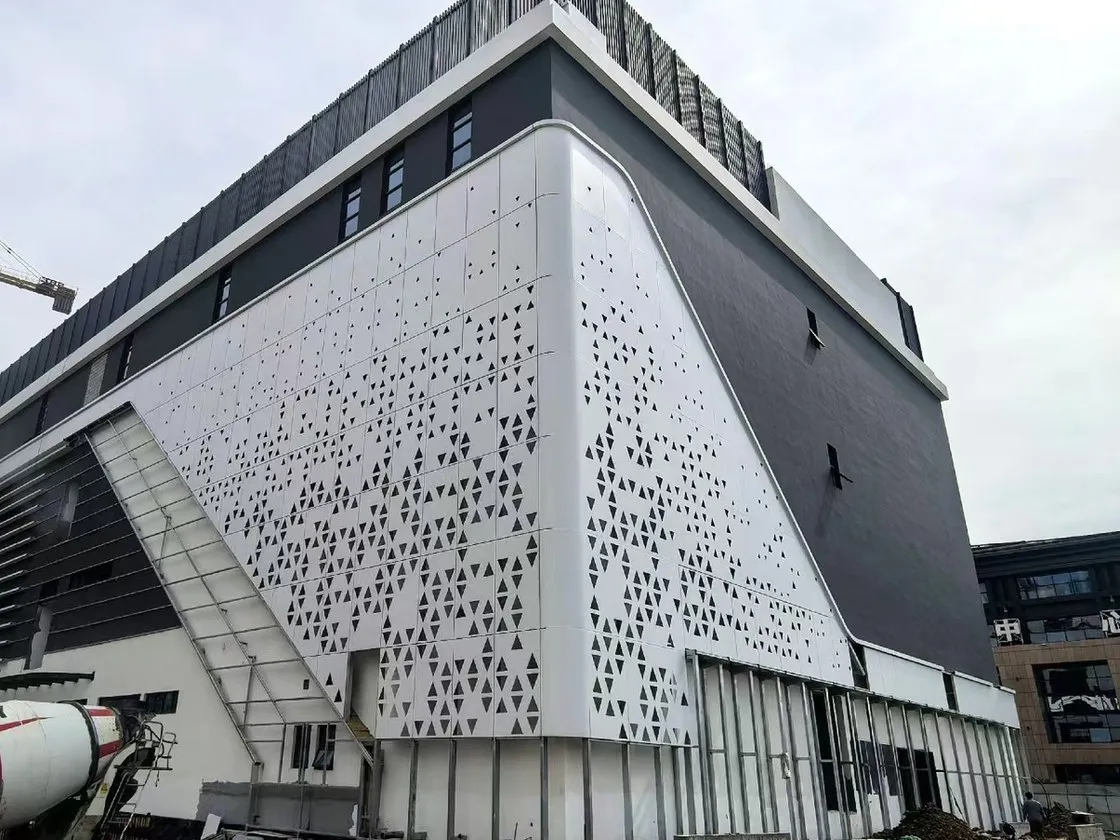
Facade detail showing natural stone, GRC and terracotta panel integration with concealed anchorage and controlled joint geometry. Hanart engineers each material layer for independent thermal movement and drainage.
Natural Stone Cladding Systems
Natural stone has been the signature finish of landmark architecture for millennia, and in modern commercial facades it remains the benchmark for permanence and prestige. Granite, marble, sandstone and travertine each offer distinct physical properties that govern their suitability for rainscreen, unitised and stick-system cladding. The engineering challenge is not merely selecting an attractive surface, but designing the anchorage, cavity and backup structure so the stone performs across decades of thermal cycling, moisture exposure and wind load.
Granite is the densest and most durable of the four primary stone types used in curtain wall cladding. Typical dry density ranges from 2,630 to 2,750 kg/m³, compressive strength from 130 to 250 MPa, and flexural strength from 8 to 20 MPa. Water absorption is exceptionally low, 0.1–0.4 percent by mass, which gives granite superior freeze-thaw resistance: even in climates with 100-plus freeze-thaw cycles per year, granite panels show negligible surface spalling. Hanart specifies granite thicknesses of 30 mm for standard rainscreen panels up to 1,200 mm by 600 mm, and 40 mm for larger formats or high-wind zones. Anchor type depends on panel size and seismic requirement: undercut anchors for concealed fixings, kerf-cut channels for edge grip, and dowel-and-hole systems for back-fixing on steel brackets.
Marble offers a distinctive crystalline lustre but demands more careful engineering. Dry density is 2,600–2,850 kg/m³, compressive strength 70–180 MPa, and flexural strength 7–15 MPa. Water absorption is higher than granite, 0.2–1.0 percent, and the calcite matrix is vulnerable to acid rain and atmospheric sulphur dioxide. Hanart limits exterior marble to sheltered locations or applies fluoropolymer-based protective coatings that reduce surface porosity by 60–80 percent. Panel thickness is typically 30–35 mm with stainless-steel anchorage in 316 grade to prevent galvanic staining. Back-ventilated cavity depth is increased to 75–100 mm to promote rapid drying after rain wetting.
Sandstone and travertine occupy the lighter, more porous end of the stone spectrum. Sandstone dry density is 2,000–2,600 kg/m³, flexural strength 5–12 MPa, and water absorption 1.5–8.0 percent. Travertine, a banded calcite limestone, has similar porosity and even lower flexural strength, 4–10 MPa. Both materials demand careful cavity design because water absorption drives freeze-thaw degradation and salt efflorescence. Hanart uses these stones primarily in warm, dry climates or on protected soffits and reveals where direct rain exposure is limited. When sandstone is specified for exterior rainscreen, panel thickness increases to 40–50 mm, anchor spacing reduces by 25 percent relative to granite, and a hydrophobic impregnation is applied at the factory before shipment.
Freeze-thaw resistance testing follows EN 14617-5 for agglomerated stone and ASTM C666 for natural stone. Hanart requires suppliers to provide test reports demonstrating weight loss below 0.5 percent after 48 freeze-thaw cycles for granite, and below 1.0 percent for marble and sandstone. In cold climates, this criterion is the gate that eliminates stones with excessive open porosity before anchorage design even begins.
GRC (Glassfiber Reinforced Concrete) Panels
GRC is a composite material that combines the compressive strength and fire resistance of cement mortar with the tensile reinforcement of alkali-resistant (AR) glass fiber. It allows architects to realise complex profiles, deep ribs, and three-dimensional surface textures that would be impossible in natural stone or precast concrete of equivalent weight. For commercial facades, GRC panels offer a weight of 35–50 kg/m² at 15 mm thickness, roughly one-third the weight of 30 mm granite and one-quarter the weight of conventional precast concrete panels. This reduction translates directly into smaller structural brackets, lighter cranes, and lower seismic mass.
Material composition and fibre content. Standard GRC spray mix contains Portland cement, silica sand, water, and AR glass fibre at 4–5 percent by weight. The fibre length is 25–40 mm and the fibre diameter is 13–18 micrometres, coated with a zirconia-based sizing that resists alkaline attack from the cement matrix. Higher-performance GRC for structural cladding incorporates microsilica at 5–10 percent by cement weight to densify the matrix and reduce porosity, and polymermodifiers (acrylic or SBR latex) at 3–5 percent to improve flexural toughness and freeze-thaw resistance. Hanart's preferred GRC specification for high-exposure facades uses a 5 percent fibre content, 8 percent microsilica, and 4 percent acrylic modifier, yielding a flexural strength of 18–25 MPa and an impact strength of 15–25 kJ/m².
Mechanical performance. GRC is not a structural member in the same sense as steel or aluminium; it is a skin that derives its stiffness from shape. A flat 15 mm GRC panel has limited span capability, but a 15 mm panel with 75 mm deep ribs at 400 mm centres can span 1,200 mm between supports with deflection below L/200 under wind load. Hanart engineers each GRC panel family with rib depth, rib spacing, and edge return geometry optimised for the project-specific wind pressure and seismic drift. Limit-state design follows EN 1169 and EN 12899, with partial safety factors of 2.0 for flexural strength and 2.5 for bond strength at anchor points.
Dry-hung fixing systems. GRC panels attach to the building structure through stainless-steel or galvanised steel brackets that are bonded and mechanically pinned to the panel back face. The standard detail uses two or four L-shaped brackets per panel, bonded with epoxy structural adhesive and secured with 6–8 mm stainless pins embedded 40 mm into the GRC. A flexible neoprene pad separates the bracket from the GRC to accommodate thermal movement and prevent stress concentration. The bracket then bolts to a vertical aluminium or steel mullion that is part of the rainscreen subframe. This two-stage fixing—bracket to panel, bracket to structure—allows each layer to move independently: the GRC expands and contracts with moisture and temperature, while the structural frame deflects under wind and live load.
Connection nodes to primary structure. GRC panels must never be rigidly attached to a concrete or steel frame that undergoes storey drift. Hanart designs slip connections at every anchor: slotted holes in the bracket, or sliding rail systems that permit ±15–25 mm of in-plane movement. In seismic zones, the connection capacity is verified against the inter-storey drift spectrum from the structural engineer, with ultimate limit-state drift typically 1/100 to 1/50 of storey height. GRC panels that are too rigidly fixed crack at the corners during moderate earthquakes; properly detailed slip connections have survived shake-table tests at drift ratios exceeding 2 percent without panel fracture.
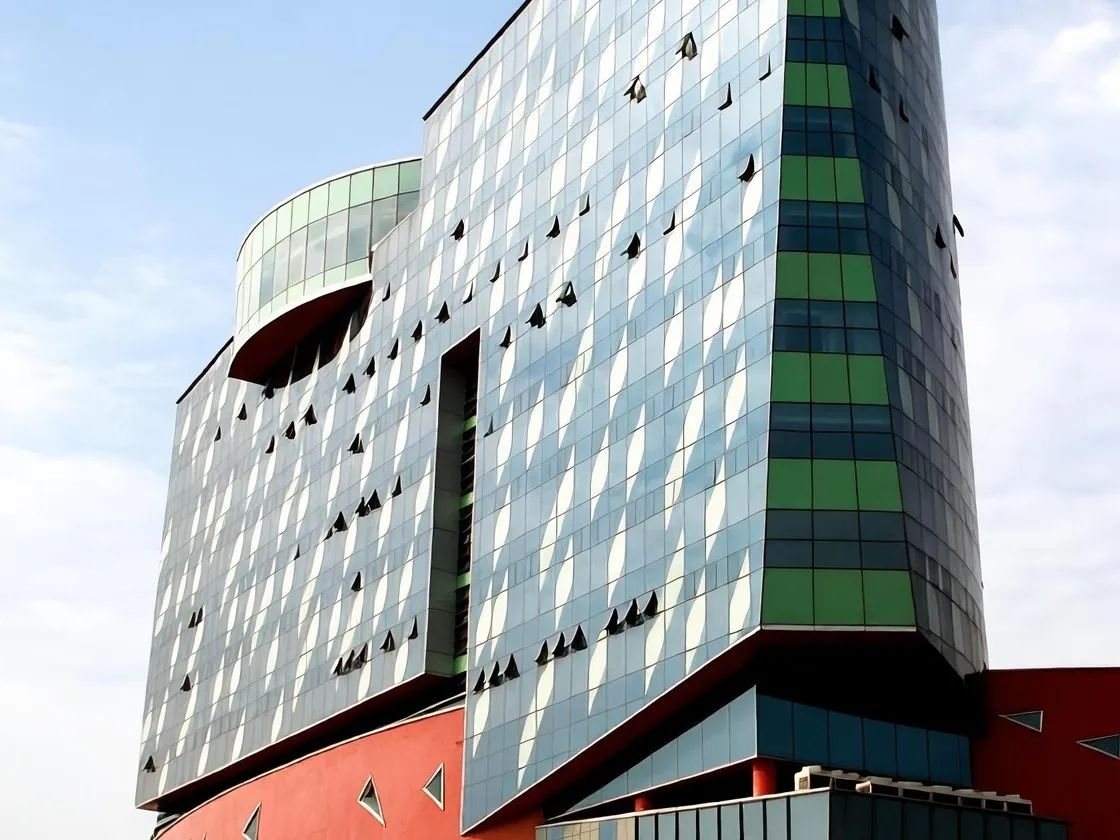
GRC panel rib formation and edge profiling on a five-axis CNC cutting station at the Hanart fabrication facility. Tolerances of ±0.5 mm ensure panel-to-panel joint uniformity on site.
Terracotta Panel Systems
Terracotta cladding has experienced a renaissance in commercial architecture because it combines the warmth and texture of fired clay with a ventilated rainscreen system that is inherently durable and low-maintenance. Terracotta panels are extruded from refined clay, fired at 1,100–1,250 degrees Celsius, and optionally glazed or engobed to create a ceramic surface that is impervious to UV radiation, acid rain, and biological growth. The material is inorganic, non-combustible, and fully recyclable at end of life.
Material properties and extrusion process. Terracotta raw material is a blend of kaolin, quartz, feldspar and natural clay with controlled particle size distribution. After homogenisation and vacuum de-airing, the clay is extruded through a hardened steel die to form hollow profiles with wall thicknesses of 12–20 mm and overall panel thicknesses of 30–50 mm. The hollow core reduces weight to 35–55 kg/m² while maintaining section modulus. Hanart works with European and Chinese terracotta manufacturers who control extrusion speed, die temperature, and cutting length to ±1 mm tolerance. After extrusion, the green body is dried in controlled humidity chambers for 24–48 hours before kiln firing.
Surface finishes: natural, engobed, and glazed. Natural-fired terracotta has a matte, slightly variegated surface that weathers gracefully, developing a subtle patina over decades. Engobe is a liquid clay slip applied before firing to create uniform colour and slightly increased surface hardness. Glazed terracotta receives a vitreous enamel coating that is fused during firing, producing a glossy or satin surface that is completely non-porous and stain-resistant. Hanart specifies glazed terracotta for ground-level and high-traffic elevations where graffiti resistance and ease of cleaning are priorities, and natural or engobed finishes for upper levels where the aesthetic benefit of natural weathering outweighs the maintenance advantage of glaze.
Colour durability and UV stability. Because terracotta colour derives from mineral pigments fired into the ceramic body, it is fundamentally UV-stable. Accelerated weathering tests per ISO 11341 (xenon arc, 2,000 hours) show colour change Delta E below 1.0 for natural and engobed surfaces, and below 0.5 for glazed surfaces. This compares favourably to painted aluminum, which typically shows Delta E 3–5 after 2,000 hours. Hanart guarantees colour stability for 30 years on terracotta facades, backed by manufacturer test data and project track records in climates from Northern Europe to the Persian Gulf.
Ventilated cavity design. Terracotta rainscreen systems rely on an open cavity of 50–100 mm behind the panels, ventilated at top and bottom to create a chimney effect that drives moisture out and equalises pressure across the waterproofing membrane. Hanart designs cavity height, vent opening area, and baffle geometry to prevent rain penetration while maintaining airflow. A typical detail provides 25 mm high open vents at the base and soffit of each storey, with a stainless-steel insect mesh and a drip edge that throws water clear of the wall below. The cavity also accommodates thermal insulation, which is placed against the structural wall and protected by a breather membrane. This separation of functions—cladding for aesthetics and weathering, cavity for ventilation and drainage, insulation for thermal resistance, structure for load-bearing—is the principle that gives terracotta rainscreens their longevity.
Structural Design & Anchorage
The anchorage system is the hidden engineering that determines whether a stone, GRC or terracotta facade survives its design life. Hanart designs every anchor as a load path from the panel centre of gravity to the primary structure, with explicit checks for tension, shear, bending, fatigue, and corrosion.
Dry-hung node design. Stone and terracotta panels are typically back-fixed with stainless-steel brackets that engage undercut or kerf-cut recesses in the panel rear face. The undercut anchor consists of a conical sleeve expanded into a drilled hole by a setting tool, creating a mechanical interlock that carries tension and shear without adhesive dependence. Hanart specifies undercut anchors for all granite panels above 20 kg and for terracotta panels in seismic zones. The bracket is then bolted to a vertical aluminium rail that is supported by adjustable arms anchored to the floor slab or structural frame. This three-level hierarchy—panel to bracket, bracket to rail, rail to structure—permits independent adjustment of each degree of freedom during installation.
SE bracket and kerf channel systems. For stone panels with edge-fixing requirements, Hanart uses stainless-steel SE brackets (so named for their S-shaped profile) that grip a horizontal kerf slot in the top edge of the panel. The SE bracket is pinned to a vertical stud with a rubber isolator that accommodates thermal movement and vibration. Kerf channel systems are preferred for thin stone panels (20–25 mm) where undercut drilling would leave insufficient material around the anchor pocket. The channel is bonded into a continuous slot with structural epoxy, and the bracket clips into the channel. Pull-out testing on site confirms bond strength of 1.5 MPa or higher, well above the 0.8 MPa minimum that Hanart requires.
Deflection control. Panel deflection under wind load is limited to L/200 for stone and terracotta, and L/250 for GRC, where L is the span between supports. For a 1,200 mm wide granite panel on two vertical rails, this limits mid-span deflection to 6 mm. Hanart verifies deflection with finite-element analysis using material properties from supplier test certificates: Young's modulus for granite 50–70 GPa, for terracotta 20–30 GPa, and for GRC 15–25 GPa. Where deflection approaches the limit, Hanart increases panel thickness, adds intermediate support brackets, or reduces panel width rather than accepting a non-compliant design.
Seismic connection design. In high-seismic regions, the facade must accommodate inter-storey drift without anchor overload or panel impact. Hanart's seismic anchors incorporate slotted holes, elastomeric bearings, or rocker arms that permit in-plane displacement while resisting out-of-plane wind and gravity loads. For stone panels, the anchor group is designed so that if one anchor is overstressed and yields, the remaining anchors carry the load through redistribution. This redundancy requirement, common in Japanese and Californian codes, is applied by Hanart to all projects in seismic zones regardless of local code minimums.

Aerial inspection of a completed mixed-material facade with natural stone ground-floor panels and terracotta rainscreen above. The installation sequence followed Hanart's five-phase quality protocol from layout to final sealant.
Weather Resistance & Durability
Natural material facades must withstand decades of ultraviolet radiation, temperature extremes, freeze-thaw cycles, acid deposition, and wind-driven rain without degradation that compromises appearance or structural integrity. Hanart's durability design targets a 30-year service life with maintenance intervals not shorter than 10 years.
Freeze-thaw resistance. Water that enters pores or joints and freezes exerts internal pressure that spalls stone, cracks mortar, and debonds coatings. Hanart prevents freeze-thaw damage through three strategies: material selection (low water absorption, high flexural strength), cavity ventilation (rapid drying after wetting), and hydrophobic treatment (surface water repellency). For stone facades in cold climates, Hanart applies a silane-siloxane impregnation that reduces water absorption by 80–90 percent while maintaining vapour permeability. GRC panels receive a polymer-modified matrix and an acrylic topcoat that seals surface microcracks. Terracotta, being vitrified, is inherently freeze-thaw proof provided the cavity drainage remains unobstructed.
UV ageing and thermal cycling. Natural stone is unaffected by UV radiation; the mineral structure does not photodegrade. Terracotta glaze and engobe are UV-stable because the colour is locked in the ceramic crystal structure. GRC is the most vulnerable: the cement matrix can carbonate and the polymer modifier can oxidise under prolonged UV exposure. Hanart specifies GRC with a factory-applied acrylic coating of 150–200 micrometres dry film thickness, containing UV absorbers and hindered-amine light stabilisers. Re-coating intervals are 15–20 years in temperate climates and 10–15 years in tropical high-UV zones.
Acid rain and atmospheric corrosion. Sulphur dioxide and nitrogen oxides in urban atmospheres form sulphuric and nitric acids that attack calcite-bearing stones (marble, limestone, travertine) and corrode carbon steel anchors. Hanart specifies 316-grade stainless steel for all anchors in polluted or coastal atmospheres, and 2205 duplex stainless steel for severe marine environments. For marble and limestone, fluoropolymer coatings provide a sacrificial barrier that is renewed every 8–12 years. Terracotta and granite require no chemical protection against acid rain.
Surface protection and cleaning. Self-cleaning surface treatments based on photocatalytic titanium dioxide are available for glazed terracotta and some stone surfaces. These coatings decompose organic deposits under UV light, reducing the frequency of pressure washing. Hanart evaluates self-cleaning coatings on a project basis, considering the incremental cost against the life-cycle maintenance saving. For most commercial facades, a conventional hydrophobic treatment plus scheduled pressure washing at 3–5 year intervals is the cost-optimal maintenance strategy.
30-year durability design. Hanart's durability assessment follows the methodology of ISO 15686: service life planning, environmental mapping, and factor method calculation. For each project, Hanart identifies the critical degradation mechanisms (freeze-thaw, UV, salt, abrasion), selects materials and details that resist those mechanisms, and specifies inspection and maintenance intervals that detect degradation before it becomes irreversible. The result is a facade that meets its functional requirements for 30 years with predictable, budgeted maintenance rather than unexpected major repairs.
Installation Sequence & Quality Control
The installation of stone, GRC and terracotta cladding follows a disciplined sequence that Hanart enforces on every project, regardless of scale. Quality control is not a final inspection but a continuous process embedded in each phase.
Phase 1: Survey and layout. Before any panel arrives on site, Hanart's survey team establishes a three-dimensional control network using total station and laser scanning. The as-built structural frame is compared to design coordinates, and deviations are mapped. Panel support rails are then fabricated to adjusted lengths that compensate for structure out-of-tolerance, typically ±5 mm vertically and ±3 mm horizontally. This pre-emptive adjustment is the single most effective quality measure in cladding installation: it prevents the field cutting and shim stacking that degrade appearance and waterproofing.
Phase 2: Embedded parts and connection arms. Connection arms that bridge from the structural slab to the cladding rail are anchored with post-installed chemical anchors or welded to embedded plates cast into the concrete. Each anchor location is confirmed with pull-out testing: 5 percent of anchors tested to 1.5 times design load, with a minimum of three tests per elevation. Hanart records every test result in the project quality dossier.
Phase 3: Rail and bracket installation. Vertical aluminium or steel rails are aligned to plumb within 1 mm per metre and level within 2 mm per storey. Brackets are attached to the rails at panel-specific locations derived from the BIM model. Each bracket is torque-checked and marked with its panel number. At this stage, Hanart performs a 100 percent visual and dimensional inspection of the subframe before any panel is lifted.
Phase 4: Panel installation and levelling. Panels are lifted by vacuum lifter (stone) or frame grab (GRC and terracotta) to prevent edge damage. Each panel is lowered onto its brackets, shimmed to the correct plane, and secured with adjustable screws that permit ±3 mm of in-plane adjustment. Hanart's installer checks each panel against three criteria: verticality (plumb within 1 mm per 300 mm height), flatness (deviation from design plane within 2 mm), and joint width (consistent within 1 mm of specified dimension). Panels that fail any criterion are removed and re-installed; no field cutting is permitted on finished faces.
Phase 5: Joint sealing and protection. Open joints in terracotta rainscreens are left unsealed by design, but perimeter joints at windows, corners, and transitions to other materials are sealed with low-modulus silicone or polyurethane sealant. Stone panel joints are typically sealed with backer rod and silicone to prevent wind-driven rain penetration while accommodating thermal movement. GRC panel joints receive a compressible gasket plus a cosmetic cover strip. After sealing, the entire facade is cleaned with neutral pH detergent and protected with temporary boarding during follow-on trades. A final inspection using drone photography and close-up sampling confirms that no panel is chipped, stained, or misaligned.
Hanart Natural Material Project Experience
Hanart has delivered stone, GRC and terracotta facades on commercial, cultural and hospitality projects across Asia, Europe and the Middle East. The portfolio demonstrates capability from quarry selection through fabrication to installation and maintenance.
Stone sourcing and partnership. Hanart maintains direct purchasing relationships with quarries in Italy (Carrara marble, Serizzo granite), Spain (Crema Marfil limestone, Marron Imperial granite), India (Absolute Black granite, Sandstone Rainbow), and China (G603, G654, G682 granites). For each project, Hanart's stone team visits the quarry to inspect block quality, colour consistency, and veining pattern. A pre-selection protocol requires that the quarry reserve blocks from the same stratum and produce sample panels for architect approval before bulk cutting. This eliminates the colour variation and structural defects that arise when stone is bought from traders without quarry control.
GRC custom profile projects. The Qingdao Cultural Centre featured 4,200 square metres of GRC panels with custom-moulded relief patterns reproducing traditional Chinese lattice motifs. Hanart engineered the panels with 18 mm base thickness and 80 mm deep ribs, fixed with stainless-steel brackets at 600 mm centres. The GRC mix used 5 percent AR glass fibre, 8 percent microsilica, and a white Portland cement base to achieve the required off-white colour without surface painting. CNC-cut polystyrene formers were used for the rib moulds, and each panel was cast on a vibrating table to ensure compaction. Tolerance achievement was ±1 mm on face plane and ±0.5 mm on joint edges.
Terracotta landmark facades. The Suzhou Commercial Tower incorporated 12,000 square metres of glazed terracotta panels in four colours, arranged in a gradient pattern from warm ochre at the base to cool grey at the crown. Hanart worked with the German terracotta manufacturer to develop custom glazes that matched the architect's colour samples within Delta E 0.8. Panel size was 1,200 mm by 450 mm with a 40 mm hollow core, hung on an aluminium rail system with concealed clips. The ventilated cavity was 75 mm deep with open soffit vents every 3.6 metres. Post-occupancy inspection after five years showed no glaze crazing, no panel displacement, and cavity drainage fully functional.
Quality control at the factory and on site. Hanart's stone processing facility in Fujian performs cutting, polishing, profiling, and anchor recess machining under ISO 9001 procedures. Every granite panel is ultrasonic-tested for internal cracks before cutting. Every marble panel is resin-reinforced on the back face to increase flexural strength by 30–50 percent. Every terracotta shipment is sampled for dimensional tolerance, water absorption, and flexural strength before release from the factory. On site, Hanart's quality engineer performs a 10 percent random inspection of delivered panels for dimensional compliance and a 100 percent visual inspection after installation. Non-conforming panels are tagged, photographed, and replaced within 72 hours.
Frequently Asked Questions
What is the typical service life of a natural stone facade?
A properly designed and maintained granite or terracotta facade can exceed 50 years without major intervention. Marble and sandstone, being more porous, require more frequent maintenance: re-sealing every 8–12 years for marble, and hydrophobic re-treatment every 5–8 years for sandstone. GRC facades have a design life of 30–40 years with surface re-coating at 15–20 year intervals.
How does Hanart prevent stone panel detachment or falling hazard?
Hanart uses redundant anchorage: every panel has a minimum of four anchor points, and each anchor is designed to carry the full panel weight if the others fail. Stainless-steel 316 anchors resist corrosion, and annual safety inspections are recommended for high-rise facades. In addition, Hanart designs the panel size and thickness so that wind suction loads never exceed 50 percent of anchor capacity, leaving a substantial safety margin.
Can GRC panels replicate the appearance of natural stone?
Yes. GRC can be cast against stone-textured moulds to produce surfaces that are visually indistinguishable from stone at viewing distances beyond 2 metres. Pigments can be added to the GRC matrix to match stone colour, and acid-washing or sandblasting can create natural-looking variation. However, GRC cannot replicate the through-body crystalline structure of granite or the translucency of onyx. Hanart recommends GRC for complex profiles and weight reduction, and natural stone for prestige finishes where material authenticity is paramount.
What maintenance does a terracotta rainscreen require?
Very little. The ceramic surface does not support mould, algae, or atmospheric staining. Annual inspection of cavity vents to ensure they are not blocked by debris or bird nests is the primary maintenance task. Glazed terracotta may be pressure-washed every 3–5 years to remove urban dust; natural and engobed terracotta can be left to weather naturally or washed on the same interval depending on aesthetic preference.
How does Hanart handle thermal expansion in mixed-material facades?
Stone, GRC and terracotta have different coefficients of thermal expansion: granite 8–10 x 10²/°C, terracotta 5–7 x 10²/°C, GRC 10–15 x 10²/°C. Hanart designs each material zone as an independent movement bay with expansion joints at 6–9 metre intervals. The anchors permit in-plane sliding, and joint widths are calculated for the maximum expected temperature range (±40 °C in most climates, ±60 °C in desert extremes). Transition zones between materials use flexible cover strips or shadow gaps that accommodate differential movement without sealant failure.
Request Stone/GRC Specifications
Get project-specific technical data sheets for natural stone, GRC and terracotta cladding systems. Hanart's engineering team provides anchorage drawings, wind load calculations, thermal analysis, and material samples for your facade specification.
You may also like: