
Curtain Wall Thermal Performance: U-Value, Thermal Bridges & Condensation
An unbroken aluminum profile conducts heat over 1,000 times faster than glass — so a curtain wall's thermal performance is decided by its details, not its glass alone. This guide explains whole-wall U-value calculation, thermal break design, Low-E insulating glass units and condensation risk, with the numbers specifiers need to write a defensible performance specification.
Published 9 October 2026 — Hanart Facade Engineering Team
The Facade Is the Biggest Thermal Multiplier in the Building
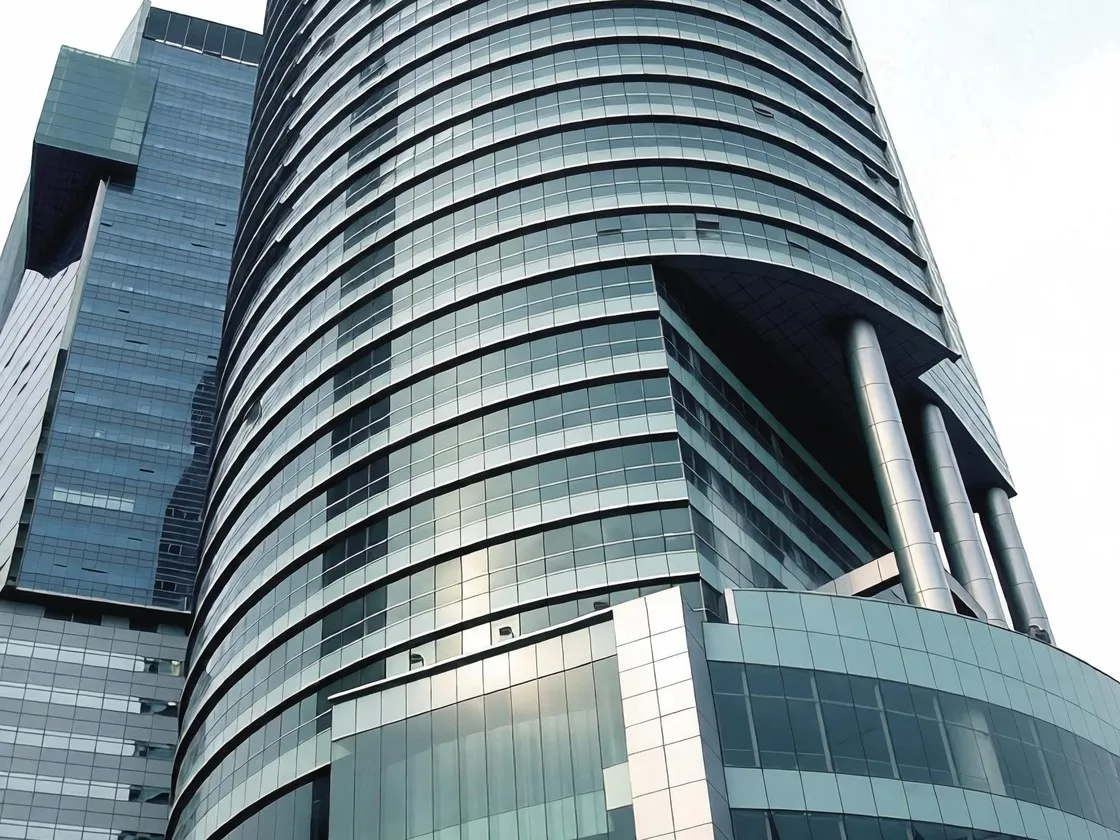
The IGU is the thermal heart of any curtain wall — coating, cavity gas and spacer edge all contribute to the whole-wall U-value.
On a modern office tower, the facade is typically 15–30% of the floor area but a much larger share of the heating and cooling load — and unlike the roof or the ground floor, the facade faces every orientation, every hour of the day. A curtain wall with an effective whole-wall U-value of 1.2 W/(m²·K) instead of 2.0 can cut the envelope's conductive losses by 40%, which translates directly into HVAC plant sizing and operating cost. In certification-led projects (LEED, BREEAM, Green Mark), the facade contribution dominates the energy model, which is why thermal performance is the single most analysed number in a modern curtain wall design.
The uncomfortable truth for specifiers: the glass datasheet U-value is not the wall U-value. A 1.0 W/(m²·K) IGU can be dragged towards 1.6 by an unbroken frame, poor spacer edges and uncoordinated gaskets. Whole-wall thermal performance is a system calculation, and it pays to get it right at design stage — retrofitting a thermal break into an installed curtain wall is not feasible at any price.
U-Value: How the Whole-Wall Number Is Built
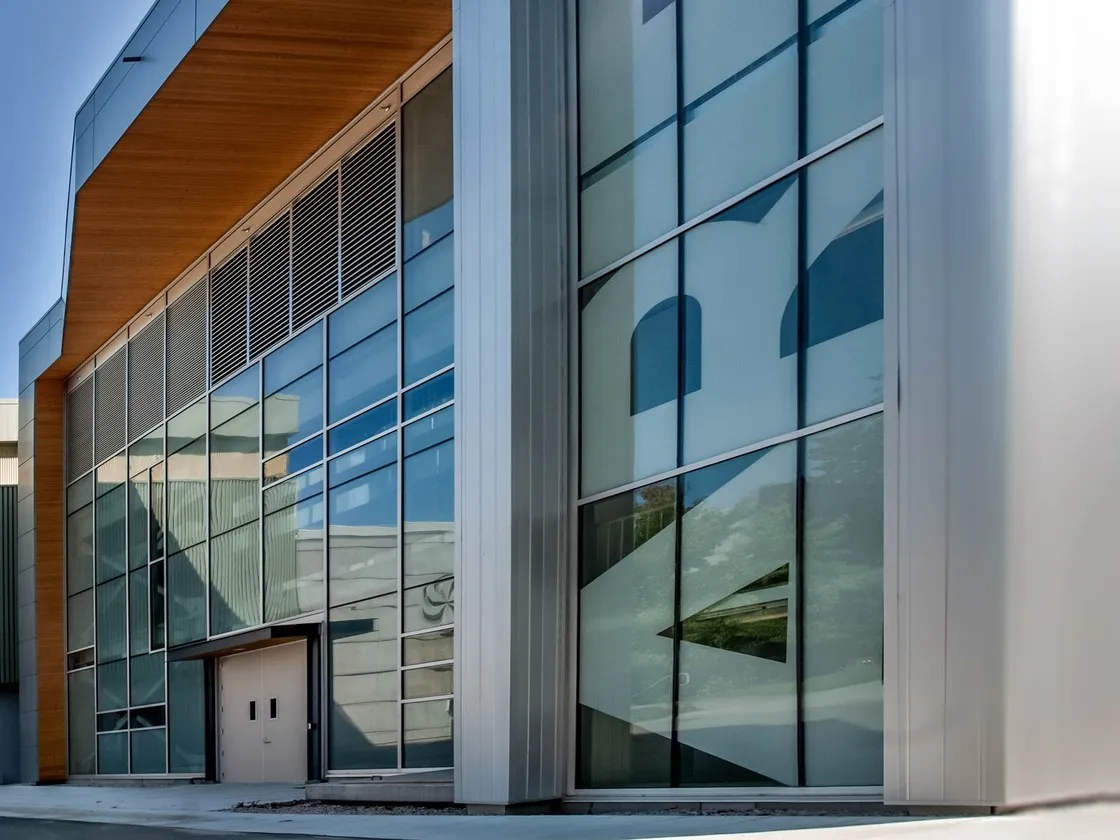
Thermal bridges hide in the details — the gasket line must stay continuous past the break, or the break is bypassed by convection.
The curtain wall U-value is calculated per EN ISO 12631 (with centre-of-glass per EN 673, frame per ISO 10077-2, and whole-wall combination per EN ISO 12631) or the equivalent national method. The model divides the wall into zones — vision glass, spandrel panels, opaque mullions and transoms, and their junctions — and combines them weighted by area plus a linear thermal transmittance term (ψ) for frame and junction effects.
Whole-wall U-values for a well-engineered thermally broken curtain wall typically land at 1.0–1.6 W/(m²·K) in temperate climates: vision zone near 1.0–1.3 with Low-E argon IGUs, opaque spandrels lower still (0.6–1.0 with insulated backing), frames contributing 0.5–0.8 W/(m·K) linear transmittance when broken. For severe climates (U-value targets below 1.4 W/(m²·K)), the specification must drive all four zones simultaneously — glass, frame, spacer and junction — because a single weak link sets the system value.
Thermal Breaks: The Frame's Insulation Layer
Aluminum conducts heat at roughly 160–200 W/(m·K) — more than 1,000 times faster than glass — so an unbroken frame is a cold bridge that defeats the best IGU. The industry answer is the thermal break: the extrusion is split into exterior and interior halves and re-joined with poured-and-debridged polyurethane or two polyamide 66 (PA66 GF25) strips crimped together.
Three details separate a real thermal break from a cosmetic one. First, break width and chambers: severe-climate targets (U below 1.4) call for 24–35 mm polyamide breaks with two chambers; 14–18 mm single-chamber designs are for temperate markets. Second, gasket continuity: the interior air-seal gasket must run continuously past the break, or convection bypasses it entirely. Third, structural shear capacity: the polyamide strip transfers shear between the profile halves, so its width and crimp quality define the profile's allowable bending moment — verified by the profile manufacturer's test certificate. The full material story sits on the sealants & thermal break profiles page and the companion article on joint performance.
The IGU: Coatings, Gas and Spacer Edges
The insulating glass unit is the thermal heart of the wall. A typical high-performance IGU combines a 6 mm Low-E coated outer lite, a 12–16 mm argon cavity (argon conducts less than air), and a 6 mm inner lite, delivering centre-of-glass U-values around 1.0–1.3 W/(m²·K), 32–36 dB acoustic reduction, and a solar heat gain coefficient (SHGC) of 0.25–0.45 depending on the coating.
Two details are routinely under-specified. Spacer type: standard aluminum spacers act as an edge cold bridge, while warm-edge spacers (stainless steel or polymer) cut the edge linear transmittance and reduce condensation at the glass perimeter — the warm-edge choice matters most in cold climates and for double-glazing with tight reveals. Gas fill and seal quality: argon leaks slowly through a poor edge seal, so the IGU warranty and the seal integrity test (per EN 1279 or equivalent) are part of the thermal specification, not an afterthought. The full glass catalogue is on curtain wall glass, and the selection logic in the glass selection guide.
Condensation Risk: The Number People Feel
Condensation is the most visible failure of thermal performance — interior surface fogging, mould at the sill, water stains on reveals — and it is governed by the interior surface temperature factor (fRsi) rather than the average U-value. The check is simple in principle: the coldest point on the interior surface (usually the frame edge at the gasket, or the spacer edge) must stay above the dew point of the interior climate. EN ISO 13788 sets the assessment method; a typical requirement is fRsi ≥ 0.75–0.80 in occupied spaces.
Condensation risk concentrates at exactly the details the renderings leave out: reveal returns, transom joints, the junction between the curtain wall and the slab edge, and unventilated spandrel cavities. Hanart's engineering team runs a condensation risk assessment at design stage — mapping the coldest surfaces and adjusting break width, spacer type, gasket continuity and cavity insulation until the fRsi requirement is met with margin, rather than discovering the issue in the first winter. For extreme climates — the -40°C freeze-thaw environments covered in extreme-climate water-tightness — this analysis is decisive.
Putting It Together: Writing a Defensible Thermal Specification
Write the specification in three layers, each with its own number. Performance layer: whole-wall U-value target (per EN ISO 12631 or national code), fRsi minimum, SHGC range against the solar orientation and climate. System layer: thermal break width and chambers, warm-edge spacer, argon fill with seal-tested IGUs, gasket continuity requirement. Evidence layer: who calculates, which software (steady-state 2D/3D thermal analysis), and what certificates attach to the tender — frame psi certificates from the profile manufacturer, IGU certificates from the glass processor, and the whole-wall calculation report from the facade engineer.
Hanart has engineered thermal performance into curtain walls for projects across every climate band since 1995, backed by an in-house CNAS-accredited laboratory and the energy efficiency performance practice. Send the project climate data and energy target to bob@hanartfacade.com or call +86-21-5106 1751 — the engineering team returns a thermal performance budget and system recommendation within 48 hours.
Curtain Wall Thermal & Solar Indicator Matrix
The table below condenses the thermal and solar indicators a curtain wall specifier meets most often, with the units, typical ranges and the standard or method behind each number. Use it as a quick cross-reference when reading datasheets, certificates or test reports — and insist that every number in your specification names its standard, not just its value.
| Indicator | Symbol | Unit | Typical range (curtain wall) | Standard / method |
|---|---|---|---|---|
| Whole-wall heat transmittance | Ucw | W/(m²·K) | 1.0–1.6 temperate; below 1.4 severe; vision zone toward 0.8 for passive-grade | EN ISO 12631 |
| Centre-of-glass heat transmittance | Ug | W/(m²·K) | 1.0–1.3 with Low-E argon IGU | EN 673 |
| Frame & junction linear transmittance | Ψ (ψ) | W/(m·K) | 0.5–0.8 thermally broken; higher with an unbroken frame | ISO 10077-2 |
| Interior surface temperature factor | fRsi | — | ≥ 0.75–0.80 in occupied spaces | EN ISO 13788 |
| Solar heat gain coefficient | SHGC (g) | — | 0.25–0.45 depending on coating and climate strategy | ISO 9050 / EN 410 |
| Visible light transmittance | Tvis / LT | % | typically 30–65% for vision glazing | ISO 9050 / EN 410 |
| Shading coefficient | SC | — | SHGC ÷ 0.87 (legacy comparator to reference clear glass) | ASHRAE convention |
| Spandrel (opaque) heat transmittance | Usp | W/(m²·K) | 0.6–1.0 with insulated backing panel | EN ISO 12631 |
How to read the matrix. Start with Ucw because that is the number energy models and codes compare. Then check the contributions: Ug is the glass contribution, ψ adds the frame and junction effect, and fRsi guards against condensation. Solar numbers (SHGC / Tvis / SC) are climate strategy decisions — a hot-climate facade wants low SHGC with reasonable light, a cold-climate facade may accept higher SHGC to use free solar heat. When a datasheet gives only centre-of-glass Ug, ask for the whole-wall calculation: the difference between the two is exactly where unbroken frames hide.
Specify Thermal Performance with Numbers, Not Hope
Hanart engineers and tests thermally broken curtain walls to EN ISO 12631, ISO 10077-2 and the project's energy target — with the calculation report included in the proposal. Email bob@hanartfacade.com or call +86-21-5106 1751.
Frequently Asked Questions
What is a good U-value for a curtain wall?
For temperate climates, a whole-wall U-value of 1.0–1.6 W/(m²·K) is the practical range for a thermally broken system with Low-E argon IGUs. Severe climates target below 1.4, and passive-house-grade projects push the vision zone toward 0.8 or lower with triple glazing.
How do thermal break profiles actually work?
The aluminum extrusion is split into interior and exterior halves and re-joined with polyamide strips or poured polyurethane. The low-conductivity material interrupts the heat path, cutting frame linear transmittance from near-unbroken behavior to 0.5–0.8 W/(m·K) and preventing condensation on the interior frame face.
Does a Low-E coating reduce solar heat gain as well as U-value?
Yes, but they are separate properties. A Low-E coating lowers radiant heat transfer (improving U-value) while its solar control variant also reduces SHGC (lowering solar heat gain). The coating is selected per climate: cold climates want maximum solar gain, hot climates want minimum.
Why does condensation appear at the spacer edge even when the glass centre is warm?
Because the spacer and frame edge are thermal bridges — the coldest interior surface is at the glass perimeter. Warm-edge spacers, continuous gaskets and a properly designed thermal break raise the edge temperature factor (fRsi) above the dew point, which is the actual condensation cure.
What is the difference between SHGC and g-value?
They describe the same property — the fraction of incident solar radiation transmitted through the glazing including absorption and re-emission — reported on a scale of 0 to 1. SHGC is the North American term; g-value is the European term used in EN 410. A lower value means less solar heat enters the building.
Why does the specification quote a whole-wall U-value instead of just the glass U-value?
Because the glass is only the vision zone. The frame, spandrel panels and junctions all conduct heat, and an unbroken aluminum frame can drag a 1.0 W/(m²·K) IGU toward 1.6 in the installed wall. Energy models and building codes compare whole-wall values (Ucw), so that is the number a defensible specification must name.
Is fRsi the same thing as a condensation resistance factor?
Not exactly. fRsi is the temperature factor used in Europe (EN ISO 13788) — the coldest interior surface temperature relative to indoor and outdoor air. Condensation resistance factor (CRF) is the AAMA 1503 method used in North America, which assigns a scaled rating from a standardized test. Both serve the same purpose: verifying that no interior surface drops below the dew point.
Why does a datasheet quote a separate spandrel U-value (Usp)?
Because the spandrel is the opaque zone of the wall — aluminium panel or insulated backing over the slab edge — and it conducts heat differently from vision glass. Usp is the heat transmittance of that opaque zone per EN ISO 12631, typically 0.6–1.0 W/(m²·K) with an insulated backing panel. Read it separately from the centre-of-glass value so the energy model is not built on vision numbers alone.
Glossary: Thermal Performance Terms
- U-value (U) — heat transmittance in watts per square metre per kelvin; the lower, the better. Centre-of-glass (Ug), whole-wall (Ucw) and spandrel (Usp) values are distinct.
- Ψ (psi) / ψ (psi-lower) — linear thermal transmittance of a frame or junction, in W/(m·K); the frame's contribution to the whole-wall value.
- fRsi — interior surface temperature factor; a dimensionless ratio used to check condensation risk, typically required ≥ 0.75–0.80.
- SHGC / g-value — solar heat gain coefficient: the fraction of solar radiation entering the interior, 0 to 1.
- Tvis / LT — visible light transmittance, in percent; daylight availability through the glazing.
- SC — shading coefficient, a legacy comparator equal to SHGC ÷ 0.87.
- Low-E coating — low-emissivity coating on glass that reduces radiant heat transfer, improving U-value; solar-control variants also lower SHGC.
- Thermal break — polyamide or polyurethane separation inside an aluminum profile that interrupts the heat path; width and chamber count define its performance.
- Warm-edge spacer — stainless-steel or polymer spacer at the IGU edge that reduces edge heat loss and condensation.
- Argon fill — inert gas in the IGU cavity; conducts less heat than air and slows convective transfer.
- CRF — condensation resistance factor, the AAMA 1503 scaled rating for edge/whole-window condensation resistance.
- Dew point — the temperature at which air reaches 100% relative humidity; interior surfaces below it will fog or sweat.
Need these numbers checked against your project climate and energy target? Hanart's engineering team returns a thermal performance budget with a whole-wall calculation within 48 hours — email bob@hanartfacade.com or call +86-21-5106 1751.