
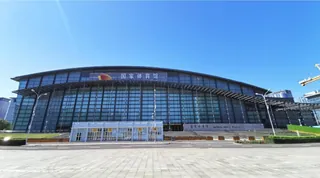
Awards
Luban Landmark Series
SSRF is one of three 2009 Luban winners — the full national engineering record in one place.
View →A national research infrastructure where the envelope's job is not to be beautiful but to be predictable — stability, cleanliness and thermal control engineered so the science inside never has to fight the building.
The Shanghai Synchrotron Radiation Facility (SSRF) is national scientific infrastructure — an accelerator complex where an electron beam is bent into a ring by magnets and the resulting X-ray light is delivered to dozens of beamlines where researchers study materials, biology, chemistry and medicine at the atomic scale. The size of the instrument is the size of a building: the storage ring hall is a ring of labs and experimental hutches, and the building that encloses it is part of the experiment, not just protection for it.
Hanart's envelope scope on this facility had to satisfy a category of client requirement almost unknown in commercial work: the facade itself must not disturb the experiment. Thermal drift, air infiltration, condensation, dust and vibration all enter a synchrotron's error budget, and every gram of moisture or degree of drift has the potential to show up as noise in beamline data. The curtain wall and enclosure systems were therefore engineered to a stability and sealing standard defined by the accelerator's requirements — the practical meaning of building for precision.
The result was recognized twice over. The facility earned the Luban Prize in 2009, and it was named among the "100 Classic Engineering Projects of the 60th Anniversary of the People's Republic of China" — a national honor that places technical and construction excellence on the same plane as the country's foundational infrastructure. For Hanart, SSRF is the flagship proof of the Luban landmark record: not a decorative tower or a stadium spectacle, but a building where the envelope's invisible correctness is the entire point.
The brief for the enclosure was that the building should not disturb the beam. The design team therefore put thermal stability first: insulating and lining build-ups were detailed so the magnetic ring and optical floors sat in a stable thermal environment, thermal bridges were simulated at every roof, plant-room and penetration junction, and expansion was resolved through controlled movement lines rather than continuous force transfer. The same discipline governed solar exposure — shading and glazing placements were reviewed against the drift budget of the experimental floors so the facade was a stable boundary, not a varying heat source.
Air, dust and moisture control were designed as part of the enclosure system, not as site afterthoughts. The curtain wall and closure systems were selected for predictable, low-maintenance behaviour and detailed with sealed interfaces at plant rooms, roof edges and the many service penetrations a research facility demands; gaskets and seals were specified with movement capacity matched to the structure’s behaviour, and drainage paths were engineered so water was removed without compromising the air line.
Verification started early: a performance mock-up tested for air and water resistance to the relevant national standards, with the results carried into production QC. Detailing was staged so that the highest-risk interfaces — the junctions between curtain wall, roof and plant decks — were reviewed and tested before site installation, and every fix point was checked against the thermal-bridge simulation to keep the envelope continuous where the science depended on it.
Thermal stability at the enclosure. The beamline floor sits in a quiet, controlled thermal environment because the magnet ring and the optical tables that transfer the beam cannot tolerate drift. The envelope's role is to make the mechanical systems' job easy: insulation and shading engineered to hold interior conditions stable, glazing placed where daylight is acceptable and kept out where the optics demand darkness, and solar gain controlled so the HVAC plant battles weather instead of fighting the building's own thermal leakage. On an accelerator, "good enough" insulation is not a comfort question; it is a data-quality question.
Air, dust and moisture control. Research instruments at SSRF demand cleanliness that a commercial building never approaches: particle control in the experimental areas, moisture exclusion that protects sensitive equipment and optical surfaces, and an air-tightness level where infiltration is engineered out rather than simply specified low. The curtain wall had to perform as a controlled boundary of a precision environment — drains compact and predictable, gaskets and seals chosen for long-term stability, and every interface detailed so that decades of maintenance cannot gradually degrade the weather barrier. The tightness that a commercial client tolerates is a defect that a national facility pays for in experiment hours.
Precision without drama. A synchrotron does not need heroics; it needs dependability. The engineering tension at SSRF was delivering a facade whose few moving parts and predictable behavior create no surprises across the facility's multi-decade operating life. That meant choosing systems with proven stability — restrained glazing, controlled thermal breaks, robust sealing at the weather barrier — over novel spectacle. In the 60th Anniversary Classic Projects recognition, the facility was honored as national infrastructure; for the facade contractor, the equivalent honor is that the envelope has done its job quietly since day one.
The closure strategy combined curtain wall and enclosure systems selected for their stability and controllability rather than their drama. The curtain wall delivers the facility's daylight interface where researchers and staff meet the ring building, with glazing and solar control engineered to the facility's thermal budget. The technical volumes — storage ring hall, experimental hall, equipment rooms — received enclosure treatments matched to their functions: controlled-access walls with minimal openings, insulation and air-tightness performance commensurate with precision environments, and detailing that keeps the weather barrier continuous across the boundaries between experimental areas, machine areas and support spaces.
Interface engineering carried the design: the curtain wall had to meet roofs, plant rooms and the facility's many penetration zones without compromising air-tightness or letting thermal bridges short-circuit the insulation. Drainage was engineered as part of the precision boundary — controlled, predictable paths with no possibility of backflow into sensitive volumes. Throughout, the fabrication and installation regime followed the same logic: components manufactured and inspected to a documented standard, installed by crews verified on the systems, and the completed envelope checked against the performance targets that the instrument dictated.
The delivered facility stands as national research infrastructure and as a double award-winner: the 2009 Luban Prize and a place among the 100 Classic Engineering Projects of the PRC's 60th anniversary. For clients building laboratories, R&D campuses, clean-production or precision environments, SSRF is the reference that says voice is not the point — engineering is. Comparable facilities today can be explored through the full landmark series, or discussed directly with the team.
Installation was organized around the precision sectors of the building. Work in the beamline and experimental zones followed a controlled sequence — sealed and cleaned as it progressed — while the general envelope was advanced in parallel to make the facility weathertight progressively. Seals at sensitive interfaces were inspected and logged zone by zone, and the close-out process documented the tested performance values, material traceability and as-built geometry that the operator needs to keep a research building stable for decades.
Delivery was completed to the facility programme and the result stands as national research infrastructure. The building was awarded the Luban Prize in 2009 and named among the ‘100 Classic Engineering Projects of the 60th Anniversary of the People’s Republic of China’ — a dual recognition that reflects both construction quality and the national importance of what the envelope protects.
For owners of laboratories, clean facilities and precision manufacturing buildings, the SSRF project is evidence that an enclosure can be engineered to be thermally stable, controlled and interruption-free from first detail to final test — the standard described on the weather-tightness engineering page and applied to every research-facility enquiry Hanart receives.
| Parameter | Detail |
|---|---|
| Project | Shanghai Synchrotron Radiation Facility — national research infrastructure |
| Envelope scope | Curtain wall and precision enclosure systems across ring, experimental and support volumes |
| Performance drivers | Thermal stability, air-tightness and moisture control within the instrument's error budget |
| System approach | Proven stable systems — restrained glazing, controlled thermal breaks, robust weather barrier |
| Interfaces | Continuous weather barrier across roofs, plant rooms and controlled-access zones |
| Recognition | Luban Prize 2009; 100 Classic Engineering Projects, 60th Anniversary of the PRC |
| Standards | ISO 9001 / 14001 / 45001 management systems; GB/T 21086 performance testing |
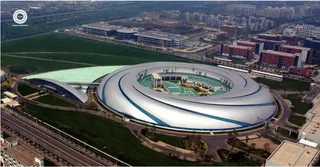
The enclosure as the stable boundary of a precision instrument.
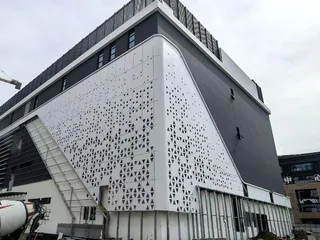
Glazing and solar control tuned to the facility's thermal budget.
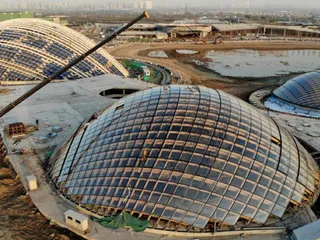
Air-tight detailing where the experiment must never hear the weather.
SSRF is one of three 2009 Luban winners — the full national engineering record in one place.
View →
Load, thermal and interface engineering that turns performance requirements into envelopes.
Explore →
Fabricated-precision modules repeating the same stable detail across a full facade.
Explore →Request a similar quote — an envelope engineered so the science inside never has to fight the building.