
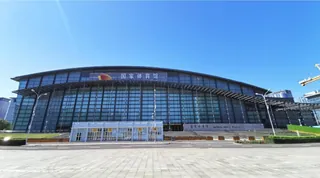
Awards
Luban Landmark Series
The museum anchors one half of Hanart's 2008 award pair — see all six national landmarks.
View →A sculptural museum resolved in precast stone and point-supported glass — where the building's volume is a curatorial instrument and the facade is the frame that lets curators control light.
The Zhejiang Art Museum in Hangzhou is one of the major cultural buildings of its generation — a museum whose architecture is deliberately sculptural, with curved volumes that read as one continuous gesture rather than a box of galleries. For the facade contractor, that gesture was the program. Stone cladding and glass had to meet on curving, non-repeating surfaces while performing as a museum enclosure: protecting artworks, controlling daylight, managing thermal performance and meeting the acoustic and security requirements of a public cultural institution.
Hanart's envelope scope combined two construction families on one building. Precast stone cladding carried the mass — the warm, textured surfaces that give the museum its built presence — while point-supported glass opened the views and the daylight where the architecture demanded transparency. The two systems had to intersect cleanly on curved geometry: stone panels trimmed to curved profiles, glass fins and fittings engineered so the glazing reads as minimal structure rather than a window wall, and both systems meeting weatherproofing standards for a building expected to hold national collections for decades. This was not a decorative facade exercise; it was structural, environmental and curatorial engineering combined.
In 2008 the museum's construction was honored with the Luban Prize — the same year the National Indoor Stadium received its award — placing the Zhejiang Art Museum in Hanart's opening pair of national-quality landmarks. For cultural building clients, it remains the reference: proof that when the architecture is complex enough to be called sculpture, the contractor that resolves the envelope in stone and glass while protecting the art inside is the contractor that understands the building's purpose.
Curved geometry on stone. Precast stone panels are manufactured flat or to controlled curvature, and an architectural volume that curves in plan and section forces every panel boundary to be resolved as a three-dimensional problem. The engineering task was to rationalize the curved facade into fabricable panels — choosing panel sizes, joint patterns and support geometry that express the intended curve while staying within manufacturing and installation tolerance. On a museum, the joints are part of the design; the fabricator cannot hide a bad panel behind trim. Every visible line had to be intentional.
Daylight as a curatorial material. Museums do not want light; they want controlled light. Glazing that admits too much UV or uncontrolled daylight damages artworks; glazing that admits too little transforms the galleries into caves and distorts the architecture. The point-supported glass at the Zhejiang Art Museum had to balance transparency for the building's public spaces with the environmental control that conservation departments require — glazing selection, shading strategy and solar control resolved as a performance specification, not as an aesthetic guess. The same glass that opens the building to the lake-view city must also protect a watercolor hanging six meters inside.
Two systems, one envelope. Stone and glass have different thermal movement, different structural behavior and different maintenance lives. Where they meet — at reveals, transitions and the roof edge — water, air and movement must all be resolved. The interface details between precast stone and point-supported glazing are where cultural-building facades typically leak or crack; the Zhejiang Art Museum required them engineered as one system family, with expansion provision and weatherproofing carried continuously across the material boundary. This integration discipline, applied to a sculptural building with a national collection inside, is what a Luban audit examines — and what Hanart delivered.
The envelope system combined three resolved constructions. First, precast stone cladding engineered for curved placement: panel geometry rationalized to fabricable pieces, sub-frame tolerances set so the visible joint pattern stays true across the curve, and anchorage detailed to transfer wind and seismic loads while allowing the stone to move independently of the structure. Second, point-supported glass construction — fittings and minimal framing that let the glass read as a continuous transparent surface — used where the architecture wanted openness, with glass thickness and fixing geometry engineered for the local wind and thermal conditions of Hangzhou. Third, the interface strategy: expansion and drainage carried across material transitions so stone, glass, roof and structure move and shed water as one envelope.
The performance package followed museums' specific needs: solar-control glazing with UV management appropriate to a collection building, air and water tightness engineered at the weather barrier line rather than at individual products, and thermal performance consistent with Hangzhou's humid subtropical climate — where condensation management and ventilation interface matter as much as insulation. Throughout, fabrication discipline applied the same measured tolerance regime to stone and glass as to any unitized system: every panel and every glazing module passing through documented inspection before dispatch.
The delivered envelope earned the 2008 Luban Prize and has served as a working museum since. The lesson it carries for cultural projects is that sculptural architecture is achievable at national award quality when the facade contractor treats the building's purpose — protecting art, controlling light — as the first line of the specification. Architects considering similar expressive envelopes can explore the structural glass and point-supported glazing systems used here, or view the museum's place in the Luban landmark series.
| Parameter | Detail |
|---|---|
| Project | Zhejiang Art Museum, Hangzhou — cultural landmark |
| Envelope scope | Precast stone cladding + point-supported glass, single contract |
| Geometry | Curved volumes rationalized into fabricable, inspection-documented panels |
| Glazing strategy | Point-supported glass with museum-grade solar and UV control |
| Interface design | Expansion and drainage carried continuously across stone-glass transitions |
| Climate | Hangzhou humid subtropical; condensation and ventilation engineered at weather-barrier line |
| Award | Luban Prize 2008 |
| Standards | ISO 9001 / 14001 / 45001 management systems; GB/T 21086 performance testing |
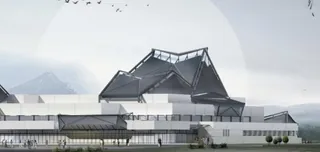
Curved stone volumes expressing the museum's sculptural gesture.
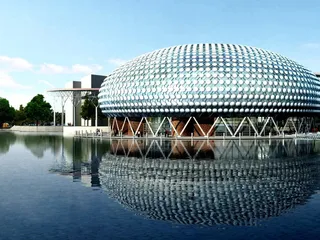
Point-supported glazing opening the building without heavy framing.
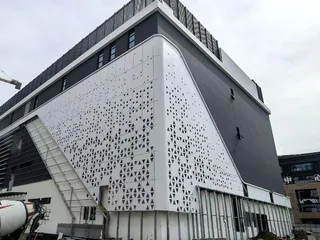
The engineered boundary where stone and glass meet as one envelope.
The museum anchors one half of Hanart's 2008 award pair — see all six national landmarks.
View →
Minimal frames, maximum views — how spider fittings open lobbies and atriums.
Explore →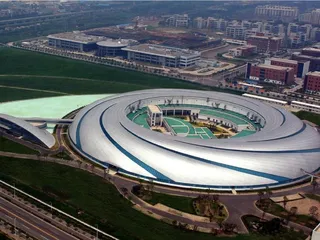
Glass as structure, not skin — transparency balanced with engineered safety.
Explore →Request a similar quote — stone, glass and daylight control resolved by the team behind a Luban Prize-winning cultural landmark.