
Airport Curtain Wall & Facade Solutions
Engineered for the extreme demands of airport terminals — wind loads, aircraft noise, large spans, and continuous operations.
What Makes Airport Facades Different
Airport terminal envelopes operate in one of the most demanding environments in commercial construction — combining extreme weather exposure, acoustic stress, security requirements, and the need for uninterrupted 24/7 operations.
Extreme Wind Loads
Airport terminals present massive surface areas in exposed terrain with minimal windbreak protection. Design wind pressures of 3-5 kPa are common, with gust factors requiring structural safety margins of 1.5× code minimums. Large-span glazing panels add complexity to wind-load distribution.
Aircraft Noise Attenuation
Jet engine noise at close proximity (85-110 dB at 100m from runway) demands facade acoustic performance of STC 40-48 in concourse areas. Low-frequency noise (< 500 Hz) from turbofan engines requires specialized glazing and mass-damping strategies beyond standard commercial specifications.
Large-Span Daylighting
Modern terminal design demands expansive glazing for passenger experience and wayfinding — spans of 3m × 6m or larger are common in atriums and concourses. Supporting these spans while maintaining thermal performance, acoustic isolation, and blast resistance creates multi-objective engineering challenges.
24/7 Operational Continuity
Airports cannot pause operations for facade work. All installation, maintenance, and repair must occur without disrupting passenger flow, security screening, or aircraft movements. Night-window construction (typically 23:00–05:00) is standard, with strict FOD (foreign object debris) controls.
Security & Blast Resistance
Post-9/11 airport security requirements mandate facade blast resistance per IATA/ICAO guidelines and local counter-terrorism regulations. Laminated glazing with high-performance interlayers, anti-ram barriers, and progressive collapse design are mandatory for public-facing terminal envelopes.
Bird Strike & Wildlife
Airport-adjacent glazing must address bird strike risks for both aircraft safety (reflective glass can disorient birds) and facade durability. Bird-safe frit patterns, UV-patterned glass, and angled glazing are standard requirements coordinated with airport wildlife management.
Aviation Facade Regulatory Framework
Airport terminal facades must satisfy aviation-specific regulations alongside standard building codes, creating a multi-layer compliance environment.
| Standard / Guideline | Application | Hanart Compliance |
|---|---|---|
| IATA Airport Development Reference Manual | Terminal design standards, passenger flow, safety | Facade design reviewed against IATA ADRM for international projects |
| ICAO Annex 14 (Aerodrome Design) | Obstruction limitations, bird hazard reduction | Glazing reflectivity and bird-safe patterns per ICAO guidance |
| ASTM E330 (Structural Load) | Wind load structural performance | Tested to 5,000+ Pa for major international airport terminals |
| ASTM E331 (Water Penetration) | Weather tightness under static pressure | Zero water penetration at 720 Pa; dynamic testing available |
| ASTM F1642 (Blast Resistance) | Glazing response to airblast loads | Laminated glazing with SGP interlayer; threat-level specific design |
| NFPA 285 (Fire Propagation) | Combustible components in exterior walls | Non-combustible mineral wool insulation; fire-stopped perimeters |
| Local Airport Authority Standards | Project-specific requirements (FOD, access, security) | Coordination with airport operations for all construction phases |
Aviation-Engineered Facade Systems
Our product range optimized for airport terminal requirements, with large-span capability, extreme wind-load performance, and acoustic isolation.
AV-Unitized Mega-Panel System
Factory-finished large-format panels for rapid installation
- Panel sizes up to 3.6m × 8m with structural silicone bonding
- Pre-tested for wind loads exceeding 5,000 Pa (ASTM E330)
- Integrated thermal breaks achieving U-value 1.0–1.3 W/m²K
- Acoustic upgrade: STC 40–48 with triple glazing and mass damping
- Factory-installed bird-safe frit patterns (2×4mm dots, 50mm spacing)
- Pre-wired for LED integration and digital signage mounting
Best for: Main terminal facades, concourse walls, passenger-facing envelopes
AV-Cable Net Structural Glazing
Minimal structure for maximum transparency in atriums
- High-tensile stainless steel cable net supports large glass panels
- Single glass panels up to 3m × 6m with point-fixed spider fittings
- High-transmittance low-e glazing (VLT 80%+) for passenger experience
- Integrated solar control through ceramic frit or electrochromic options
- Pressure-equalized rainscreen backing for weather protection
- Compatible with automated external shading and BMS integration
Best for: Terminal atriums, arrival halls, VIP lounges, observation decks
AV-Blast-Resistant Facade
Security-engineered for counter-terrorism requirements
- ASTM F1642 tested laminated glazing with SGP (SentryGlas Plus) interlayer
- Anti-ram barrier integration at ground level (K12/M50 rated)
- Progressive collapse design with redundant structural connections
- Fragment retention glazing for post-blast safety
- Coordinated with airport security for CCTV and sensor mounting
- Engineer-certified calculations for specific threat levels
Best for: Public-facing terminal walls, landside facades, check-in halls
AV-Acoustic Curtain Wall
Maximum noise attenuation for runway-adjacent concourses
- Triple glazing with optimized air-gap (16–20mm) for low-frequency attenuation
- Acoustic laminated glass (6+1.52PVB+6+16Ar+6+1.52PVB+6)
- STC 45–48 achieved with mass-damped framing and acoustic seals
- Perimeter acoustic gaskets and mass-loaded vinyl barriers
- Targeted attenuation < 500 Hz where jet engine noise concentrates
- Tested in certified acoustic laboratories with jet noise simulation
Best for: Runway-adjacent concourses, air traffic control towers, crew rest areas
Aviation Facade Projects
Selected airport terminal and aviation facility envelope projects demonstrating our specialized approach to aviation environments.
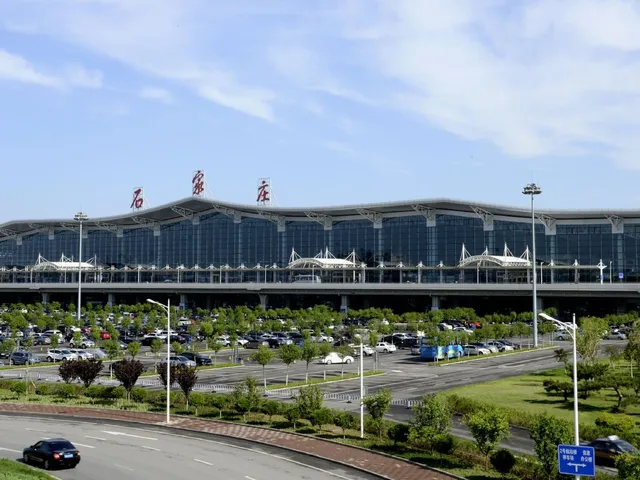
Taiyuan Wusu International Airport Terminal 3
Full envelope replacement for Terminal 3 expansion including main facade, concourse walls, and atrium glazing. Key challenges included extreme northern China wind loads (design gust 72 m/s), winter installation constraints (-20°C), and maintaining Terminal 2 operations during construction. Unitized mega-panel system with triple glazing and integrated bird-safe frit pattern.
- Wind load tested to 5,200 Pa with 1.5× safety factor
- U-value 1.2 W/m²K triple glazing for cold climate performance
- 24-month phased installation with zero disruption to flight operations
- Bird-safe frit pattern compliant with CAAC wildlife requirements
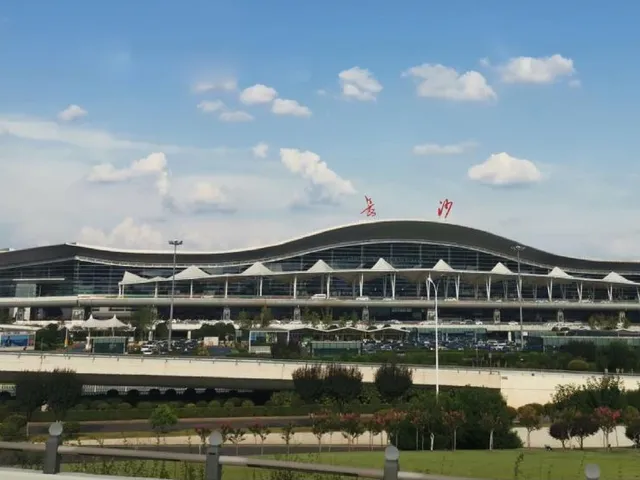
Changsha Huanghua International Airport T3 Concourse
Structural glazed concourse facade with cable-net supported glazing for maximum passenger visibility and natural light. Central atrium spans 45m × 120m with minimal structural interruption. Acoustic performance critical due to proximity to runway — STC 44 achieved with triple glazing and mass-damped connections.
- Cable-net structural glazing with 3m × 5m glass panels
- STC 44 acoustic performance for runway-adjacent concourse
- Integrated solar shading via automated external louvers
- VLT 78% for maximum passenger experience and wayfinding
View all aviation-related projects in our project portfolio or request an aviation facade consultation.
What Aviation Clients Say
"The acoustic performance of the Changsha T3 concourse exceeded our expectations. With aircraft operating 300m from the facade, passengers experience terminal noise levels comparable to a quiet office — a remarkable engineering achievement. Hanart's night-window installation protocol kept our 24/7 operations running without a single flight delay attributed to construction."
Aviation Facade FAQ
What is the typical wind load design for international airport terminals?
International airport terminals typically require design wind loads of 3–5 kPa (equivalent to 3-second gusts of 60–80 m/s), with a structural safety factor of 1.5× per ASCE 7 or local equivalent codes. Our unitized systems are tested to ASTM E330 at loads exceeding 5,000 Pa for major hub airports, with documented test reports provided for building permit submission.
How do you manage construction around active runways and aircraft movements?
We coordinate all construction through the airport's designated construction control center, with strict adherence to NOTAM (Notice to Airmen) protocols and FOD (Foreign Object Debris) prevention. Work is typically scheduled in night windows (23:00–05:00) with temporary security fencing and lighting compliant with ICAO aerodrome standards. All materials are pre-fabricated off-site to minimize on-site work duration.
What acoustic performance can you achieve for runway-adjacent concourses?
For concourses within 300m of active runways, we typically achieve STC 40–44 with triple glazing (6+1.52PVB+6+16Ar+6+1.52PVB+6) and mass-damped aluminum framing. For VIP lounges and crew rest areas requiring higher isolation, STC 46–48 is achievable with additional mass-loaded vinyl barriers and acoustic perimeter gaskets. All acoustic designs are validated in certified laboratories with simulated jet noise spectra.
Do you provide blast-resistant glazing for airport security requirements?
Yes — we provide laminated glazing systems tested to ASTM F1642 with SGP (SentryGlas Plus) interlayers for enhanced post-breakage retention. Design is threat-level specific, with engineer-certified calculations for progressive collapse and fragment retention. Anti-ram barriers at ground level can be integrated with the facade system for a complete security envelope.
What is the largest glass span you can achieve for airport atriums?
For cable-net supported systems, we can achieve single glass panels up to 3m × 6m (18 m²) with 12–15mm total thickness. For point-fixed spider systems, panels up to 2.5m × 4m are typical. Both systems use high-performance low-e glazing and can integrate bird-safe frit patterns, solar control, and LED lighting. Structural engineering is provided for each project with wind, seismic, and blast load combinations.
Get an Aviation Facade Consultation
Discuss your airport terminal or aviation facility project with our aviation envelope specialists. We provide code compliance review, wind-load engineering, acoustic design, and construction phasing support.