
Hospital Curtain Wall & Facade Solutions
Specialized envelope systems for hospitals, clinics, and medical complexes — engineered for infection control, patient comfort, and regulatory compliance.
What Makes Healthcare Facades Different
Hospital and medical facility envelopes face unique demands that standard commercial curtain wall systems cannot address without careful engineering and material selection.
Infection Control
Smooth, non-porous surfaces that resist bacterial colonization. Sealed joints and flush detailing eliminate dust traps where pathogens accumulate. Anti-microbial coatings on aluminum components reduce surface bioburden in patient-facing areas.
Patient Recovery & Daylight
Research links natural light exposure to faster recovery times and reduced medication use. Healthcare facades must maximize daylight penetration while controlling glare and UV — requiring advanced glazing selection and shading strategies.
Emergency Egress & Safety
Patient mobility limitations demand fail-safe emergency egress pathways. Operable windows must balance fresh air access with fall protection. Fire-rated assemblies and smoke control integration are mandatory for patient safety zones.
Thermal Comfort for Equipment
Diagnostic imaging rooms, operating theaters, and pharmaceutical storage require tight temperature and humidity control. Facade thermal performance directly impacts HVAC load and equipment reliability — demanding U-values below 1.2 W/m²K.
Acoustic Privacy
Patient confidentiality and recovery rest require exterior noise attenuation of 35-45 dB. ICU and maternity wards need the highest acoustic isolation, achieved through laminated glazing, acoustic breaks, and mass-damping design.
Maintenance Access
24/7 operational continuity means facade maintenance cannot disrupt patient care. Unitized systems with external-only access requirements and modular component replacement minimize downtime and infection risk during repairs.
Healthcare Facade Regulatory Framework
Hospital curtain wall systems must navigate a complex landscape of building codes, healthcare-specific guidelines, and infection control standards.
| Standard / Guideline | Application | Hanart Compliance |
|---|---|---|
| FGI Guidelines (Facilities Guidelines Institute) | Patient room daylight, infection prevention, material specifications | Design review against latest FGI edition for all healthcare projects |
| ASTM E331 (Water Penetration) | Static pressure water testing for curtain wall assemblies | Tested to 720 Pa with zero penetration; reports available |
| ASTM E330 (Structural Load) | Wind load structural performance testing | Tested to design wind load × 1.5 safety factor |
| NFPA 285 (Fire Propagation) | Combustible components in exterior wall assemblies | Non-combustible mineral wool insulation; fire-stopped perimeters |
| IBC Chapter 12 (Interior Environment) | Natural ventilation, light, and space requirements | Operable window integration with insect screening and limit stays |
| ASHRAE 170 (Ventilation of Healthcare Facilities) | Pressure relationships, air changes, filtration | Facade air tightness supports pressure differential maintenance |
Healthcare-Engineered Facade Systems
Our product range adapted for medical facility requirements, with healthcare-specific detailing, material selection, and performance guarantees.
HC-Unitized Curtain Wall System
Factory-finished, infection-control-ready unitized panels
- Pre-applied anti-microbial powder coating on all patient-facing surfaces
- Flush silicone jointing — no exposed fasteners or cavities in patient zones
- Thermal break polyamide strips rated for healthcare thermal loads
- Integrated operable vents with HEPA-compatible screening
- U-value: 1.0–1.2 W/m²K (triple-glazed option to 0.8)
- STC 38–42 with laminated acoustic glass upgrade
Best for: Patient towers, ICU wards, general medical floors
HC-Structural Glazing (SSG)
Frameless aesthetics with maximum daylight
- Structural silicone bonding eliminates visible metal frames in lobbies and atria
- High-visible-light-transmittance (VLT 70%+) low-e glazing
- Integrated frit patterns for solar control without blind maintenance
- Point-fixed glass with stainless steel hardware for durability
- Compatible with automated external shading systems
- Pressure-equalized rainscreen backing for weather protection
Best for: Main lobbies, atriums, healing gardens, public circulation
HC-Double-Skin Facade
Natural ventilation with acoustic and thermal buffering
- Outer rainscreen + inner operable facade creates ventilated cavity
- Cavity blinds for adjustable shading without interior dust accumulation
- Acoustic decoupling between skins achieves STC 45+
- Seasonal operability: natural ventilation in spring/fall, sealed in summer/winter
- Integrated insect screens and bird-safe glazing
- Automated control via BMS integration for patient comfort
Best for: Patient recovery wings, rehabilitation centers, psychiatric facilities
HC-Bullet-Resistant & Security Glazing
Protection for emergency departments and psychiatric units
- UL 752 Level 3-8 bullet-resistant glazing options
- Laminated glass with PVB/SGP interlayers for forced-entry resistance
- Blast-resistant spandrel options for trauma centers in high-risk areas
- Anti-ligature hardware for behavioral health units
- Fire-rated glazing (up to 120 minutes) for compartmentation
- Clear visibility for security monitoring without compromising aesthetics
Best for: Emergency departments, psychiatric wards, pharmacies, admin areas
Healthcare Facade Projects
Selected healthcare and medical facility envelope projects demonstrating our specialized approach to hospital environments.
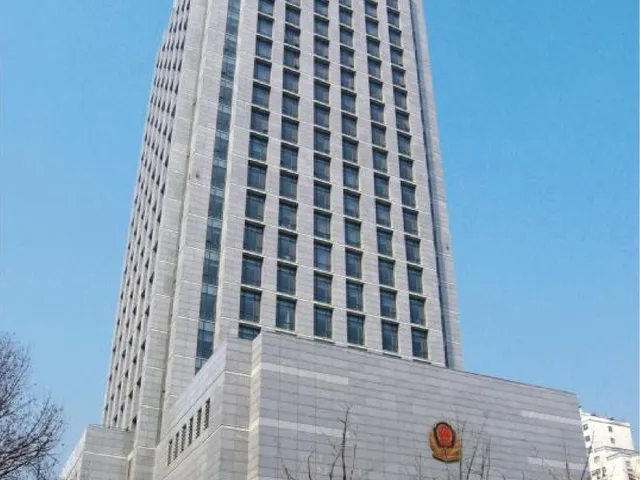
Shanghai International Medical Center
Specialized unitized curtain wall for a 500-bed tertiary hospital. Key challenges included infection control for immunocompromised patient zones, integrated UV-blocking glazing for oncology wards, and acoustic isolation for NICU (STC 42 achieved). Unitized system with factory-applied antimicrobial coating and flush silicone joints throughout patient areas.
- U-value 1.1 W/m²K with triple glazing in patient rooms
- Anti-microbial powder coating on all interior aluminum surfaces
- Integrated operable vents with HEPA-compatible insect screening
- 24-month phased installation without disrupting hospital operations
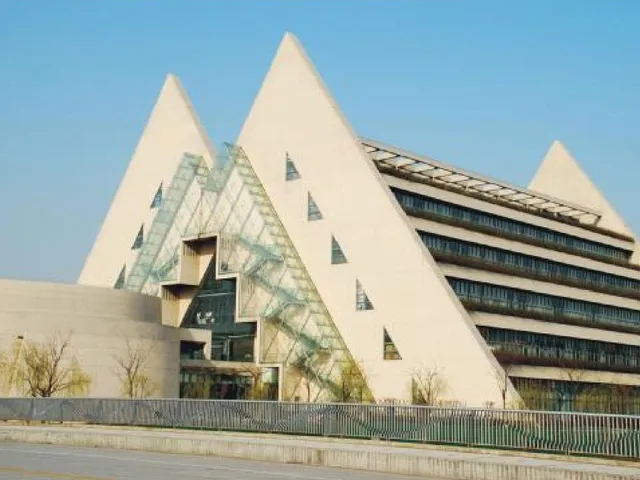
Kunming Children's Hospital Expansion
Structural glazed facade for pediatric wing with emphasis on natural daylight and child-friendly aesthetics. Double-skin facade with ventilated cavity and integrated cavity blinds. Special safety glass with bird-safe frit patterns and child-safe hardware. Patient rooms feature floor-to-ceiling glazing with integrated fall protection and operable high-level vents for natural ventilation.
- VLT 75% low-e glazing for maximum daylight in patient rooms
- Double-skin facade with STC 40 acoustic performance
- Bird-safe frit pattern and child-safe hardware throughout
- Color-coated aluminum in pediatric-friendly palette
View all healthcare-related projects in our project portfolio or request a healthcare-specific consultation.
What Healthcare Clients Say
"Hanart understood the unique demands of hospital construction from day one. Their unitized panels with pre-applied antimicrobial coating eliminated our infection control committee's concerns about facade surfaces. The phased installation allowed us to keep existing wards operational — a critical requirement we hadn't found with other suppliers."
Healthcare Facade FAQ
How do you ensure infection control in curtain wall systems?
We use smooth, non-porous aluminum surfaces with anti-microbial powder coating (tested to ISO 22196 for bacterial reduction). Silicone jointing is flush without exposed cavities. All patient-facing surfaces are designed for wipe-down compatibility with standard hospital disinfectants including quaternary ammonium and bleach solutions.
What glazing options do you recommend for patient rooms?
For patient rooms, we recommend triple-glazed units with U-value ≤ 1.1 W/m²K, VLT 60-70% for daylight without glare, and integrated UV blocking (UV transmittance < 1%) to protect medications and equipment. Solar heat gain coefficient (SHGC) should be 0.25-0.35 depending on climate zone. Laminated inner pane provides safety and acoustic benefits.
Can your systems accommodate emergency egress requirements?
Yes — our HC-Unitized system integrates coded emergency release hardware on operable vents, with fall protection compliant to IBC 1015.2. For behavioral health units, we offer anti-ligature hardware with restricted opening widths. Fire-rated egress assemblies available up to 120 minutes rating with clear visibility for egress path monitoring.
How do you handle construction phasing around occupied hospitals?
Unitized panels are factory-finished and pre-tested, minimizing on-site work duration. We coordinate installation through temporary weatherproofing systems that maintain building envelope integrity between phases. Dust containment protocols and after-hours installation options are standard for healthcare projects.
What warranties do you provide for healthcare facades?
Standard 10-year warranty on glazing seal integrity and aluminum finish durability. Extended 15-year warranty available with annual inspection protocol. Anti-microbial coating performance guaranteed for 10 years under normal cleaning protocols. Thermal performance warranty based on project-specific U-value testing.
Get a Healthcare Facade Consultation
Discuss your hospital or medical facility project with our healthcare envelope specialists. We provide code compliance review, technical specification development, and project-specific engineering support.