
Aluminum Curtain Wall Systems: Frame, Glazing & Performance
An aluminum curtain wall is not a single product but a precision assembly of extruded frames, insulating glass units, gaskets and pressure plates engineered as one system. This article walks through the anatomy, alloys, surface finishes, thermal break profiles, glazing options and performance testing that determine whether a facade lasts 20 years or fails at the first typhoon.
Published 9 October 2026 — Hanart Facade Engineering Team

Every aluminum curtain wall system resolves into the same five elements: the structural frame, the glass, the gasket and sealant line, the pressure plate, and the thermal break. How each is engineered — and how they interact — defines the system's rating.
Anatomy of an Aluminum Curtain Wall System
Every aluminum curtain wall system — from a simple stick-built grid to a fully factory-assembled unitised panel — shares the same load path. Vertical mullions span between floor slabs and carry the dead weight of the facade plus wind load; horizontal transoms divide the grid into glazing openings; insulating glass units sit on setting blocks inside the frame rebate; and either structural silicone or a mechanical pressure plate with gaskets transfers the glass edge load back to the mullion flange.
The frame is the skeleton. In a conventional stick-built aluminum curtain wall, mullions are anchored to the structure with steel brackets every floor level, typically at 1.2–1.5 metre centres. Each mullion must transfer an inward wind load that can exceed 3–5 kPa in typhoon zones, plus gravity loads from glass panels above that only partially share a load path. That is why profile selection is structural work, not catalogue picking: a 150 mm wide mullion in a 60-storey coastal tower is engineered for second-order bending effects and inter-storey drift of ±20 mm or more, not just for a wind pressure number on a datasheet.
What separates an engineering-grade system from a commodity one is the detail layer: the depth of the glazing rebate, the position of the drainage plane, the shape of the gasket tongue, and the tolerance stack between the pressure plate and the glass edge. These decide air-leakage class, water-tightness class and long-term condensation behaviour after the novelty of the rendering wears off.
Aluminum Alloys & Extrusion Quality
The base material of virtually every aluminum curtain wall system is alloy 6063, extruded to temper T5 or T6. Alloy 6063-T6 delivers a typical 0.2% proof strength of 160 MPa and ultimate tensile strength of 195 MPa, with an elongation of 8–10% — enough for most curtain wall mullions within span limits. Heavier sections, such as large-scale unitised panels for airports and stadiums, are often upgraded to alloy 6061-T6, which raises proof strength to around 240 MPa and reduces the section weight needed to satisfy deflection limits of span/180 (or span/240 for glass-supporting members under GB/T 21086).
Alloy chemistry matters less than extrusion geometry and the thermal treatment that follows. A correct T6 ageing profile eliminates residual stress and ensures uniform hardness across the section, which in turn prevents differential anodising tone on visible faces. Hanart's fabrication team rejects any extrusion lot whose hardness, straightness or surface integrity fails the incoming inspection — a 25 mm bow over a 3-metre profile may be invisible at the factory gate but becomes an un-closeable joint at the 25th floor.
Section wall thickness should never be treated as a uniform value. Load-bearing mullion webs in multi-storey applications typically run 2.5–3.5 mm; gasket-retaining fins and screw-mounting bosses can be thinner, but every reduced wall section is verified against corrosion allowance (0.5–1.0 mm for coastal exposure), screw pull-out strength, and fire-stop attachment requirements before Hanart releases the profile for production.
Surface Finishes: Anodizing, Powder Coating & PVDF
The finish is the first thing a client sees and the first thing that fails if specified incorrectly. Three finish families dominate aluminum curtain wall systems, each with a different service life in different climates.
Anodizing converts the aluminum surface into a 15–25 µm oxide layer (AA15–AA25 class). It is the traditional architect's choice for silver and champagne tones because the finish is part of the metal itself — no coating to peel. However, anodized finishes are more sensitive to alkaline mortar splash, acid rain and chloride-laden coastal air, and colour variation between extrusion batches demands disciplined ordering from a single smelter lot.
Powder coating applies a thermoplastic or thermoset coating 60–120 µm thick. It offers the widest colour range (including metallic, matte and textured) and good impact resistance, with a typical 10–15 year warranty against chalking and fading under AAMA 2604 conditions. The coated surface is soil-repellent and easy to clean, which is why it dominates residential and mid-rise commercial work.
PVDF (polyvinylidene fluoride), applied at 25–35 µm in two coats with a primer, is the flagship finish for high-rise landmark towers and coastal projects. PVDF film resists UV degradation, chalking and chemical attack for 20+ years (tested to AAMA 2605), and is mandatory in Hanart's specification for facade areas above 100 metres or within 10 km of the coastline. On the Qingdao Grand Theatre and airport projects, PVDF silver and grey tones were selected precisely because the coating system could be matched across hundreds of tonnes of profiles from multiple extrusion batches.
Finish selection also drives logistics: anodizing and PVDF lines are batch processes, so project schedules must allow 3–6 weeks for coating, plus a further mock-up approval cycle at the factory before production coating begins.
Thermal Break Profiles & Condensation Control
An unbroken aluminum profile conducts heat at approximately 160–200 W/m·K — more than 1,000 times faster than glass. In winter climates, an unbroken metal frame becomes a cold bridge: interior frame surfaces drop to near-outdoor temperature, condensation forms, and the performance of the entire wall drops towards the values of single glazing regardless of what the glass datasheet promises.
The industry answer is the thermal break: the extruded profile is split into an exterior and interior half, then re-joined with poured-and-debridged polyurethane or two polyamide 66 (PA66 GF25) strips crimped together. A well-designed thermal break reduces the frame's linear thermal transmittance to 0.5–0.8 W/(m·K) and, combined with argon-filled low-E insulating glass, allows whole-system U-values of 1.0–1.6 W/(m²·K) — compliant with EN 13830, AS/NZS 4284 and GB 50016 envelope requirements in most jurisdictions.
Three details separate a good thermal break from a cosmetic one. First, break width: for severe climates (U-value below 1.4), 24–35 mm polyamide breaks with two chambers outperform 14–18 mm single-chamber designs. Second, gasket continuity: the interior air seal gasket must be continuous past the break, or the break is bypassed by convection. Third, structural shear capacity: the polyamide strip carries shear loads between the two profile halves, so its width and the crimping quality define the profile's allowable bending moment — a point verified by the profile manufacturer's test certificate, not by assumption.
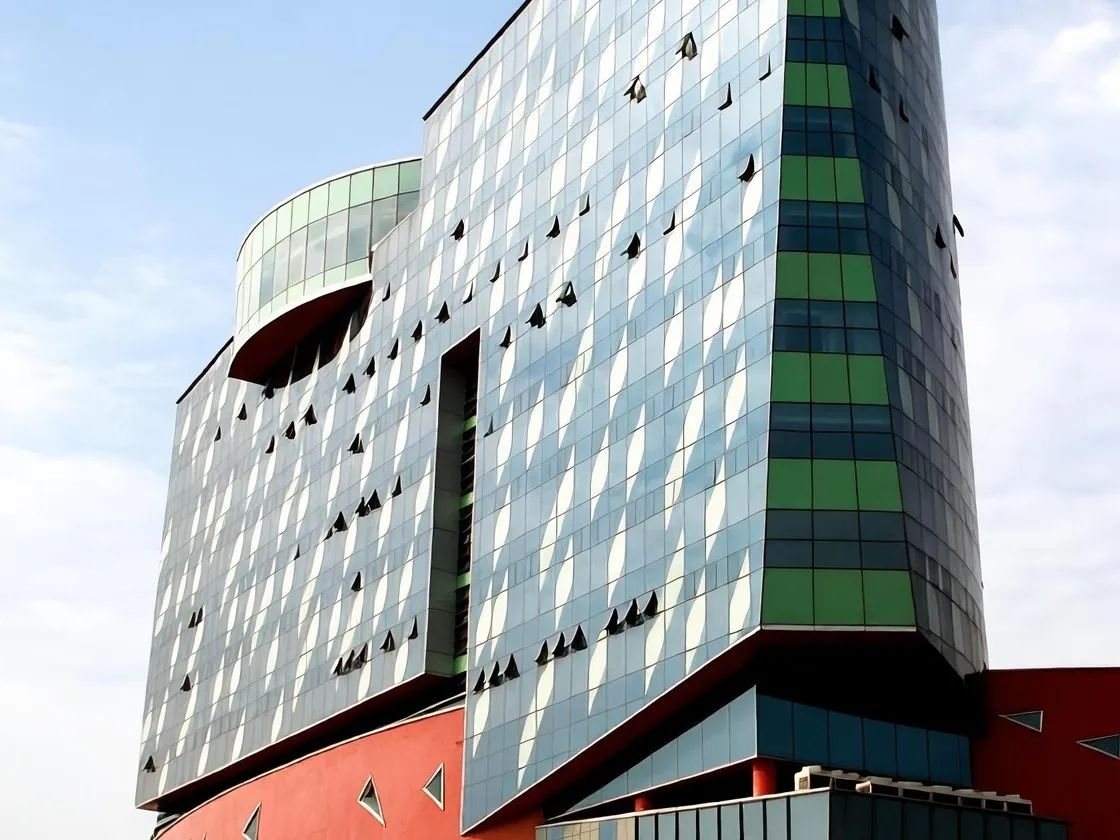
Frames are the load-bearing skeleton of the system: Hanart machines mullion and transom profiles on five-axis CNC centres, holding joint tolerance to ±0.5 mm so site assembly never depends on force-fitting.
Glazing & Gasket Systems
The glass in an aluminum curtain wall system is usually an insulating glass unit (IGU): two or three lites separated by a spacer bar, with the cavity filled with dry air, argon or krypton. A typical high-performance IGU combines a 6 mm low-E coated outer lite, a 12–16 mm argon cavity with warm-edge spacer, and a 6 mm inner lite — delivering U-values around 1.1–1.3 W/(m²·K), 32–36 dB acoustic reduction, and a solar heat gain coefficient (SHGC) of 0.25–0.45 depending on coating selection.
How the IGU is held and sealed in the frame is the corrosion point of the system. Two retention philosophies exist:
Captured (pressure plate) systems clamp the glass edge with an aluminum pressure plate bolted to the mullion face, with dry EPDM gaskets on both the exterior and interior side. The interior chamber drains and pressure-equalises to the exterior through the mullion gutter system, so wind-driven rain never experiences a pressure differential across the glass edge. Drains are usually 5–6 mm diameter weeps at 300–400 mm spacing, sized so that water volume from a driving rain test escapes faster than it enters.
Structural silicone glazing (SSG) bonds the glass edge to aluminum setting blocks with structural silicone, producing uninterrupted glazed sightlines. SSG is the standard for modern curtain wall aesthetics — the invisible frame look — but it converts the glazing joint into a structural element: the silicone must transfer the full wind-load reaction, which is why it is factory-applied under controlled temperature and humidity, then tested to EN 13022 or GB/T 21086 Annex requirements with a minimum 1.0 MPa adhesion verification on every batch.
Gasket choice is a materials-engineering decision: EPDM holds up to UV and ozone for decades; silicone gaskets offer the widest temperature range but cost more; neoprene is limited to interior use. Hanart specifies shore hardness 60–70 A for compression-set-resistant weather gaskets and requires gasket compound certificates on every project to avoid premature cracking in the first five years.
Stick-Built vs Unitised: How the System Reaches the Building
The same components assemble into two fundamentally different aluminum curtain wall systems on site. In a stick-built system, mullions, transoms, glass and gaskets are erected piece by piece on the facade. It suits buildings below 80 metres, irregular geometries, tight slabs and retrofit projects where tower cranes are unavailable, and it keeps factory investment modest. The trade-off is on-site assembly risk: weather, local labour skill, and QC discipline all become variables in the final product.
A unitised system pre-assembles whole panels — frame, glazing, gaskets, and often the pressure plate — in the factory, then hoists each panel into pre-fixed brackets on the structural edge. Because factory-controlled conditions govern glazing and sealing, unitised panels offer higher water-tightness class, faster erection (half a floor per day and better), and consistent quality across hundreds of panels. Unitised is the default for towers above 80–100 metres, fast-track programmes, and facades with repeated modules — which is why Hanart's Qingpu facility runs dedicated unitised assembly lines with 100% water-spray testing before dispatch.
The two are not rivals but load-classes of the same product family. A mid-rise office in a moderate climate may save 15–20% with stick-built; the same module count on a 150-metre tower re-pays the unitised investment many times over in crane time, weather downtime and rework. For a structured comparison of erection sequencing, labour and quality control, see our guide on unitized versus stick-built curtain walls.
Performance Testing: Six Numbers That Decide the System
An aluminum curtain wall system is only as good as its test reports. GB/T 21086 (and its international siblings ASTM E283/E330/E331 and EN 13830) grade systems on six axes. Procurement teams should ask for the exact class, not a generic "passed":
| Axis | Test Standard | Typical High-Performance Class |
|---|---|---|
| Air permeability (air leakage) | ASTM E283 / GB/T 21086 | Class 3–4 (≤1.5 m³/(m²·h) at 10 Pa) |
| Static water penetration | ASTM E331 / GB/T 21086 | No leakage at 700–1,000 Pa (Class 2–4) |
| Dynamic water penetration | AAMA 501.1 / ASTM E547 | No leakage at 3,200–4,800 Pa in continuous 5-min cycle |
| Structural wind load resistance | ASTM E330 / GB/T 21086 | 1.5 × design wind pressure, permanent deflection < 0.4% |
| Inter-storey drift capability | AAMA 501.4 | ±18–±25 mm without glass edge contact |
| Thermal transmittance of frame | ISO 10077-2 / GB/T 8484 | Ψ frame 0.5–0.8 W/(m·K) with thermal break |
Hanart's engineering team issues a full performance budget at design stage — wind load calculation per code (GB 50009, ASCE 7 or EN 1991-1-4), thermal bridging analysis, and condensation risk assessment — and validates it with prototype testing on representative modules before mass production. On landmark projects, the full-size mock-up is tested at an independent laboratory to the agreed class, and the certificate is attached to the shop drawing package shipped with the facade.
Specify an Aluminum Curtain Wall System with Confidence
Send your drawings and wind-load data. Hanart's engineers will return a system recommendation with performance class, profile section sizes and budget range — free, within 48 hours.
How Hanart Engineers and Supplies the System
Hanart has designed, fabricated and installed aluminum curtain wall systems on more than 40 countries since 1995 — a one-contractor chain that removes the finger-pointing between system supplier, installer and glazier found in multi-party procurements. On a typical international project, the engineering team starts with a performance budget derived from the local wind code and climate data; selects the alloy, temper, finish and thermal break from tested component libraries; then issues production drawings that the in-house fabrication plant machines to ±0.5 mm joint tolerance.
Because fabrication, glazing and installation sit under one contract, Hanart can trace every profile back to its extrusion batch and every weather joint back to its sealant application date — the audit trail that international owners and banks increasingly demand. For the deeper engineering story behind frame behaviour, see sealants & thermal break profiles, and for the full system catalogues: glass curtain wall systems, unitized curtain wall systems and stick-built curtain wall systems. If your concern is how the system behaves on site rather than how it is built, our companion article on aluminum curtain wall installation covers survey, QC and safety.
Frequently Asked Questions
What is the difference between an aluminum curtain wall and an aluminum window wall?
A curtain wall spans between floor slabs and transfers its load to the structure through the mullion anchorage; a window wall sits within the slab edge and carries its own weight storey by storey. Because curtain walls are designed for inter-storey drift and full wind loads without slab support, they allow larger glazing spans and are the specified system for towers and large public buildings.
How long does an aluminum curtain wall system last?
With anodized or PVDF coated profiles, thermally broken framing, and properly maintained gaskets and sealants, a curtain wall system is normally designed for 25–30 years of service life. PVDF finishes carry 20+ year warranties under AAMA 2605; gaskets and wet seals are the first components to need renewal, typically at 10–15 years depending on UV and ozone exposure.
Is aluminum curtain wall cheaper than glass curtain wall with steel or GRC mullions?
Aluminum extrusions are lighter and faster to machine than steel or GRC alternatives, which generally makes aluminum the most economical frame material for standard mullion-and-transom grids. Steel and aluminium-finned alternatives are reserved for ultra-long spans, fire-rated zones, or aesthetic profiles where the section is part of the architectural language.
Can I order a custom aluminium curtain wall profile for my project?
Yes. Hanart specifies proprietary and bespoke profiles against structural calculations, then machines them in-house. Custom profiles require profile tooling investment and a prototype approval cycle, so Hanart normally recommends bespoke tooling only above roughly 3,000–5,000 m² of facade area — below that, a library profile designed for the same performance class saves cost and lead time.
Talk to a Facade Engineer About Your Building
From profile selection to performance class, Hanart's engineers answer specification questions in business hours — and can supply a written system proposal for tender by return.
You may also like:
Curtain Wall Glass Selection Guide
Sealants, Thermal Break Profiles & Joint Performance