
Curtain Wall Support Structures: Spiders, Cables & Steel
A glass facade that looks frameless is never frameless — it simply hides its structure behind the glass. This article explains the load-bearing art of curtain wall support structures: spider fittings, cable trusses, glass fins and the heavy steel that carries transparency safely.
Published 9 October 2026 — Hanart Facade Engineering Team
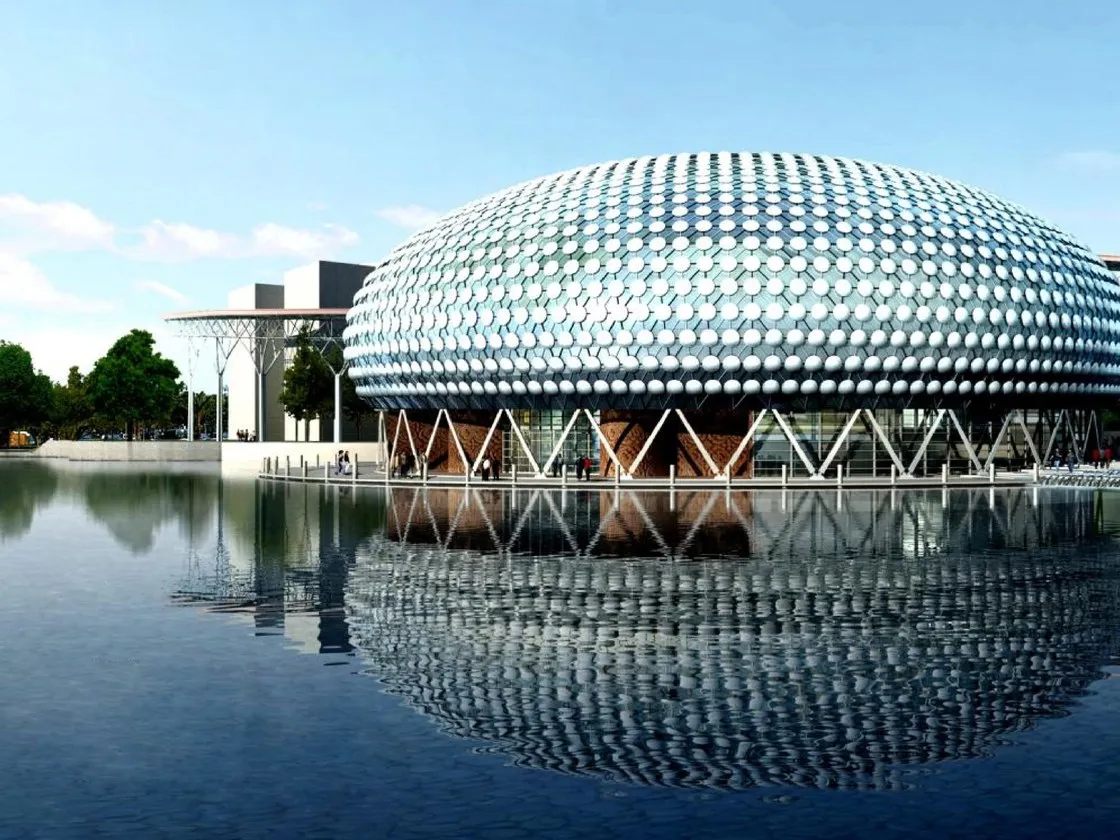
Point-supported glazing hides its world behind the glass: every spider fitting, cable and steel member is a calculated load path in plane and out of plane.
What a Curtain Wall Support Structure Does
Every curtain wall must transfer two families of load into the building: gravity — the dead weight of glass, frames and connectors — and lateral load — wind pressure and suction, seismic drift, thermal push-pull. On conventional mullion-and-transom systems this happens through a dense grid of vertical mullions and horizontal girts. On point-supported and large-span glass facades, the grid is deliberately removed or thinned out for transparency, and a much smaller number of dramatic structural elements must do the same job: they become the curtain wall support structure.
Designing that structure is a specialist discipline between facade engineering and structural engineering. The support elements must satisfy stiffness limits (frame deflection limits such as L/180–L/250 under wind, glass-edge movement limits under drift) while remaining slender enough to disappear visually. The result is usually a hierarchy: primary steel (columns, trusses or hangers) carries the big spans; secondary framing (cables, fins, spiders) distributes load to the glass edges; and the glass itself participates as a stressed skin or plate in some systems. Understanding that hierarchy is the difference between a facade that looks light and one that is genuinely safe.
Spider Fittings: The Point-Supported Connector
A curtain wall spider fitting — also called a spider casting or point-fixing — is the connector that links the corner of a glass pane to a support member. A typical spider is a four-arm stainless steel casting whose arms reach to the four corners of adjacent panes, each arm terminating in a bolt or toggle that clamps through a countersunk hole in the glass. The fitting transfers the pane's load through a spherical or articulated bearing, so that minor frame movements do not transmit bending into the glass edge.
The engineering subtlety is in the articulation. Glass is almost perfectly elastic until it breaks and cannot tolerate much induced bending; the spider's ball-and-socket joint is what lets the glass remain a plate carrying load in its own plane while the structure flexes out of plane. Fittings are typically stainless steel (AISI 304 or 316 for coastal projects), passivated against corrosion, and each arm is engineered for the specific combination of pane weight, wind suction and drift it will actually see. On the aesthetics side, spider systems reduce the frame presence dramatically — the visual result is a suite of glass planes connected by minimal metal points — which is why they dominate lobbies, atriums and curtain-wall showrooms. For a full product treatment see point-supported glazing systems and our companion article on point-supported glass & cable-net facades.
Glass Fins: The Transparent Column
When the architect refuses steel entirely, glass itself becomes the structure. Glass fins are tall laminated glass blades set perpendicular to the facade, top, bottom and mid-span braced, acting as the vertical columns that carry wind load from the pane edges to the building structure. A 19–25 mm laminated glass fin can carry substantial out-of-plane load when its buckling behaviour is properly modelled — the design problem is stability, not strength: a slender glass blade under wind compression is governed by lateral-torsional buckling, and failure is sudden unless the fin is braced at intervals and the interlayer bonding verified.
The Shanghai Tower envelope studies used exactly this logic under extreme conditions. To reduce the effective vertical size of the aluminium profile, a glass fin was introduced along the vertical mullion, braced at top, bottom and mid-span, reducing the mullion's effective depth. This is the same trade repeated on every minimal-frame facade: glass fins buy transparency at the cost of a buckling analysis, brace detailing and stricter installation accuracy than any aluminium mullion requires. Fins also interact with the perimeter system — each fin creates a sightline shadow, and the junction between fin and mullion must be sealed for weather-tightness while allowing movement.
Cable Trusses and Tension Systems
For spans beyond what glass fins can carry — grand atriums, airport canopies, 12–20 metre glazed walls — the support system moves to tension. Cable-net facades stretch a planar grid of pre-tensioned stainless cables behind the glass; cable trusses create a two-cable tension system with spreaders, carrying both in-plane and out-of-plane loads; and strutted or guyed systems add compression struts to control deflections. The defining characteristic of all tension systems is that they are soft: a cable-net facade deflects visibly under wind — design deflections of L/30 to L/60 are normal — and the glass panes connected by spider fittings must ride that movement.
That "softness" is the engineering challenge. Glass panes in a cable-net system are supported at four points that move relative to each other as the net deforms; the fittings must articulate, the glass must tolerate edge rotation, and the whole assembly must be pre-tensioned and locked off with a documented sequence. This is why cable-supported facades are engineered as one coupled system — net pre-tension, pane stiffness, fitting articulation and building drift all feed one model. Done well they deliver the most transparent large-span facades in existence; done casually they develop leaking joints and cracked corners within a few years.
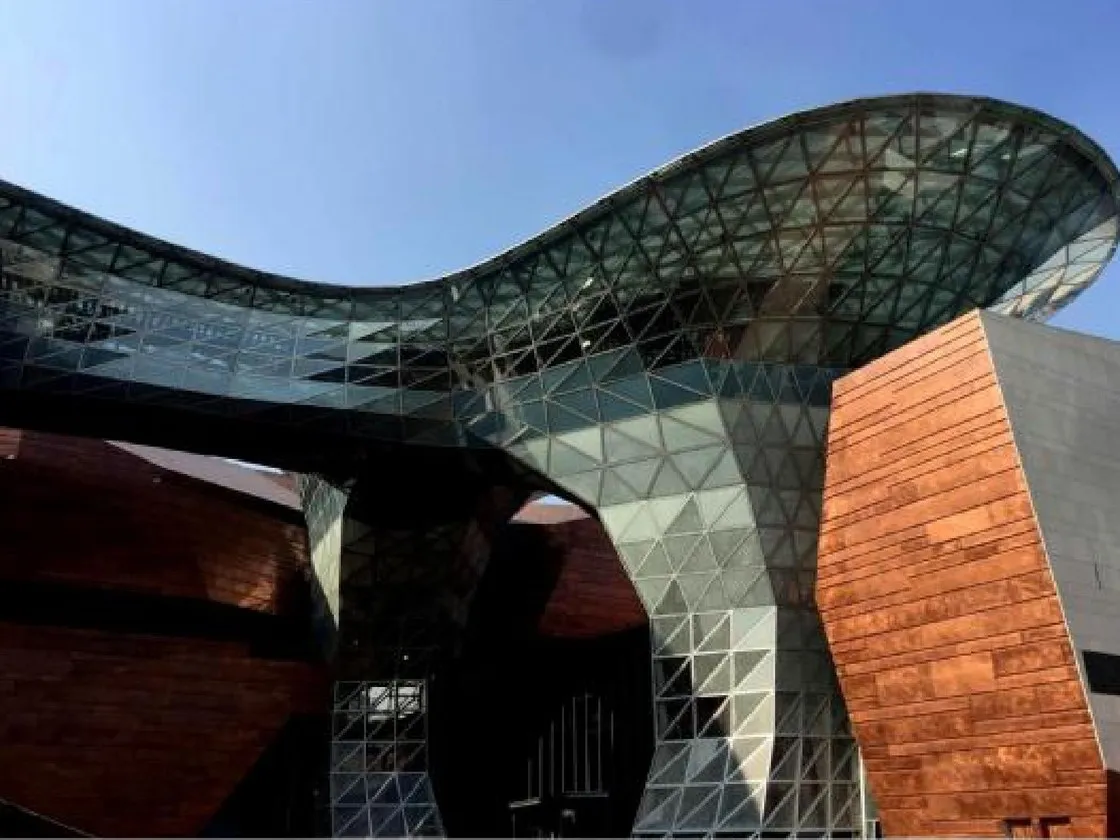
Tension systems trade visible steel for engineered movement: cable-net facades deflect by design, and every connection must articulate with the net.
Primary Steel: Hangers, Rings and the Gravity Question
At the top of the load hierarchy sits primary steel, and on tall or heavy facades gravity demands become dramatic. The Shanghai Tower documentation again provides a vivid example: to carry the weight of the curtain wall and its support structure, two 60–80 mm high-strength hanger rods, depending on zone, were hung from the mechanical room and refuge floors above, connected through an internal steel structure to horizontal 356 mm ring pipe beams at 4.5 metre vertical centres (4.3 metres in parts of the tower), with steel bushings used on amenity floors to limit lateral movement while allowing vertical movement — the combined closing and opening motion reached 114 mm at the worst location.
The lesson scales down to ordinary projects: gravity must be hung, not pushed. Long vertical facades accumulate steel and glass weight that bottom-anchored mullions cannot carry, so primary support is hung from above and detailed as a multi-storey hanger; horizontal spans are carried by trusses or ring beams that follow the building's drift; and every connection between the facade support and the main structure is designed as a movement joint, because a facade rigidly tied to a swaying tower will either crack its glass or shear its anchors. For the engineering services behind such support structures — structural verification, BIM coordination, shop drawings — see facade engineering & BIM, and for the related glass engineering, structural glass.
Frequently Asked Questions
What is a spider fitting in a curtain wall?
A spider fitting is a stainless steel connector, usually four-armed, that clamps the corners of adjacent glass panes and attaches them to a support member such as a cable, fin or steel frame. Its spherical articulation lets the glass move with the structure without transferring destructive bending into the pane.
Can glass itself be used as a structural support?
Yes. Laminated glass fins, typically 19–25 mm thick, act as transparent vertical columns braced at intervals, carrying out-of-plane wind load from pane edges to the building. The design is governed by stability — lateral-torsional buckling — rather than material strength, so bracing and interlayer verification are critical.
How much can a cable-net facade deflect?
Cable-net facades are designed to deflect significantly under wind — commonly L/30 to L/60 of the span — so a 15-metre span can move 250–500 mm at mid-bay. The glass, fittings and perimeter seals must be engineered for that movement; it is a design feature, not a defect.
Why hang curtain wall support structures from above instead of supporting from the ground?
Because gravity accumulates: a multi-storey glass wall can weigh hundreds of tonnes, and supporting that weight from below forces every lower storey's structure to carry the entire column of facade above. Hanging from above distributes the load to dedicated floors, lets the facade move with building drift, and keeps member sizes — and visual mass — small.
Engineer Your Transparent Facade's Backbone
Send your drawings and structural loads. Hanart's engineers will size the support structure — spiders, fins, cables or steel — and return a verified scheme with budget — free, within 48 hours.
You may also like:
Point-Supported Glass & Cable-Net Facades
SSG Curtain Wall: Structural Glazing Systems Explained