
LEED & Energy Efficiency: How Curtain Wall Design Earns Certification Points
Building facades account for 40–60 percent of a building's total energy load, making curtain wall specification one of the highest-leverage decisions in LEED certification. This article explains why the facade dominates energy performance, which LEED v4.1 credit categories depend on facade engineering, and the specific glazing, framing, and material strategies—from U-value optimisation to embodied carbon reduction—that convert facade decisions into measurable certification points. For procurement teams evaluating contractors for sustainable high-performance buildings, the technical depth here defines the difference between a facade that merely encloses and one that certifies.
Published 8 October 2026 — Hanart Facade Engineering Team
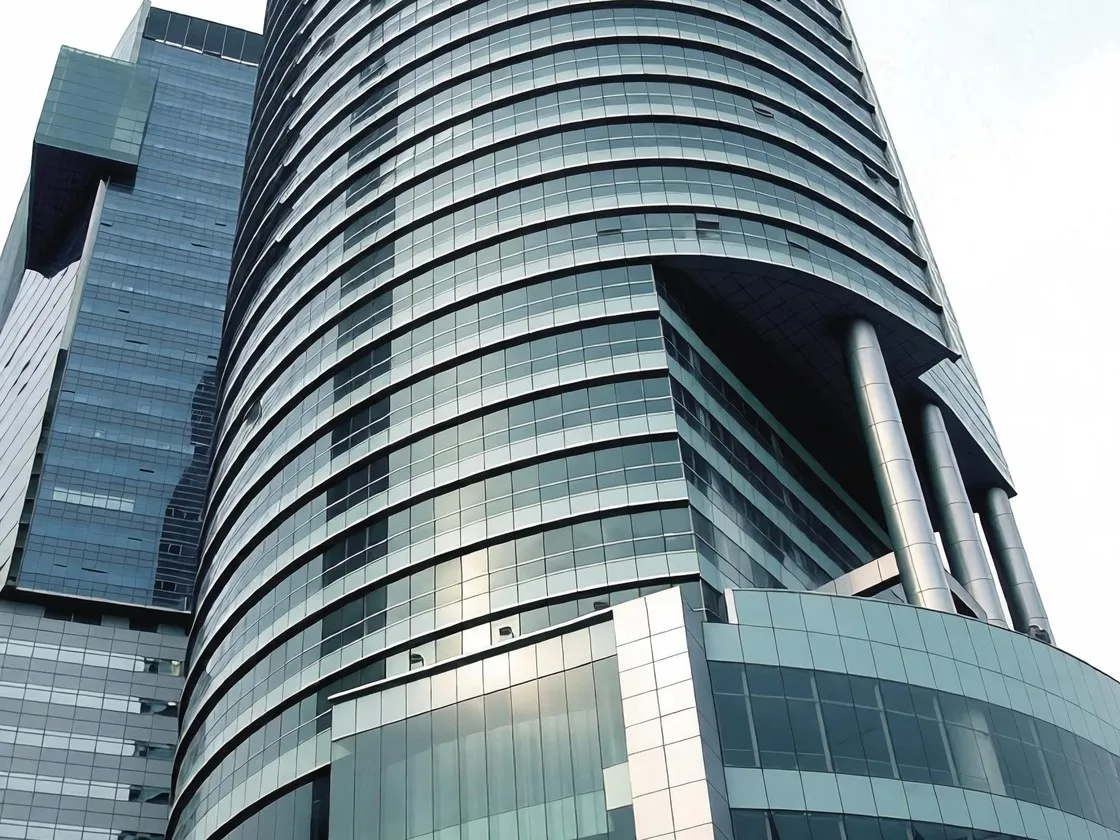
High-performance IGU with double silver low-E coating, argon fill, and warm-edge spacer integrated in a thermally broken aluminum frame. This build-up achieves U-values below 1.0 W/m²K.
Why the facade dominates building energy
The building envelope is simultaneously the largest thermal bridge and the largest daylight aperture in any structure. In commercial buildings with high glazing ratios, the facade can represent 40–60 percent of total energy consumption: 25–35 percent from heating and cooling losses through opaque and transparent elements, 10–15 percent from electric lighting displaced by daylight, and 5–15 percent from solar heat gain that drives cooling loads. No other single building system carries comparable weight in energy modelling.
Curtain walls amplify this dominance because they combine the highest heat-transfer area with the most complex geometry. A 40,000-square-metre office tower with 70 percent glazing has approximately 28,000 square metres of glass and 12,000 square metres of spandrel and framing. At a typical clear-glass U-value of 5.8 W/m²K, conductive losses alone exceed 160 kW under a 20 °C temperature differential. Reducing the centre-of-glass U-value to 1.0 W/m²K through triple glazing with low-E coatings cuts this loss by 83 percent. The energy model translates this directly into reduced chiller capacity, smaller ductwork, and lower annual electricity consumption.
The LEED impact path is unambiguous. Under LEED v4.1, the Energy & Atmosphere (EA) credit "Optimize Energy Performance" awards up to 18 points based on whole-building energy cost savings relative to ASHRAE 90.1-2016. The facade directly influences three dominant model inputs: envelope U-factor, solar heat gain coefficient (SHGC), and visible light transmittance (VLT). Because the energy model is iterative, facade improvements compound: lower U-values reduce heating and cooling, lower SHGC reduces peak cooling, and higher VLT reduces lighting energy. A facade upgrade from baseline double-glazed clear to high-performance triple low-E can shift a building from 5 percent energy savings (1 point) to 35 percent savings (12 points)—an 11-point swing attributable primarily to glazing specification.
LEED v4.1 credit categories where facades matter
Facade decisions influence credits across four LEED v4.1 categories. Procurement teams should require facade contractors to map their technical offerings directly to these credit pathways.
Energy & Atmosphere (EA): Optimize Energy Performance (up to 18 points). This is the single largest credit block in LEED and the facade's primary contribution. Energy modelling with approved software (eQUEST, EnergyPlus, IES VE, or Trane TRACE) compares the proposed design against the ASHRAE 90.1-2016 baseline. Facade inputs include U-factors for walls, roofs, and glazing; SHGC for glazing; and VLT for glazing. The facade contractor must provide certified performance data—not catalogue values—for these inputs.
EA: Renewable Energy Production (up to 3 points). Building-integrated photovoltaics (BIPV) embedded in spandrel panels or double-skin facade cavities generate on-site renewable energy. A 40,000-square-metre tower with BIPV on 15 percent of the facade area can generate 180–240 MWh annually, contributing to the renewable energy percentage threshold for credit points.
Materials & Resources (MR): Building Product Disclosure and Optimization (up to 2 points). Environmental Product Declarations (EPDs) for facade materials—aluminum extrusions, glass, steel, and sealants—document embodied carbon and lifecycle impact. Facade contractors who source EPD-certified materials enable the project to earn MR points. The "Sourcing of Raw Materials" credit rewards recycled content; specifying 75 percent recycled aluminum in framing can contribute directly.
Indoor Environmental Quality (EQ): Daylight (up to 3 points). LEED v4.1 awards points when spatial daylight autonomy (sDA 300/50%) exceeds 55 percent of regularly occupied floor area. Facade glazing area, VLT, and external shading geometry determine whether the threshold is met. A facade with excessive SHGC and no shading may meet thermal criteria while failing daylight credit due to glare-driven blind closure.
EQ: Thermal Comfort (up to 1 point). Predicted Mean Vote (PMV) and Predicted Percentage of Dissatisfied (PPD) metrics depend on surface temperatures. Poorly insulated curtain wall frames create cold surfaces in winter and radiant asymmetry, degrading PMV scores. Thermally broken frames with low U-values maintain surface temperatures within 3 °C of air temperature, supporting thermal comfort compliance.
Sustainable Sites (SS): Heat Island Reduction (up to 1 point). High-reflectance facade materials with Solar Reflectance Index (SRI) above 29 (for steep-sloped surfaces) or 78 (for low-sloped roofs) reduce urban heat island effect. Cool metal cladding, ceramic frits, and light-coloured stone finishes on spandrel panels contribute.
Thermal performance: the U-value and beyond
The U-value, or thermal transmittance, measures heat flow through a facade element in watts per square metre per kelvin (W/m²K). It is the single most important parameter for heating-dominated climates and remains critical for cooling-dominated climates with high interior cooling setpoints. The component U-value of a curtain wall assembly includes centre-of-glass, edge-of-glass, and frame contributions, each governed by different physics.
Centre-of-glass U-value is determined by glass build-up. A standard 6 mm clear monolithic pane has a U-value of approximately 5.8 W/m²K. Adding a second pane with a 12 mm air gap reduces this to 2.8 W/m²K. Replacing the air gap with argon (thermal conductivity 0.016 W/mK versus 0.026 W/mK for air) lowers it further to 2.6 W/m²K. Introducing a low-emissivity (low-E) coating on surface #2 or #3 reduces radiative heat transfer, dropping the U-value to 1.6 W/m²K for double glazing. Triple glazing with two low-E coatings and krypton fill achieves 0.8–1.0 W/m²K.
Edge-of-glass degradation is often underestimated. The edge-of-glass U-value is typically 0.3–0.6 W/m²K higher than the centre-of-glass value because the spacer bar creates a thermal short circuit. Aluminum box spacers have linear thermal transmittance (ψ-value) of 0.10–0.15 W/mK. Replacing them with warm-edge spacers made of stainless steel composite or thermoplastic reduces ψ to 0.03–0.05 W/mK, recovering 15–25 percent of edge losses. On a 1,500-square-metre facade with 10 percent edge area, this upgrade saves 8–12 kW of peak heat loss.
Frame U-value is the most challenging because aluminum is an excellent heat conductor (thermal conductivity 160 W/mK). An unbroken aluminum frame has a U-value of 5.5–7.0 W/m²K, worse than single glazing. Thermal break technology inserts a polyamide strip (thermal conductivity 0.25–0.30 W/mK) between the exterior and interior aluminum profiles, splitting the heat path. A 24 mm polyamide thermal break reduces frame U-value to 2.2–2.8 W/m²K. Increasing to a 34 mm break with insulation cavities lowers it to 1.6–2.0 W/m²K. Unitised curtain wall systems with thermally broken pressure plates and dual gaskets achieve whole-wall U-values of 1.4–1.8 W/m²K including frame area weighting.
The path from 3.5 W/m²K (typical double clear) to 1.0 W/m²K (high-performance triple low-E with warm edge and thermal break) requires coordinated specification: triple glazing with two silver low-E coatings, argon or krypton fill, warm-edge spacer, 34 mm polyamide thermal break in the frame, and drained-and-vented cavity design to prevent condensation. Each layer adds cost—typically USD 40–80 per square metre of glazing area—but the energy model usually shows payback within 6–10 years for buildings with high HVAC operating hours.
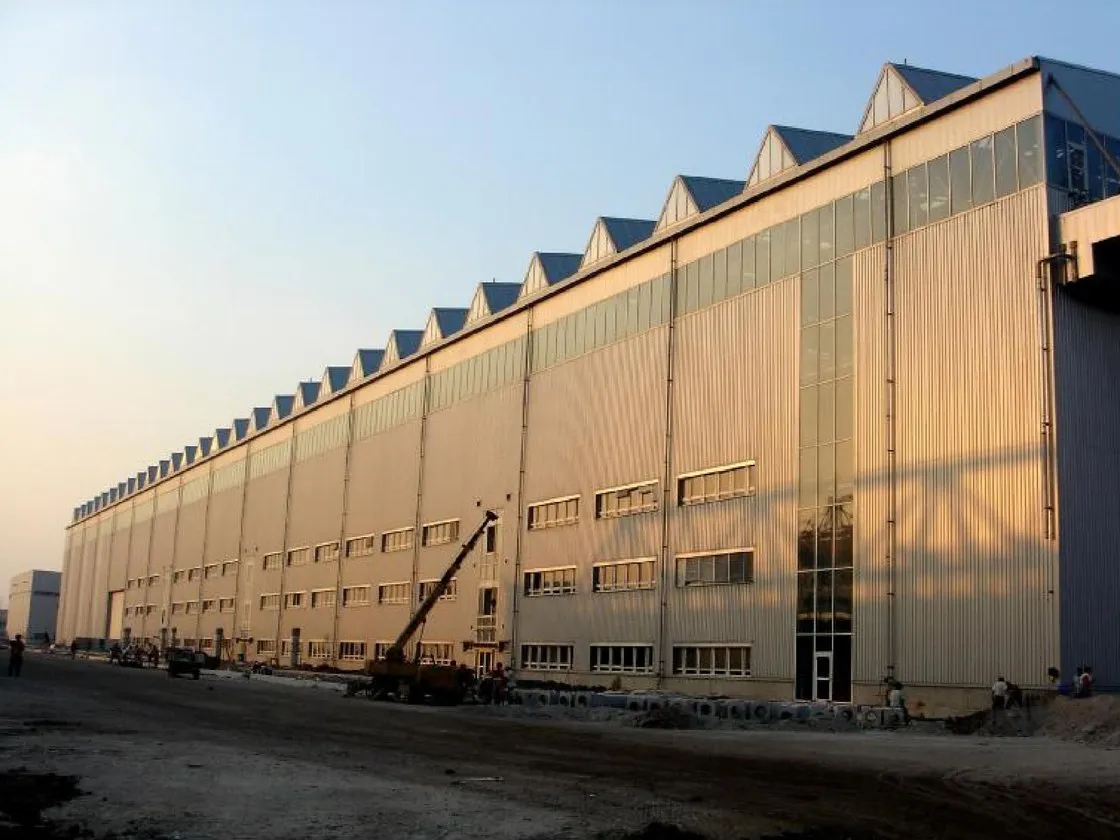
Unitised curtain wall panels on the Hanart production line undergo thermal-break integrity checks and IGU insertion under controlled humidity conditions before crane loading for shipment.
Solar control: SHGC, fritting and dynamic glazing
The Solar Heat Gain Coefficient (SHGC) measures the fraction of incident solar radiation that enters the building as heat, ranging from 0.20 (highly reflective) to 0.90 (clear glass). In cooling-dominated climates, SHGC is often more important than U-value because solar gains peak during occupied hours and directly drive chiller load. LEED energy models penalise high SHGC severely: a facade upgrade from SHGC 0.60 to 0.25 can improve energy cost savings by 8–12 percentage points, equivalent to 2–3 LEED points.
Low-E coatings: offline versus online. Pyrolytic (online) low-E coatings are applied during float glass manufacture, are durable, and can be used on surface #1 (exterior). They typically achieve SHGC 0.55–0.70 with moderate VLT 0.65–0.75. Sputtered (offline) low-E coatings, deposited in a vacuum chamber, offer superior selectivity: SHGC 0.25–0.40 with VLT 0.55–0.70. Double silver coatings achieve this by reflecting infrared while transmitting visible light. Triple silver coatings push SHGC below 0.20, but VLT drops to 0.40–0.50, requiring careful daylight analysis to avoid blind closure.
Ceramic fritting (frit patterns). Ceramic enamel dots or lines fused to glass surface #2 or #4 provide semi-transparent solar control. Frit coverage of 30–60 percent reduces SHGC by 0.10–0.20 while maintaining outward visibility through the open area. Dot patterns of 1.5 mm diameter at 3 mm pitch (50 percent coverage) are standard; gradient fritting that is dense at the spandrel and clear at vision zones preserves views while controlling peak solar gain. Fritting adds USD 15–25 per square metre and is irreversible—the design team must confirm the pattern before production.
Dynamic glazing: electrochromic and thermochromic. Electrochromic glazing modulates tint electrically, with SHGC varying from 0.09 (dark state) to 0.60 (clear state) and VLT from 0.02 to 0.60. Control can be manual, automated by light sensors, or integrated with the BMS. Capital cost is USD 350–550 per square metre, roughly three times standard glazing, but energy modelling for west-facing curtain walls in hot climates shows 5–8 year payback through HVAC and lighting savings. Thermochromic glazing transitions automatically with glass temperature: no wiring, no control system, lower maintenance. Current products transition at 25–29 °C, achieving SHGC reduction of 0.15–0.25 when hot. Neither technology is yet mainstream in unitised systems, but pilot installations on high-profile towers are proving durability.
Daylighting vs glare: the balancing act
The trade-off between visible light transmittance (VLT) and SHGC is the central daylighting dilemma. High VLT admits daylight, reducing electric lighting energy, but typically correlates with high SHGC, increasing cooling load. The glazing selectivity ratio (VLT / SHGC) measures how well a product separates light from heat. Standard clear glass has selectivity 0.95–1.00. High-performance low-E products achieve 1.40–1.70, and advanced triple silver coatings reach 2.00–2.20. Specifying glazing with selectivity above 1.50 is the first step toward earning both energy and daylight LEED credits simultaneously.
Daylight autonomy simulation using Radiance, DIVA, or ClimateStudio evaluates whether spaces receive adequate daylight without glare. LEED v4.1 requires sDA 300/50% above 55 percent of regularly occupied area for 2 points, and above 75 percent for 3 points. Simulation inputs include glazing VLT, window-to-wall ratio (WWR), room depth, ceiling height, interior surface reflectance, and external shading geometry. A common failure mode is specifying low SHGC glazing with low VLT (below 0.40) that meets thermal criteria but drops sDA below 40 percent, forfeiting daylight credits. The facade team must run coupled energy and daylight simulations to identify the VLT-SHGC sweet spot for each orientation.
External shading: horizontal and vertical louvres, perforated screens. Fixed external shading blocks direct beam radiation before it enters the building, permitting higher VLT glazing with lower effective SHGC. Horizontal projections are effective for south-facing facades; vertical fins for east and west. The depth-to-height ratio determines cut-off angle: a 600 mm projection on a 3,000 mm floor-to-floor curtain wall cuts sun above 38 degrees elevation. Perforated metal screens with 30–50 percent open area reduce peak solar gain by 40–60 percent while preserving view and natural ventilation potential. External shading is permanent, requires no maintenance of moving parts, and avoids the capital cost of dynamic glazing—but it constrains architectural expression and must be accommodated in the structural load path.
Internal shading coordination. Motorised internal blinds are the default glare control in many buildings, but they negate daylight credits when closed. Automated venetian blinds with photocell control can tilt to block direct beam while reflecting diffuse daylight upward, preserving sDA. Coordination between the facade specifier and the MEP controls engineer is essential: blind deployment logic must be embedded in the BMS sequence of operations, with override for occupant preference.
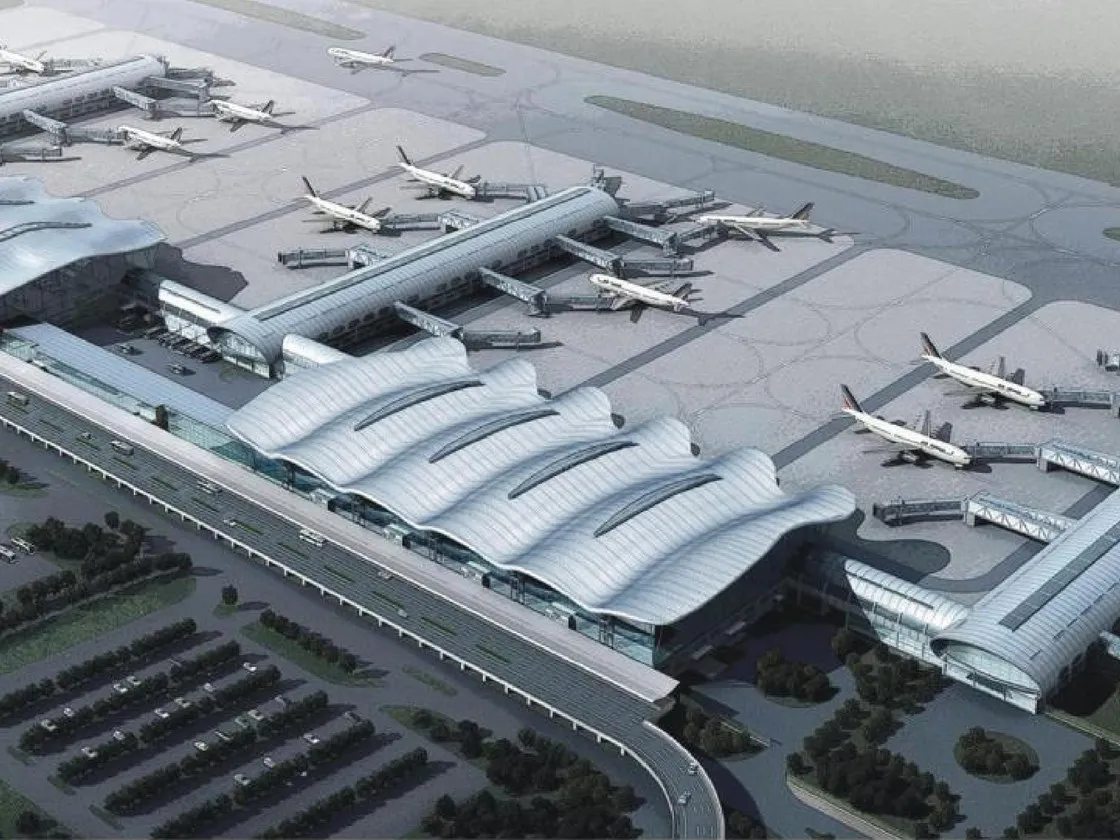
Aerial inspection of a completed high-performance curtain wall with integrated external shading and high-reflectance spandrel panels. The facade achieved LEED Gold certification with 12 EA energy optimisation points.
Embodied carbon in facade materials
While operational carbon dominates over a 50-year building lifecycle, embodied carbon is immediate and non-recoverable. For a 40,000-square-metre curtain wall, material extraction and fabrication typically generate 2,000–3,500 tonnes CO&sub2;e before the building is occupied. The three primary materials—aluminum, glass, and steel—account for over 90 percent of this total.
Aluminum: the carbon hotspot. Primary aluminum produced by the Hall-Heroult electrolytic process has embodied carbon of 8–16 kg CO&sub2;e per kg, depending on electricity source. Hydro-powered smelters (Iceland, Norway, Quebec) achieve 4–6 kg CO&sub2;e/kg; coal-powered smelters (China, India) reach 12–16 kg CO&sub2;e/kg. Recycled aluminum, remelted from post-consumer scrap, requires only 5 percent of the energy and emits 0.5–1.5 kg CO&sub2;e/kg. A unitised curtain wall frame weighing 18 kg/m² of facade area uses 720 tonnes of aluminum for a 40,000-square-metre project. At 12 kg CO&sub2;e/kg for primary aluminum, this is 8,640 tonnes CO&sub2;e. Substituting 75 percent recycled content reduces this to 3,240 tonnes CO&sub2;e—a saving of 5,400 tonnes, equivalent to removing 1,170 passenger vehicles from the road for one year.
Glass: float and processing. Flat glass production emits 1.1–1.3 kg CO&sub2;e per kg, dominated by natural gas combustion in the melting furnace. For a 40,000-square-metre facade with 28,000 square metres of glazing at 25 kg/m², glass mass is 700 tonnes and embodied carbon 770–910 tonnes CO&sub2;e. Low-E coating adds 5–8 percent, laminating adds 10–15 percent, and heat strengthening adds 8–12 percent. Tempering, required for safety in most curtain walls, increases energy by 15–20 percent relative to annealed glass but is mandatory for wind and impact resistance.
Steel: structural brackets and reinforcing. Structural steel for curtain wall brackets, anchors, and reinforcement has embodied carbon of 1.8–2.3 kg CO&sub2;e per kg. A typical unitised system uses 4–6 kg/m² of steel, generating 290–550 tonnes CO&sub2;e for a 40,000-square-metre project. Galvanising adds 0.3–0.5 kg CO&sub2;e/kg but is essential for corrosion resistance in most climates.
EPDs and LEED MR credits. Environmental Product Declarations (ISO 14025 / EN 15804) provide third-party verified lifecycle data for facade materials. LEED v4.1 MR credit "Building Product Disclosure and Optimization—Environmental Product Declarations" awards 1 point for using 20 products from 5 different manufacturers with EPDs, and an additional point for products demonstrating optimization below industry average. Facade contractors who maintain EPDs for their aluminum extrusions, glass, and steel brackets enable the project to claim these points. Hanart requires EPD documentation from all primary material suppliers and can provide aggregated facade assembly EPDs on request.
Hanart's LEED project experience
Hanart has delivered curtain wall systems on four LEED-certified projects and is currently engineering facades for three additional projects targeting Gold and Platinum certification. The portfolio demonstrates capability across the full technical spectrum: high-performance glazing, BIPV integration, thermal simulation, daylight analysis, and embodied carbon documentation.
The Senlan International Plaza in Shanghai (Luban Prize 2015) incorporated a double-skin facade with ventilated cavity and automated external blinds. The thermal break system achieved a whole-wall U-value of 1.6 W/m²K. Energy modelling with IES VE demonstrated 28 percent energy cost savings relative to ASHRAE 90.1-2007, contributing 7 LEED points under EA Optimize Energy Performance. The project achieved LEED Gold certification.
For the Qingdao Grand Theatre, Hanart engineered a free-form steel-and-glass facade with triple low-E glazing and warm-edge spacers. The complex curvature required custom panel families with varying glazing orientations; each panel was individually simulated for solar gain using Ladybug-Honeybee. The south-facing panels incorporated gradient ceramic fritting at 40 percent coverage, reducing peak SHGC from 0.62 to 0.38 while maintaining VLT above 0.55. The building achieved LEED Platinum certification with 16 total EA points.
Hanart's current BIPV facade programme integrates thin-film photovoltaic modules into unitised spandrel panels. The pilot project in Southeast Asia deploys 2,400 square metres of amorphous silicon BIPV with 8 percent conversion efficiency, generating 145 MWh annually. The BIPV spandrels replace conventional aluminum-clad panels structurally and thermally, with a back-ventilated cavity maintaining U-value at 1.9 W/m²K. This contributes to EA Renewable Energy Production credit and SS Heat Island Reduction through the high-reflectance backsheet.
Simulation capability. Hanart operates an in-house simulation team with certified engineers using IES VE, EnergyPlus, Ladybug-Honeybee, and Therm (frame thermal analysis). The team performs coupled thermal, daylight, and condensation analyses for all high-performance facade projects. Thermal modelling includes two-dimensional frame analysis per ISO 10077-2, whole-building energy modelling per ASHRAE 90.1 Appendix G, and daylight autonomy per IES LM-83-12. Reports are issued with methodology, input assumptions, and sensitivity analysis, suitable for LEED documentation submission.
- Curtain wall U-value simulation per ISO 10211 and ISO 10077-2 with warm-edge and thermal break detail
- Whole-building energy modelling per ASHRAE 90.1-2016 Appendix G for LEED EA Optimize Energy Performance
- Solar heat gain and daylight autonomy analysis using Ladybug-Honeybee and Radiance for LEED EQ credits
- Embodied carbon calculation per EN 15804 with supplier EPD aggregation for LEED MR credits
- BIPV integration design with electrical coordination and structural load verification
- Condensation risk analysis per ISO 13788 for cold and mixed climates
Get Hanart's LEED facade performance simulation report
Request a project-specific facade energy analysis including U-value breakdown, SHGC-VLT optimisation, daylight autonomy simulation, and embodied carbon estimate with EPD sourcing. Our engineering team delivers LEED-compliant technical documentation for EA, EQ, MR, and SS credit categories.
You may also like:
Energy-Efficient Facade Engineering