
Curtain Wall Quality Inspection & Acceptance Testing
Performance classes are won in the factory and the field, not on the datasheet. This guide lays out a complete quality inspection and acceptance framework for curtain walls — incoming material checks, in-process fabrication control, mock-up and prototype testing, field water/air/wind verification, and the acceptance criteria that turn test numbers into a signed handover.
Published 9 October 2026 — Hanart Facade Engineering Team
Why Inspection Is the Real Specification

Field water testing verifies the as-built facade — not the laboratory sample — and is the acceptance test owners should insist on.
A curtain wall specification is a promise; inspection is the mechanism that verifies the promise. Owners and contractors who skip or dilute inspection stages accept hidden risk: glass that was never temper-tested, sealant applied over a damp surface, gaskets compressed in transit, panels that leak at the very joint the drawing showed sealed. A structured QA/QC framework turns those risks into checkpoints where defects are caught at the cheapest possible moment — in the factory rather than on the 30th floor.
The framework below follows international practice (AAMA, ASTM, GB/T 21086 and EN 13830) and maps each inspection stage to the acceptance evidence it should produce. It is the same framework Hanart applies on every project, supported by a CNAS-accredited in-house laboratory and the test culture documented in what test numbers actually prove.
Stage 1: Incoming Material Inspection
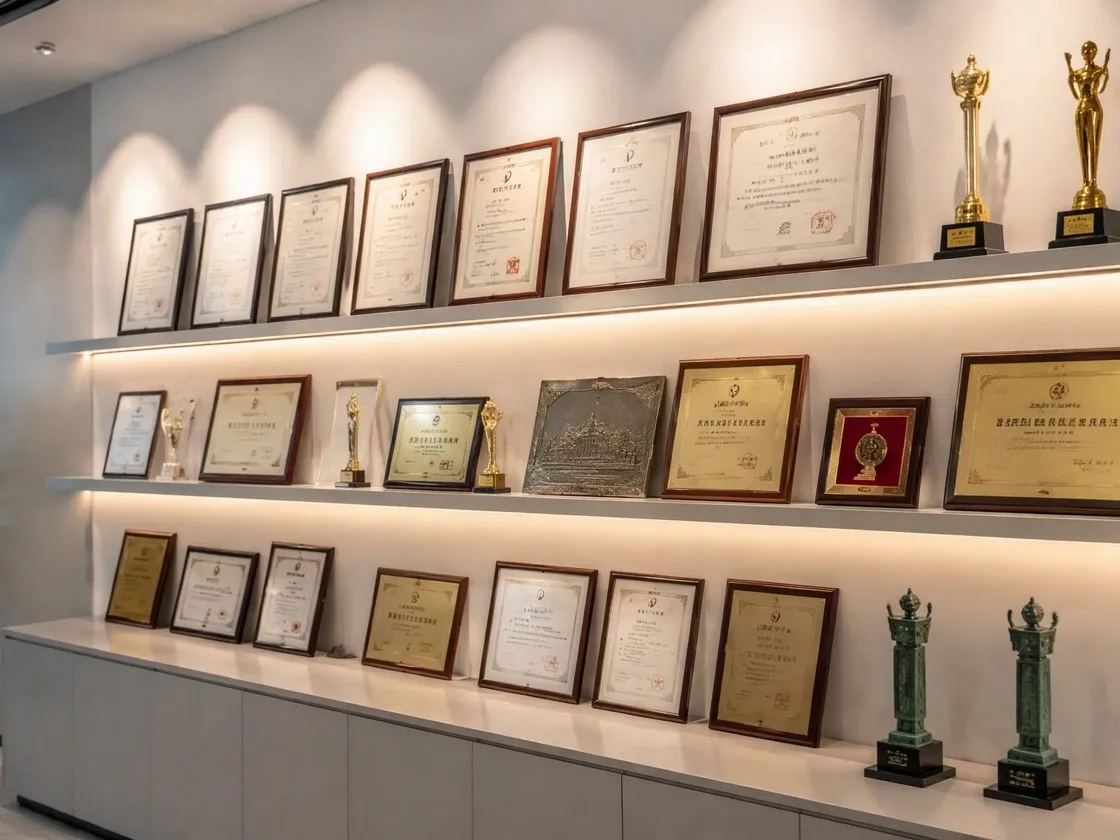
Every inspection becomes a document: material certificates, test reports and as-built records are the audit trail that proves the facade.
Inspection starts at the receiving gate. Every structural input carries a certificate that must be checked before the material enters production: aluminum extrusion alloy and temper certificates, glass certificates (temper, heat-soak, coating performance), sealant batch numbers with shelf-life, gasket compound certificates, and anchorage steel mill certificates.
Physical checks accompany the documents. Profiles are checked for dimension, straightness (a 25 mm bow over 3 m is already a production risk) and surface integrity; glass is checked for edge damage, coating defects and sticker/cut line accuracy; sealant cartridges for damaged nozzles and expiry. Hanart rejects non-conforming lots at this gate and records the disposition — the decision is documented, not improvised later. For the material science behind these checks, the material comparison guide covers alloy families, finishes and glass types.
Stage 2: In-Process Fabrication Control
Fabrication QC is a series of statistical and point checks along the production flow. CNC-machined profiles are first-article inspected on the machine then spot-checked for joint tolerance (±0.5 mm in Hanart's plant), hole positions and edge finish. Welded or crimped subassemblies are dimensionally verified against the shop drawing. Structural silicone glazing lines run adhesion verification on every batch — a peel and tensile sample per applicator per day — before production continues.
Unitized assembly lines add in-line checkpoints: glass setting block position, gasket seating, pressure plate torque, and a 100% water-spray test on the finished panel. The water test is the moment the panel proves its class; a panel that passes factory spray but fails on site almost always points to transport damage or a sealing defect, which is exactly the signal the QC system should produce. Panel QC records are tagged to the panel ID and follow the panel to the site handover file.
Stage 3: Mock-Up, Show Panel & Prototype Testing
Before mass production, representative full-size modules are tested to the agreed performance class at an independent laboratory: air leakage (ASTM E283 / GB/T 21086), static and dynamic water penetration (ASTM E331, E547, AAMA 501.1), structural wind load resistance (ASTM E330 at 1.5 × design pressure), and inter-storey drift (AAMA 501.4) where specified. The mock-up test is the moment the system design is proven; failures here are cheap compared with failures in production.
Two mock-ups are common practice on landmark projects: a laboratory mock-up that tests the system to its limits, and a site mock-up that installs a real bay on the building so the erection sequence, tolerances and interface details are validated on the actual structure. Hanart's engineering team issues a test plan with pass/fail criteria before mock-up construction, and attaches the independent laboratory certificate to the shop drawing package.
Before mass production of the outer appearance starts, most international projects also approve a show panel (display panel): a finished sample bay glazed and trimmed exactly as the building will look, reviewed under natural light for glass coating tone, sightline width, framing, gasket detailing and overall workmanship. The show panel is different from a test mock-up — it is the visual and hand-finish reference that site teams compare against, and serves as the benchmark for colour and finish tolerance (typically ΔE ≤ 1.0 to the approved standard). Once signed, the show panel is labelled and kept as the reference: every production batch and every field repair is compared against it, and any deviation is logged against the same sample.
Stage 4: Factory Witness & Pre-Shipment Inspection
Factory witness inspection is where the buyer verifies production and testing evidence on site before goods ship. A witness visit should be planned against the production schedule and anchored to agreed witness points: first-article inspection on CNC lines, the per-day structural silicone adhesion test strips, the 100% panel water-spray test, and a review of panel QC records tied to panel IDs. On unitized projects, Hanart hosts witness visits at three natural gates — sample production, mid-production at around 30–40% completion, and pre-shipment — so that corrections happen while the affected batch is still in the plant.
Pre-shipment inspection (PSI) is the final factory gate. Inspectors open a statistically sampled set of export crates, verify panel condition, ID tags, gasket seating and protective film coverage, and check the packing list against the certificate set. For sea freight, the crates also have to match the agreed loading plan — stacking limits, blocking, humidity protection and breather valves where specified. A defect found at this gate costs minutes to fix; the same defect discovered after the container leaves the plant costs weeks and often triggers a customs or insurance claim. Hanart treats PSI as a mandatory release point, not an optional courtesy.
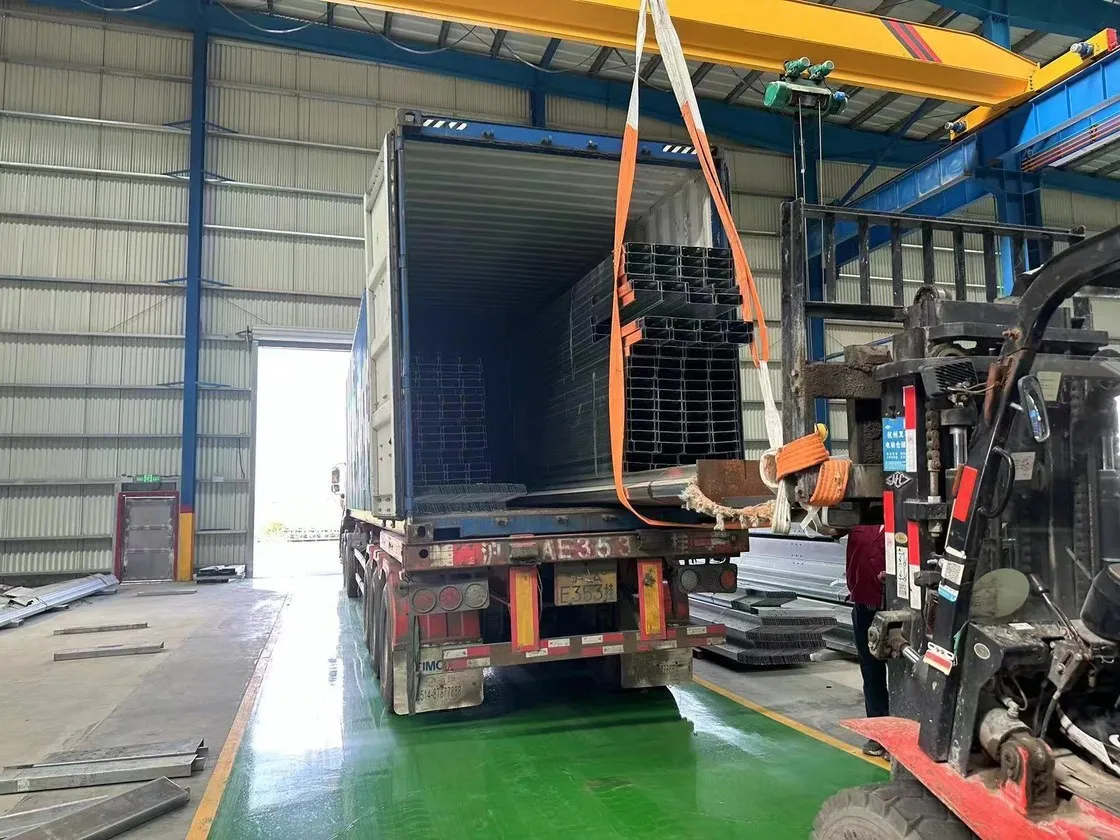
Pre-shipment inspection is the last factory gate: sampled crates opened, panels checked and the packing list matched to certificates.
Stage 5: Field Inspection During Installation
Field inspection starts with the pre-installation survey audit, then tracks the erection quality gates: bracket alignment, anchorage bolt torque, panel plumbness and alignment (±3 mm floor to floor typical), interlock engagement, and joint cleanliness before sealing. Inspection frequencies follow the importance of the item — anchorage bolts at 100%, alignment at defined bays per floor, sealant application continuously supervised with adhesion test strips.
Defects found in the field are logged with photographs, classified (critical/major/minor), and dispositioned: repair, re-installation or concession with owner approval. A concession log matters because international projects always produce minor deviations; the discipline is documenting them and obtaining sign-off rather than letting them accumulate into a liability. The field QA duties sit alongside the broader QA culture described in the fabrication expertise page.
Stage 6: Field Performance Testing
Once the facade is installed, the as-built envelope is verified with field tests on representative locations. The field water test (AAMA 501.1 or equivalent) sprays the facade at the specified pressure and duration while an observer inside inspects every joint for water ingress; it is run at defined intervals — typically every floor at key interfaces, and always at the most exposed corners and horizontal joints. Air leakage and structural field tests are added where the specification demands them; both follow the same read-the-numbers discipline as the laboratory counterparts.
Field test results are compared with the laboratory class, not just reported: a facade that passed class 4 water-tightness in the lab should not show class 1 behaviour on any field bay. Discrepancies trigger a root-cause investigation — drainage blocked, gasket damaged in handling, sealant joint incomplete — and the fix is verified by re-test. The pass/fail criteria and reporting formats are defined in the project test plan before testing begins, so acceptance is a formality, not a negotiation.
Stage 7: Third-Party Random Inspection
Third-party inspection adds an independent sampling layer on top of the contractor's own QC. The owner appoints an independent inspector or accredited laboratory to perform random inspections at defined hold points and to witness the critical tests. Sampling follows an agreed plan — typically 10% of installed bays for alignment and joint review, 5% of sealant adhesion test strips, and 100% of critical anchorage zones — with a defined acceptance quality limit and a clear re-inspection rule if the defect rate exceeds it.
The value of the third-party layer is an independent opinion on the evidence the contractor produces: certificates are checked for authenticity and applicability (not just presence), test methods are checked against the project specification, and field results are compared with the laboratory class. Reports are issued to the owner with clear pass/fail dispositions and a log of every disputed item. This layer is standard on government and institutional projects and increasingly expected by project financiers; it also gives the contractor a clean, defensible record at handover.
Stage 8: Acceptance Criteria & Handover Documentation
Acceptance is the formal gate that transfers the facade from the contractor to the owner. The acceptance package typically includes: as-built drawings marked from the survey and erection record, material certificates, factory and field test reports, non-conformance and concession records, and a maintenance schedule. Owners are advised to inspect the package against the specification clause by clause before final payment, with a site walk-through that follows the water test locations.
Hanart's handover follows this package on every project, and the same evidence supports the service commitments detailed on the service level agreements page. For the standards behind each test, see global facade standards explained; for the on-site sequence, see the installation process guide.
Inspect the Facade Like a CNAS Laboratory Would
Hanart's in-house CNAS-accredited laboratory, fabrication plant and site QA teams deliver the inspection framework above on every project. Email bob@hanartfacade.com or call +86-21-5106 1751 for a QA plan tailored to your project.
Frequently Asked Questions
What is the most important curtain wall test?
The field water test (AAMA 501.1 or equivalent) is the most revealing: it verifies the as-built joints under pressure and is where installation defects surface. Laboratory structural and thermal tests prove the design, but the field water test proves the workmanship.
What does a mock-up test actually prove?
A laboratory mock-up proves the system meets the agreed performance class — air, water, wind, drift and thermal numbers. A site mock-up proves the erection sequence, tolerances and interface details work on the real structure. Both are specified with pass/fail criteria before testing.
Who should perform QA inspections — contractor or third party?
Both. The contractor runs continuous in-process QC and provides the evidence; an independent laboratory performs the class-defining mock-up tests; and the owner or a third-party inspector reviews the evidence and witnesses field tests. The trust model is verification, not assertion.
How are minor site deviations handled?
Every deviation is logged, photographed and classified as critical, major or minor. Repairs and re-installation happen for critical and major items; minor items are formally accepted through a concession log signed by the owner — so nothing accumulates as hidden liability.
Do I need a factory witness visit, or is inspection after delivery enough?
A factory witness visit is strongly recommended for unitized and large-format projects. It is the only way to see panels before they are sealed into export crates, to verify the water-spray test and sealant adhesion records, and to correct defects while the affected batch is still in the plant. Post-delivery inspection cannot inspect the inside of a closed crate without extra cost, and discovering a defect at port or on site turns a minutes-level fix into a weeks-level delay.
What is the difference between a show panel and a mock-up test?
A show panel is the visual benchmark — approved glass tone, sightlines, framing and hand-finish — used to compare every production batch and field repair. A mock-up test proves the engineering: air, water, wind, drift and thermal performance of the system. Most projects need both: the mock-up for performance evidence and the show panel for appearance control.
How much third-party sampling is typically required?
Common practice is 10% of installed bays for alignment and joint review, 5% of sealant adhesion test strips, and 100% of critical anchorage zones, with a defined acceptance quality limit and a re-inspection rule. The plan should be agreed before installation so sampling is random, documented and cannot be challenged later.
Which material certificates must be checked before production starts?
At minimum: aluminum extrusion alloy and temper certificates, glass certificates (temper, heat-soak, coating performance), sealant batch numbers with shelf life, gasket compound certificates and anchorage steel mill certificates. Certificates are checked for authenticity and applicability — not just presence — and any non-conforming lot is segregated before it can reach a production line.