
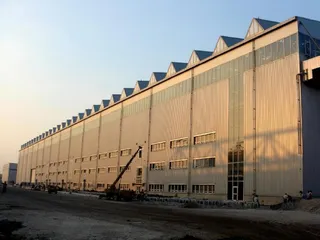
System
Unitized Curtain Wall
The production system that crossed the Pacific in module form.
Explore →A West Village glass tower whose unitized envelope was engineered, fabricated and shipped from Shanghai — and installed on a Midtown-adjacent site to the standards of the US market.
166 Perry Street is a residential glass tower in Manhattan's West Village — a New York building whose slim, transparent envelope belongs to the city's tradition of glass residential towers, and whose curtain wall was delivered by a Chinese facade contractor operating at the sharp end of the export market. The project is Hanart's flagship US delivery: unitized curtain wall engineered in Shanghai, fabricated in Hanart's controlled plant environment, transported across the Pacific, and installed on a tight urban site in one of the world's most demanding construction markets.
The unitized system was the strategic language of the building: shop-fabricated glass modules whose precision, weatherproofing and finish are established in the plant rather than on scaffolding, then hoisted into place by crane — the same production discipline Hanart applies to its Luban Prize-winning domestic work, exported to the New York market where the facade is legally, structurally and aesthetically a New York facade. Engineering coordination ran against US codes and ASTM test standards from the start, because an envelope shipped from Shanghai cannot be re-engineered on site — the compliance work had to be complete before the first container left port.
For Hanart and for the US-facing Chinese facade industry, 166 Perry Street is the proof-of-record: a top-50 Chinese curtain wall firm delivering a New York tower envelope from Shanghai, meeting US expectations of quality, tolerance and code. It opens the American chapter of the portfolio and sits in the commercial tower collection as the export flagship — the reference for any US developer or architect evaluating an international unitized supplier.
Compliance was engineered before fabrication, because nothing can be corrected after the container sails. The unitized system was detailed against the project’s governing US codes and ASTM test methods — air leakage, water penetration and structural performance verified per ASTM E283, E330 and E331 on a full-scale mock-up — and every material, sealant and finish was qualified to the US project specification before production began. The shop drawing programme ran against US code interpretations and the structural engineer’s requirements, with trans-Pacific design reviews locking each detail before it reached the factory.
The tower’s slim geometry drove the unitized detail: inter-story drift, thermal movement and wind response were absorbed through engineered joint geometry and gasket compression so each module performs as an independent weathertight unit while the stack moves as one structure. Glass build-ups were selected for the local climate and the building’s sightlines, and the module design was rationalized for fabrication efficiency without compromising the aesthetics that matter on a Manhattan street.
Quality began in the plant: modules were fabricated, glazed, sealed and inspected under controlled conditions, with dimensional checks and water testing at the factory bench before crating. A packing and shipping plan protected each unit for the trans-Pacific journey, and the production record — test reports, material certificates and inspection sign-offs — travelled with the shipment so the site team installed modules whose evidence of compliance had already been established.
Compliance before the container sails. An envelope fabricated in Shanghai for a New York building is governed by US codes, ASTM test methods and New York's project-specific requirements — and none of it can be corrected after export. The engineering process therefore front-loaded every compliance decision: structural design reviewed against the US wind and seismic regime, glazing and thermal performance verified to the New York climate and code, fire-safety and life-safety requirements engineered into the assembly, and test specimens validated to ASTM methods with the results locked in before production release. Export delivery is the discipline of deciding everything twice — once in engineering, once in verification.
A slim tower is a demanding structure. The building's slender tower geometry means the facade experiences real movement: inter-story drift, thermal movement and the dynamic response of a tall, flexible structure in the wind. The unitized modules had to carry their own performance through that movement — setting-out tolerances that survive installation on a working building frame, gasket and joint systems that accommodate movement without surrendering weatherproofing, and module anchorage engineered for the tower's structural behavior in New York's wind climate. Export precision is meaningless if it does not survive the intersection of tower motion and urban wind.
The Manhattan site is a logistics problem. A West Village installation site is dense, constrained and operating at Manhattan's tempo. Modules delivered from Shanghai arrive on a schedule that must meet an installation sequence executed on a tight urban site — delivery logistics, crane coordination, storage planning and work sequencing all solved in advance, because the cost of a container sitting at the wrong time in New York is measured in dollars per hour. The project tested the full delivery chain Hanart built for export — engineering coordination, marine logistics, site installation management — and the result became the template for US-oriented delivery.
The system was unitized curtain wall in its export form: aluminum-and-glass modules fabricated, glazed, sealed and inspected in Hanart's controlled plant environment, then shipped as complete units and installed by crane. In the plant, quality is engineered in phases — framing assembled to documented tolerances, glazing and gaskets installed in controlled conditions, drainage and water management tested into the module — so that the module arriving in New York is the weathertight, finished building element, complete with the performance the US specification demanded. The laboratory and mock-up programs verified the system to ASTM-based test methodology before production, with the results forming the evidence chain of the delivery.
Engineering coordination ran as a trans-Pacific discipline: the Shanghai engineering team working against US codes and the project's structural and environmental requirements, the plant fabricating the verified design, and the site team on Manhattan installing modules whose geometry and anchorage were locked by the earlier decisions. The glazing was specified for the New York climate — solar control and thermal performance balanced for the city's seasons, with the insulated glass units engineered to American market expectations. Installation followed the urban-site discipline: modules delivered to a measured sequence, hoisted and set in the coordinated crane plan, and the completed envelope commissioned and inspected before handover.
The finished tower takes its place in the West Village skyline — and in Hanart's record as the US export flagship. For American developers, architects and facade consultants evaluating international unitized suppliers, the case is the evidence: the top-50 Chinese curtain wall firm that documented compliance in Shanghai, delivered across the Pacific, and completed a New York envelope to the city's standard. The underlying system is detailed on the unitized curtain wall page; the commercial context sits in the tower collection.
Installation on a dense West Village site is a logistics discipline of its own. Modules arrived from Shanghai on a schedule matched to the crane and the street operations, were hoisted directly from delivery to their positions, and were set, sealed and tested in sequence. The site programme was planned around Manhattan’s constraints — staging, hoisting windows and pedestrian protection — so the installation tempo that suits a New York block was never the enemy of the weathertight sequence.
Verification followed the same standard as the design: installed modules were checked against the approved drawings, perimeter seals and gaskets inspected as each floor closed, and water testing performed in accordance with the project’s ASTM-based requirements. Non-conformances were documented and closed through the trans-Pacific loop between site, Shanghai engineering and the factory, so correction was fast and evidence-based rather than improvised.
The finished tower takes its place in the West Village skyline as Hanart’s US export flagship. For American developers, architects and facade consultants evaluating international unitized suppliers, this record answers the two questions that decide such programmes: can a Shanghai factory build to US codes and ASTM methods — and can it deliver and install on a Manhattan site. The answer from the project record is documented performance, factory QC and site discipline from first mock-up to final test. The same system family is explained on the unitized curtain wall page.
| Parameter | Detail |
|---|---|
| Project | 166 Perry Street, Manhattan, New York — residential glass tower |
| Envelope scope | Unitized curtain wall, engineered and fabricated in Shanghai, installed in New York |
| Compliance regime | US codes and ASTM test methodology verified before production release |
| Delivery chain | Engineering + marine logistics + crane-installed urban site execution |
| Tower response | Modules engineered for drift, thermal movement and New York wind climate |
| Glazing package | Solar-control insulated glass units tuned to the New York climate |
| Standards | ISO 9001 / 14001 / 45001 management systems; ASTM-based mock-up validation |
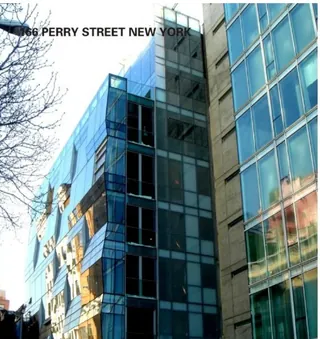
Unitized modules closing a slim West Village tower in glass.
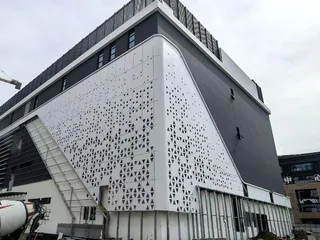
Shop-fabricated modules whose quality was locked in before export.
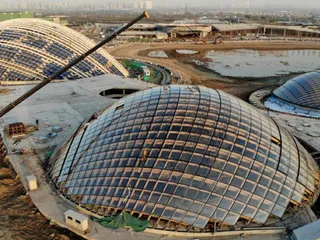
Dense-site hoisting executed to the delivery sequence planned in Shanghai.
The production system that crossed the Pacific in module form.
Explore →
From Senlan's Luban-winning campus to New York's West Village.
Browse →
US, Middle East, Mongolia and beyond — international envelope delivery.
Explore →Request a similar quote — unitized curtain wall engineered in Shanghai, delivered and installed to US standards.