
Collection
Stadium & Arena Projects
Wind uplift, drainage, acoustics and thermal movement — the full venue envelope method.
Browse →Large-span metal roof and curtain wall delivered on the 2008 Olympic programme — envelope engineering where the deadline was set by the world, not by the schedule.
The National Indoor Stadium in Beijing was constructed as part of the 2008 Olympic Games programme — a large-span indoor venue designed to host gymnastics and other Olympic disciplines before a global audience. For the envelope contractor, the defining condition of the project was not the geometry, the materials or the performance targets, although all were demanding. It was the calendar: the opening ceremony date was fixed by the Olympic Charter years in advance, and every trade on the building — structure, roof, facade, interiors, broadcast systems — had to finish into that single, immovable deadline. Slippage was not an option; it was a national embarrassment.
Hanart's scope covered the envelope that most people remember from the broadcast: a sweeping large-span metal roof and the curtain wall system that closes the building at its perimeter. The stadium sits within a venues cluster where Olympic-scale logistics governed delivery — materials arriving to a programme measured in weeks, installation sequences interlocked with the steel erector's schedule, and quality standards stiffened by the knowledge that the building would be inspected by the world. It was the most exposed project profile a facade contractor can face: maximum visibility, minimum time, zero tolerance for rework.
The project delivered on time and, in 2008, was awarded the Luban Prize — China's highest national engineering-quality honor. That dual outcome — on-schedule completion and national-level quality recognition — is why this venue anchors Hanart's Luban landmark series and why it remains the reference for every stadium enquiry the company receives.
Concept to detail ran on a short fuse. With the opening ceremony fixed by the Olympic Charter years in advance, the envelope design had to be frozen before the structural steel had fully settled, so the engineering team ran the roof and facade as one co-ordinated model: panel geometry, drainage falls and wind-uplift zones derived from the same co-ordinate system, and issued in weekly design-freeze packages rather than a single late submission. Every panel boundary, penetration and gutter transition carried a design-release status in the drawing register, giving fabrication a queue it could start on while detailing was still closing out.
Performance was engineered at the detail line before the first panel was cut. Wind-uplift zones at the eaves and rig regions were mapped against GB 50009 action loads and detailed with zone-specific clip and seam reinforcement; drainage capacity was calculated for the roof’s full projected catchment with overflow routing at the valley transitions; and the roof-to-facade boundary was drawn as a dedicated water and air line rather than a shared ambiguity. The design was verified in a full-scale mock-up — air, water and structural tests witnessed to GB/T 21086 — so the performance designed on paper was proven in a test frame before mass fabrication.
Design also meant logistics. The envelope was detailed in installation sequence — not the sequence of the drawing office but the sequence of the erector’s crane — so that roof sheets, panels and flashings left the factory in the order the site crew would fix them. Shop drawings were frozen in co-ordinated waves with the steel contractor’s as-built positions, and tolerance studies were run at every interface where the roof met the bowl structure, the entries and the services the venue trades would thread through the envelope.
Immovable schedule. Olympic delivery means the facade has exactly the calendar left by the structure. The roof had to be designed, detailed, fabricated and erected in a compressed window, with shop drawings and fabrication capacity committed before the structural steel had fully settled. In practical terms, the engineering team had to lock system choices early — every late decision multiplies across thousands of roof panels and facade modules, and in an Olympic programme there is no float to absorb a mistake.
Large-span roof behavior. A roof spanning the bowl cannot be detailed like an ordinary building roof. The steel frame moves under wind, snow and temperature, and the roof cladding has to follow that movement without fatiguing fasteners, opening joints or distorting the drainage paths. The roof also collects rainfall over a very large projected area near the top of the building — drainage capacity, overflow routing and the transition where roof meets facade all had to be engineered as one system rather than three separate details. On a venue of this scale, a failed gutter detail is not a maintenance ticket; it is an event.
Programme of multiple overlays. Between structure, roof, facade, interiors and broadcast fit-out, the envelope is one of several critical-path trades. The sequence had to tolerate interface changes — penetrations for services, fixing positions dictated by other trades — without losing the airtightness and watertightness that a year-round venue requires. The measure of success in Olympic delivery is not whether problems occurred; it is the ratio of problems solved in design to problems discovered on site. For the National Indoor Stadium, that ratio had to be near-perfect, or the deadline slipped with the whole world watching.
The system decision for the National Indoor Stadium followed a simple logic: the roof and the facade share load, water and movement paths, so they must share an engineering team. Hanart applied a standing-seam metal roofing system for the large-span roof — cladding engineered to ride the frame's thermal and structural movement — with zone-specific wind-uplift detailing at the eaves and rig regions where negative pressures concentrate. Drainage was designed as an engineered path from roof plane to discharge, with the roof-to-facade transition detailed so that water, air and thermal movement were each handled at a dedicated line rather than shared ambiguously.
The facade system at the perimeter uses a curtain wall construction coordinated with the roof edge, the bowl structure and the ground-floor entries, with performance targets verified against the air and water resistance testing regime applied across Hanart's projects. Thermal and acoustic build-ups were integrated into the roof — a stadium roof is also an acoustic instrument, and the insulation and lining layers that protect the building energy performance are the same layers that stop the roof from drumming during competition. Fabrication was staged in-house to match the Olympic erection sequence, so panels and roof sheets arrived on site in the order the installers needed them, not in the order the factory found convenient.
The result: a complete venue envelope delivered to an immovable deadline, watertight through its first Beijing summer and its winters since, and recognized in 2008 with the Luban Prize. For owners planning stadium or arena envelopes today, the metal roofing system page explains the roof engineering and the sports venues collection places this project in the wider venue record.
Installation ran to the Olympic programme with the envelope treated as a single weather-tight operation. Roof cladding was erected in measured runs with standing-seam machines set and test-run before each continuous seam, flashings prefabricated to field-measured dimensions, and every seam and zone logged to a weather-completion register before the next trade moved into the space below. The sequence was programmed so the building was made watertight progressively — not at the end — protecting the interiors and broadcast fit-out working beneath.
Verification was layered: daily weather-integrity walks, water testing at completed roof zones, and a final envelope inspection against the project’s air and water performance targets carried over from the mock-up. Non-conformances were tracked to closure in a single documented loop, and the close-out package recorded the tested values, material traceability and as-built details that let the owner operate and maintain the envelope with full knowledge of what is inside it.
The delivery outcome is a matter of public record: completed to the Olympic deadline and awarded the Luban Prize in 2008, China’s highest national engineering-quality honor. For owners planning stadium and arena envelopes today, the tested disciplines of this project — design frozen early, performance proven in mock-up, installation sequenced for progressive weather-tightness — are the same disciplines Hanart applies to every venue enquiry, as set out on the sports venues collection.
| Parameter | Detail |
|---|---|
| Project | National Indoor Stadium, Beijing — 2008 Olympic programme |
| Envelope scope | Large-span metal roof + perimeter curtain wall, single contract |
| Roof system | Standing-seam metal roofing with zone-specific wind-uplift detailing |
| Facade system | Curtain wall coordinated with roof edge, bowl structure and entries |
| Drainage | Engineered roof-to-discharge paths with dedicated roof-to-facade transitions |
| Schedule model | Olympic fixed-date delivery; staged fabrication to erection sequence |
| Award | Luban Prize 2008 |
| Standards | ISO 9001 / 14001 / 45001 management systems; GB/T 21086 performance testing |
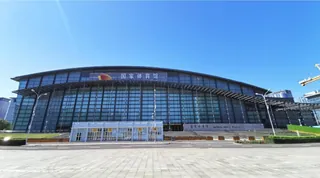
Standing-seam cladding spanning the bowl under Olympic delivery schedule.
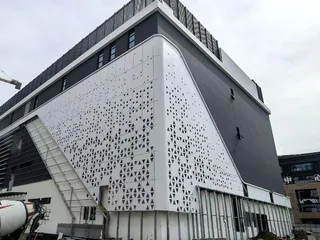
Curtain wall coordinated with the roof edge and bowl structure.
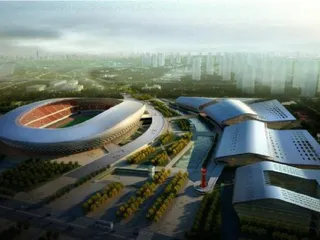
The water, air and movement boundary engineered as one line.
Wind uplift, drainage, acoustics and thermal movement — the full venue envelope method.
Browse →
Why the roof is the ninth facade — waterproofing, wind and drainage solved together.
Explore →
This stadium is one of six nationally honored buildings — see the full quality record.
View →Request a similar quote — the same roof and facade engineering that delivered the National Indoor Stadium on an Olympic deadline.