National Indoor Stadium, Beijing
Large-span metal roof and curtain wall delivered against an Olympic deadline that could not move. The full challenge-to-system-to-result engineering story.
Read case study →Sports venues are where envelope engineering is most exposed: enormous roof spans, tens of thousands of occupants underneath, and a broadcast audience watching every detail. Speed, span and waterproofing must all be written into the envelope before opening night.
An arena roof is a structural problem wearing a building-envelope costume. The steel that spans the bowl is designed for stadium load cases — the envelope that covers it must accommodate the resulting movement without compromising the four things owners actually test after handover: wind uplift, drainage, acoustic performance and thermal movement. Unlike an office curtain wall, a stadium roof has no second chance: the assembly sequence is a single pass above a crowd, and rework means scaffolding over occupied seating.
The first failure mode is wind uplift. Large-span metal roofs at the moderate roof pitches typical of modern bowls develop significant negative pressures at the eaves and ridge zones; the standing-seam system and its clip-and-cleat attachments must be engineered, not merely sized, for the local pressure coefficients. The second is drainage. A big roof collects a lot of water in a short storm, and Chinese summer cloudbursts do not respect gutter capacities; internal drainage must be validated for overflow path and the roof walking surfaces must be flashable for maintenance access. The third is acoustics — the underside of a metal roof is a drum until it is treated; sports venues pair the waterproofing layer with insulation and acoustic lining so the crowd noise stays in the bowl rather than ringing in the roof plenum. The fourth is thermal movement: a steel roof frame in a continental climate moves tens of millimeters between winter and summer, and the roof cladding system has to absorb that without fatiguing its fasteners or breaking its sealant lines.
Hanart's venue record exists because the company treats these four modes as a single integrated design, not four subcontractor handoffs. The roof system, the facade that sheds water at the perimeter, and the detailing around the roof edge and gutter all come from one engineering team and one fabrication line. That is how a contractor delivers a stadium envelope on a television-broadcast deadline — the National Indoor Stadium case below shows the method under Olympic pressure.

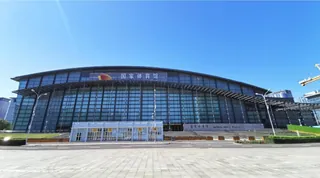
Large-span metal roof and curtain wall delivered against an Olympic deadline that could not move. The full challenge-to-system-to-result engineering story.
Read case study →
How standing-seam roofs solve wind uplift, drainage, acoustics and thermal movement for bowls and arenas — the system page behind every venue project.
Explore the system →
The National Indoor Stadium stands inside a six-project series of Luban Prize winners — place the venue record in its full quality context.
View the series →| Parameter | Design driver | Hanart approach |
|---|---|---|
| Roof span scale | Large-span bowl geometry; frame movement under load | Standing-seam cladding with movement-tolerant clips; verified by system-level testing |
| Wind uplift | Negative pressures at eaves, ridge and corner zones | Engineered clip-and-cleat schemes; zone-specific fastener patterns |
| Drainage | Short-duration heavy rainfall over huge collecting area | Validated internal drainage paths and overflow routes; maintenance-flashable details |
| Acoustics | Metal roof drumming; crowd noise containment | Insulation and acoustic lining integrated into the roof build-up |
| Thermal movement | Continental climate temperature swings across the season | Movement joints and sliding connections matched to frame displacement analysis |
| Contract model | Single-responsibility for roof and facade interfaces | One engineering-fabrication-installation team from gutter to glazing |
Talk to any venue operator and the complaints sound the same: a roof that leaks at the gutter detail, a facade that drums in the wind, an envelope that could not absorb the steel frame's movement. None of these failures come from a dramatic engineering error; they come from component decisions made in isolation. The contractor who owns the whole envelope — drainage design feeding the roof system, roof system feeding the perimeter facade, facade feeding the glazing at the bowl edge — removes the handoff gaps where stadium roofs actually fail.
That is the commercial logic behind Hanart's venue work and its Luban Prize record: the national award for the National Indoor Stadium was won by the same envelope sequence the company applies to every venue quote — verify the movement, engineer the drainage, test the system, then build it once. If your stadium or arena project is in planning, the fastest way to test whether this discipline fits your scope is to send the drawings: request a similar quote and an engineer will respond within 24 hours.
Send your drawings for a free proposal within 24 hours — large-span metal roofing and venue facades engineered, fabricated and installed by one contractor.