
Shopping Malls
Street-facing glass and metal brand façades, daylight atriums, and skylights over circulation — engineered around a live trading calendar.
Facades that draw people in. Hanart builds the glass atriums, sculptural envelopes and daylight-filled spaces of malls, museums, theaters and exhibition halls across the world.
Street-facing glass and metal brand façades, daylight atriums, and skylights over circulation — engineered around a live trading calendar.
Climate-controlled envelopes with diffused daylight, UV control and ultra-stable temperature — glass and shading engineered to protect the art.
Acoustic isolation is the hero spec: heavy insulated envelopes, sealed joints, and lobbies wrapped in dramatic glazing.
Huge column-free spans, tall curtain walls and big entrances — structure and facade engineered as one system.
Terminal-scale glazing and metal roofing on the critical path of urban mobility projects — see our metal roof systems.
Metal roofing →Free-form sculpted envelopes in GRC, steel and glass — resolved in BIM and cut by CNC, installed with millimeter discipline.
GRC panels →Point-supported and cable-net glazing for entrances that feel open, bright and monumental — see point-supported systems.
Structural glazing and drainage engineering for spans of 10–30 m that flood circulation spaces with daylight.
GRC, steel and custom metal panels forming curves and folds that glass grids cannot follow — geometry first, cost second.
Backlit panels, projection-ready surfaces and metal rainscreens that let a retail brand own its street presence.
Retail and cultural venues rarely close while their facades are renewed. Our teams plan zone-by-zone, use night shifts and mobile scaffolding, and coordinate dust, noise and hoarding with venue management from day one.
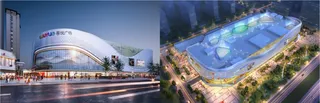
Retail projects combine glass curtain walls for street presence, point-supported glazing for entrance atriums, skylights over circulation spaces, and rainscreen or metal panels for brand façades. Speed of construction around an operating mall matters most.
Cultural landmarks are usually free-form or sculpted. We combine point-supported glass, GRC, steel and custom metal panels with full 3D engineering and CNC fabrication — the geometry is resolved in BIM before anything is cut.
Yes. Night work, phased scaffolding, and dust/noise control around shoppers are standard practice for our retail teams. We plan zone-by-zone so the venue keeps trading.
Skylights and atriums are our specialty: structural glazing systems, sun-tracking shading and condensate drainage engineered for large spans. See skylight glazing systems for details.
| Venue | Envelope response | Engineering priority |
|---|---|---|
| Shopping Malls | Street-facing glass and metal brand facades, daylight atriums, circulation skylights | Live trading calendar |
| Museums & Galleries | Diffused daylight, UV control, ultra-stable temperature | Art-safe climate envelope |
| Theaters & Concert Halls | Heavy insulated envelopes, sealed joints, dramatic lobby glazing | Acoustic isolation |
| Exhibition Centers | Column-free spans, tall curtain walls, large entrances | Structure-facade as one system |
| Cultural Landmarks | Free-form GRC, steel and glass envelopes resolved in BIM | CNC fabrication discipline |
Signature elements — point-supported atriums and large-span skylights — recur across all venue types.
Send your concept renders and geometry. Hanart will confirm buildability and scope the signature elements with cost within 7 working days.