
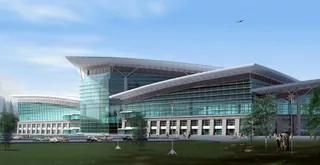
Collection
Airports & Transport
Terminals, stations and transport hubs across the envelope portfolio.
Browse →A large inland-hub terminal where one envelope team had to make metal roof, curtain wall and glass wall work as a single machine — through dust season, winter cold and operational deadlines that airports never move.
Taiyuan Wusu International Airport is the aviation gateway to Shanxi — an inland hub whose terminal must process heavy seasonal travel while enduring a climate that commercial coastal buildings never face: cold, dry winters; hot summers; wind-blown dust; and the sharp thermal swings of the Loess Plateau. The terminal's architecture demands what every modern airport demands — big, clear spans, daylight, and a calm, legible public space — and the envelope was the single system family that had to deliver all of it: the large-span metal roof that makes the terminal feel vast, the curtain wall that brings the light in, and the glass and wall constructions that meet aircraft piers and landside facilities.
Hanart's scope united these systems under one engineering and delivery discipline: the metal roofing system for the big spans, the curtain wall for the daylight and terminal envelope, and the interface engineering where roof, wall, glass and structure meet — coordinated so the terminal behaves as one weathertight, thermally consistent enclosure rather than as three systems meeting at leak-prone boundaries. The project's engineering logic is exactly the logic any airport client should apply: one accountable envelope contractor, one tolerance regime, one owner to answer to when the roof hits the wall.
The terminal was honored with the Luban Prize in 2009 — one of three Hanart awards in that year, alongside the Tianjin assembly line and Shanghai Synchrotron — confirming that a transport building of real operational intensity could be delivered to national award quality. For airport operators and architects delivering terminals, the case is detailed further in the airport and transport collection and the full Luban series.
Inland climate is the specification, not the footnote. A Loess Plateau location means the envelope must survive a different weather regime than a coastal city: severe winter cold that stresses sealants and drives condensation logic; spring dust carried on strong winds that loads the facade and soils the glass; and large diurnal temperature swings that move the structure significantly between seasons. Every gasket, joint and thermal-break decision at Taiyuan was tested against this reality — because an airport terminal cannot be closed for repairs on a schedule convenient to the envelope. The materials and details had to be chosen for a twenty-year maintenance cycle in inland conditions.
Large spans across one continuous building. The terminal's public process — check-in, security, departures — wants uninterrupted space, and the envelope spans it: long roof runs over deep plans, glazing walls that open the terminal to daylight and apron views without thermal bridges, and roof-to-wall geometry that must remain weathertight while the steel frame breathes through seasonal movement. At this scale, drainage engineering is about flow paths and margins across the whole roof plane, not about individual gutters; wind engineering is about zone-specific uplift at the large surfaces; and both must be resolved before the first panel is ordered.
Operational deadlines are absolute. An airport opening date is scheduled around flights, slots and published schedules; the envelope is on the critical path and cannot be allowed to drift. The delivery challenge at Taiyuan was sequencing a multi-system envelope — long-span roof erection, curtain wall installation, glass wall and interfaces — through the same constrained period, with fabrication feeding site in controlled order and installation disciplined enough that weather never caught the building half-open during construction. A Luban-winning airport terminal is the proof that envelope delivery can be both fast and exact — when the contractor controls the whole system.
The construction combined the systems the terminal's geometry dictated. The large-span metal roofing system carried the terminal's vast roof plane — standing-seam cladding engineered for the inland climate's temperature range, with drainage capacity designed with margin for the roof's collecting areas and wind engineering applied zone by zone across the big surfaces. The curtain wall delivered the daylight and thermal performance of the terminal enclosure — glazing, framing and thermal-break engineering matched to cold winters and bright summers, with air- and water-tightness tested to the performance standard the terminal's 24-hour operation demands.
Between and beyond them sat the discipline that makes an airport envelope work: the coordinated interface engineering. Roof edge meets curtain wall head; curtain wall meets the structure and the apron-facing glass; glass meets the pier and landside constructions — each boundary engineered as a designed detail with drainage continuity, movement provision and thermal performance, not left to site improvisation. Fabrication was scheduled to the terminal's construction sequence, with the roof and wall systems arriving in controlled order so installation kept the building weathertight as it grew.
The result was a terminal envelope delivered on schedule for an operational airport, and honored with the 2009 Luban Prize — the award carrying the same year as Hanart's industrial and research landmarks. For airport authorities, architects and main contractors delivering terminals, the lesson is that the metal roofing and curtain wall systems — detailed on their system pages — work best when one contractor owns their coordination from engineering to handover.
| Parameter | Detail |
|---|---|
| Project | Taiyuan Wusu International Airport terminal — inland hub in Shanxi |
| Envelope scope | Large-span metal roof + curtain wall + terminal glass, single coordinated contract |
| Climate design | Cold winters, hot summers, dust and high diurnal swings — all details tested inland |
| Roof system | Standing-seam metal roofing with margin-designed drainage and zoned wind engineering |
| Wall system | Curtain wall with thermal-break framing and glazing tuned to bright, cold winters |
| Interface logic | Roof-wall-glass boundaries detailed as one weather barrier with drainage continuity |
| Award | Luban Prize 2009 |
| Standards | ISO 9001 / 14001 / 45001 management systems; GB/T 21086 performance testing |
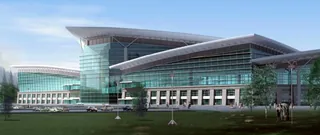
The large-span metal roof that makes the departures hall feel vast.
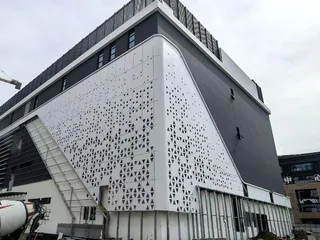
Glazing engineered for bright winters without overheating the summer.
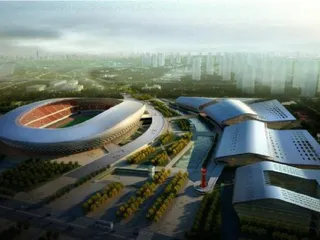
The coordinated boundary where the envelope stays weathertight across systems.
Terminals, stations and transport hubs across the envelope portfolio.
Browse →
Standing-seam cladding engineered for spans, wind zones and inland climates.
Explore →
Taiyuan is one of three 2009 Luban winners — see the complete national record.
View →Request a similar quote — one envelope contractor accountable for roof, wall and glass as a single machine.