

System
Metal Roofing Systems
Waterproofing, wind uplift and drainage solved for stadiums, terminals and industrial halls.
Explore →A 600-meter-scale standing-seam metal roof above an aircraft final assembly line. The brief was simple to state and brutal to deliver: never let the production floor get wet.
The Tianjin Airbus plant houses one of the first A320 family final assembly lines outside Europe — an industrial facility of a scale that dominates its site, with the main assembly hall covered by a metal roof measured in the hundreds of meters of clear span. For the facade contractor, this was not a building-envelope job in the ordinary sense. It is a production-envelope job: the hall encloses a process where aircraft fuselages, precision tooling and hundreds of skilled workers share a floor, and where a dripping roof is not a maintenance nuisance but a direct hazard to high-value production equipment, electrical systems and aircraft components.
The envelope scope centered on the large-span standing-seam metal roof — a cladding system chosen precisely because it can bridge the assembly hall's huge spans while moving with the steel frame — plus the associated industrial facade and interface detailing. The project demanded a level of quality discipline normally reserved for precision industries: the roof had to be engineered, fabricated and installed so that its probabilistic leak potential was below the threshold where an owner insures an assembly line. In 2009 the plant's construction was honored with the Luban Prize, and the roof has kept production dry since — the operating record that seals the case study.
For Hanart, the Tianjin project sits at one end of the portfolio: the metal roofing system that earns its living on stadiums and terminals proved itself equally at home over an aircraft line. Industrial clients evaluating a contractor for large-span factory, logistics or assembly buildings will find this the closest match on the record.
A 600-metre-scale roof is a different engineering problem. Thermal movement across the full length, wind uplift on large roof planes and drainage from a vast catchment were designed together: the standing-seam system’s continuous seam engagement was calculated to absorb thermal expansion while keeping the weather barrier intact, uplift zones were reinforced to the engineered action loads, and the roof’s drainage was sized for the full projected area with overflow and transitions detailed as controlled boundaries.
Penetrations were designed as controlled rain boundaries, not afterthoughts: services, roof access hatches and equipment supports were each detailed and flashed as independent weather lines, and the roof assembly was specified and detailed to the standing-seam system’s qualified uplift performance — the same discipline that governs roofs over critical industrial production. Design documentation ran ahead of fabrication so every flashing, clip and seam detail was released before its material entered the run.
Design also served fabrication and installation: material supplied in controlled lengths, seam machines set up and test-run before each run, and flashings prefabricated to field-measured dimensions. The system was engineered so that installation as a single weather-tight operation was possible — critical over a facility where the interior must stay clean and protected while work proceeds above.
Leaks are not an option. In an aircraft assembly hall, a roof leak lands on tooling, electrical systems and aircraft structure — components where a single water event costs orders of magnitude more than the roof repair. The design standard therefore had to move beyond "code compliant" to "operationally dry": drainage designed with hydraulic margin, sealing details engineered for the failure modes that actually cause industrial roof leaks, and every penetration — services, vents, crane interfaces — detailed as its own controlled rain boundary. The zero-leak discipline was a design philosophy, not a slogan.
The 600-meter-scale problem. A roof spanning hundreds of meters accumulates three problems that a small roof never meets. Thermal movement: the steel frame expands and contracts across the full length with season and sunshine, and the cladding must absorb that movement in controlled joints without fatiguing fasteners. Long-run drainage: the collecting areas are enormous, the potential flow paths are long, and a single undersized gutter zone can back water up across the seam system. Wind: an industrial hall's low-pitch roof at this scale develops substantial negative pressures, demanding zone-specific clip engineering rather than generic fastener schedules.
Construction over a working future. An assembly-hall roof is erected in a sequence that must not compromise the building's cleanliness and precision requirements — the envelope is installed as a single weather-tight operation, with interface coordination with the structural steel erector and the plant's mechanical systems. Every roof sheet, every seam, every flashing line had to be installed to a discipline that an aviation-standard plant deserves, because the building's purpose — precision assembly under a dry, stable, controlled interior — is precisely what a defective roof destroys. The engineering response was to treat quality as a fabrication-and-installation system, not as inspection luck.
The system decision anchored on one construction: the standing-seam metal roof, cladding whose continuous seam engagement moves with thermal expansion while keeping the weather barrier intact. Hanart engineered the roof as a layered system — the standing-seam membrane as primary waterproofing, insulation and vapor control integrated into the build-up, and the sub-structure and clips detailed to transfer wind loads zone by zone across the full hall length. Drainage was engineered from the roof plane down: primary channels sized with margin, overflow provisions considered at every internal valley, and the industrial facade carrying water away at the perimeter without introducing thermal bridges or movement restrictions.
Penetrations received the same attention as the field of the roof. Services, roof access and equipment supports were detailed as controlled rain boundaries rather than as afterthoughts — the precise interface engineering where industrial roofs usually leak. The thermal behavior of the full-length roof was handled through engineered expansion provisions, so seasonal and sunshine-driven movement never concentrates stress in one seam run. And to complete the picture, the wall system at the perimeter was coordinated with the roof edge so that wind-driven rain, air movement and thermal displacement are each resolved at a designated line of the envelope.
Fabrication and installation followed the zero-leak doctrine: material supplied in controlled lengths, seam machines set up and test-run before each run, flashings prefabricated to measured field dimensions, and installation sequenced so the building stayed weather-tight as it grew. The result was a Luban Prize in 2009 and a roof that has kept a precision production facility dry through every season since. Industrial and logistics clients building large-span enclosures can apply the same disciplined metal roofing approach — detailed on the system page — or benchmark against the full Luban landmark series.
Installation was executed as one continuous weather-tight operation: roof runs erected in sequence, seams closed and tested zone by zone so the hall beneath never lost protection, and penetrations closed and verified as they were reached. The sequence was planned with the production requirements of an aircraft assembly hall in mind — cleanliness, precision and controlled access — and the envelope was made waterproof progressively from first run to final flashing.
Verification followed the zero-leak doctrine: water testing at completed zones, seam and flashing inspections logged to the weather-completion register, and documented closure of any non-conformance before the next trade moved in. The close-out package recorded tested values, material certificates and as-built details — the evidence trail an industrial owner needs for decades of confident operation of the asset.
The delivered plant was completed to programme and the construction was awarded the Luban Prize in 2009. For industrial clients — aerospace, advanced manufacturing, logistics — the Tianjin Airbus record demonstrates that a roof over critical production can be engineered, fabricated and installed as a zero-leak operation at the scale industrial buildings demand, as documented on the metal roofing systems page.
| Parameter | Detail |
|---|---|
| Project | Tianjin Airbus final assembly line — industrial production facility |
| Envelope scope | 600-meter-scale standing-seam metal roof + industrial facade |
| Roof system | Standing-seam metal roofing with engineered expansion provisions |
| Leak standard | Zero-leak operation: hydraulic-margin drainage, controlled penetration detailing |
| Wind design | Zone-specific clip and fastener engineering for low-pitch large-span roof |
| Penetrations | Services, vents and equipment supports detailed as controlled rain boundaries |
| Award | Luban Prize 2009 |
| Standards | ISO 9001 / 14001 / 45001 management systems; GB/T 21086 performance testing |
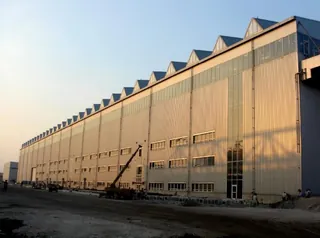
The standing-seam field spanning the assembly hall in controlled runs.
Roof edge and facade coordinated as one weather barrier.

Every service and support treated as its own rain boundary.
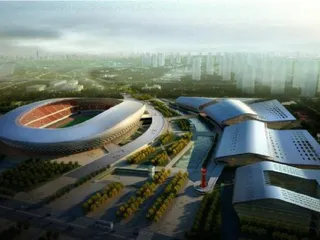
Waterproofing, wind uplift and drainage solved for stadiums, terminals and industrial halls.
Explore →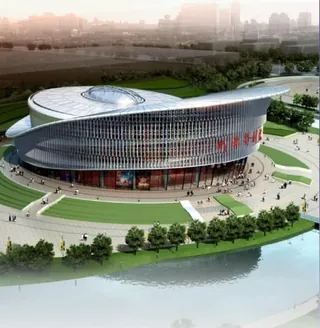
The same roofing discipline over bowls and arenas — large-span envelope engineering.
Browse →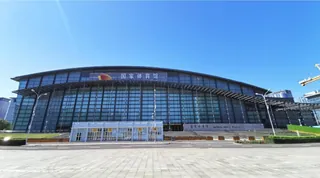
This assembly hall is one of three 2009 Luban winners — see the full national record.
View →Request a similar quote — zero-leak metal roofing engineered for the production value beneath it.