
Curtain Wall Glass Systems: Types, Performance & Selection
From stick-built grids to unitised panels, SSG ribbons and double-skin envelopes — this article maps the curtain wall glass system family, what drives each type's performance and cost, and how to select the right system for your building.
Published 9 October 2026 — Hanart Facade Engineering Team
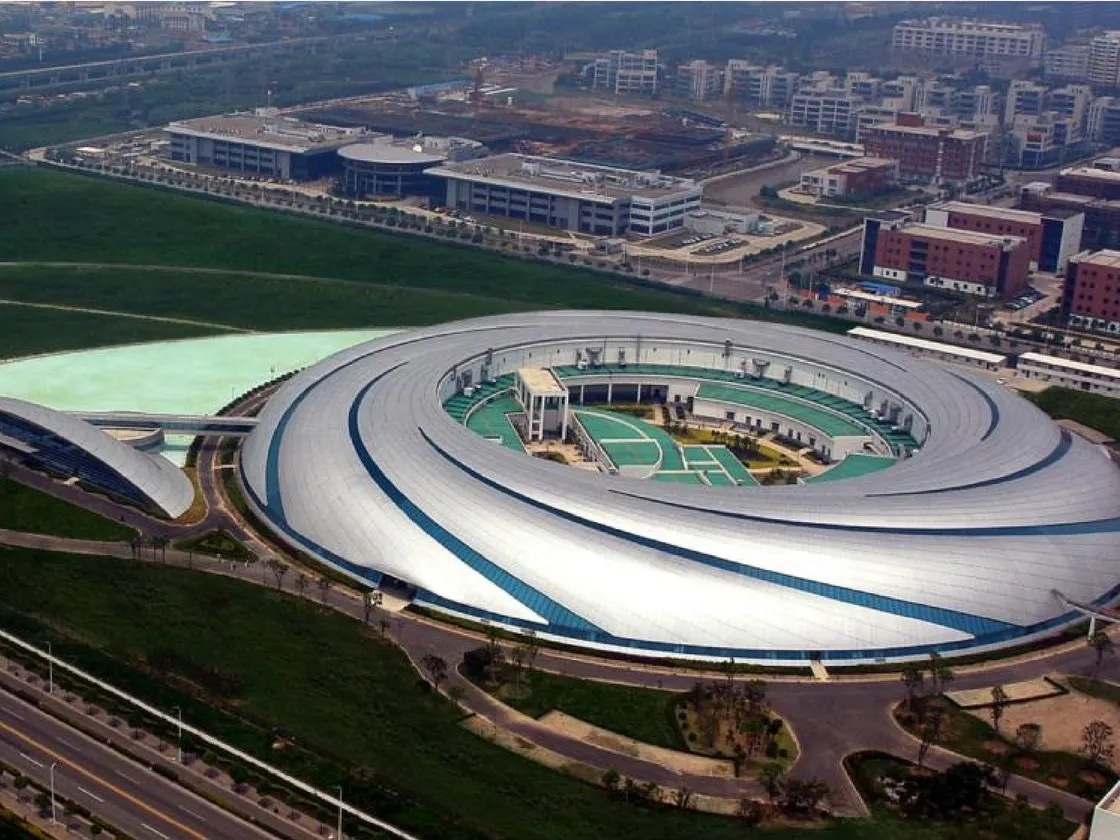
A glass curtain wall system is chosen as a whole — frame logic, glazing behaviour and fabrication route interact, so system type and glass specification must be decided together.
The Curtain Wall Glass System Family
Every curtain wall glass system is a combination of four decisions: how the frame is assembled (stick-built or unitised), how the glass is held (captured, structural silicone glazing, or point-supported), what the glazing itself contains (annealed, tempered, laminated, IGUs with coatings), and how the wall relates to the building (single skin or double skin). The combination of these four axes defines the product: a unitised SSG panel with double-silver low-E IGUs is a different system from a stick-built captured wall with the same glass, even though they can look identical from the street.
The reason the combination matters is that the axes are coupled. Unitising makes sense with repeatable modules and factory glazing; SSG needs controlled application, so it pairs naturally with unitisation; point-supported systems need the pane size and thickness that their support spacing demands; and a double skin changes the inner lite's loads, coatings and maintenance access. Selecting a curtain wall glass system therefore cannot be a one-line spec — it is the synthesis of architecture, wind, climate, programme and budget.
Stick-Built vs Unitised: The Fabrication Axis
The stick-built glass curtain wall assembles mullions, transoms, glass and gaskets piece by piece on site. It suits buildings below roughly 80 metres, irregular geometries, retrofit work and projects where crane access or site storage is limited, and it keeps factory investment modest. The cost is site-dependent quality: glazing and sealing happen in weather, and every joint inherits the site labour skill curve.
The unitised glass curtain wall pre-assembles whole panels — frame, IGUs and often the structural glazing — in the factory, then hoists them into pre-fixed brackets. Factory conditions deliver tighter tolerances, higher water-tightness classes and faster erection (half a floor per day and better), which is why unitised dominates towers above 80–100 metres and fast-track programmes. For a full comparison of the two routes, our unitised versus stick-built guide covers sequencing, labour and quality in depth, and the product pages for unitised curtain wall systems and glass curtain wall systems give the catalogue view.
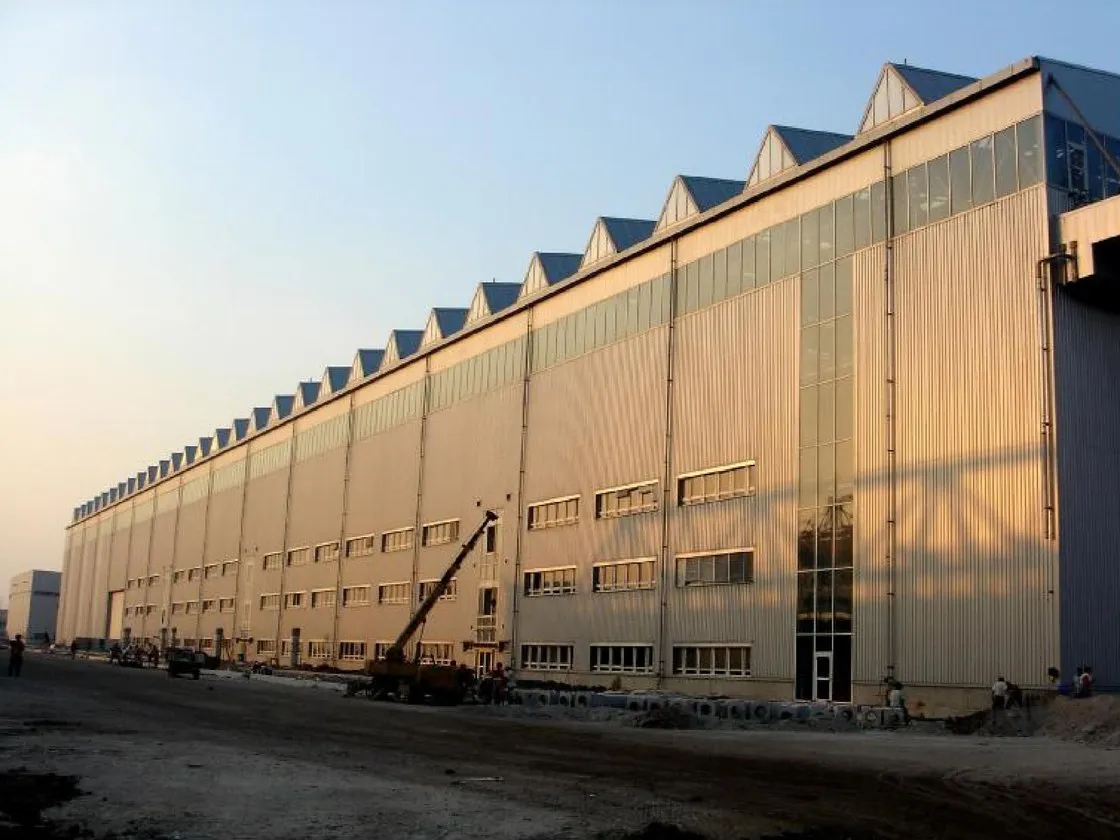
Unitisation moves the quality-critical work indoors: panel assembly, glazing and sealing on a production line is what lets a tower gain half a floor of facade per day.
Holding the Glass: Captured, SSG and Point-Supported
The retention axis decides how the glass reads and how load reaches the frame. Captured systems clamp glass edges with aluminium pressure plates and gaskets — the workhorse of commercial facades, simple to inspect, replace and weather-seal, but visibly outlined by mullions. Structural silicone glazing (SSG) bonds glass edges to the frame, producing uninterrupted sightlines; it is the aesthetic choice for ribbons and showrooms and the QC-critical choice, because the bond must carry the full wind reaction. Point-supported systems reduce the frame to fittings at pane corners — spider arms, bolts and toggles — and let the glass act as a plate; they pair with cable trusses and glass fins to create the most transparent large-span walls. Each retention concept has its own design rules and failure modes, which is why we treat them separately: see SSG structural glazing and point-supported glass & cable net for the technical deep dives.
The Glazing Itself: IGUs, Coatings and Configuration
The glass for curtain wall systems is the single largest performance variable — it determines most of a facade's thermal, acoustic, safety and solar behaviour. A typical high-rise resolves into a tempered glass curtain wall: toughened or heat-strengthened lites in a double-glazed IGU, with lamination added where safety, security or blast matters. A representative high-performance unit is a 6–8 mm coated outer lite, a 12–16 mm argon cavity with a warm-edge spacer, and a 6 mm inner lite — delivering U-values around 1.0–1.3 W/(m²·K), 32–40 dB acoustic reduction, and SHGC values from 0.25 on strong solar coatings to 0.45 on neutral ones. Triple glazing pushes U-values below 0.8 but adds weight, depth and cost; laminated glass adds safety, security and acoustic mass; and fritted or silk-screened glass handles glare and spandrel aesthetics.
Coatings deserve a paragraph of their own because they are where the real performance differences live. Double-silver low-E coatings balance daylight transmission against solar control and can hold visible reflectance low enough to satisfy urban light pollution limits around 12–15% — the same budget that governed the Shanghai Tower's exterior glass selection, where the exterior Curtain Wall A reached an 87% glass ratio and still met its 15% reflectance ceiling with a coating of about 12% visible reflectance and a shading coefficient in the 0.4–0.5 range. Coating position (surface 2 in winter climates), cavity gas and spacer type are the three compatibility details that a performance budget must pin down, and our curtain wall glass selection guide walks through them systematically.
Double-Skin Systems: The Performance Extreme
At the top of the performance range sits the double-skin facade: an outer glass layer, a ventilated cavity, and an inner wall — either a second glazed curtain wall or a glazed window wall. The double skin delivers natural ventilation, solar buffering, acoustic insulation and reduced heat loads, while the cavity hosts shading devices protected from wind. The Shanghai Tower's twin-curtain-wall strategy — the exterior Curtain Wall A carrying the wind and weather, the interior Curtain Wall B defining the atrium environment — is the landmark-scale example, with the interior skin at about 60% glass ratio and the exterior at 87%, the cavity between them ventilated and the shading strategy carried by fins and frit.
Double skins are engineering-intensive: the cavity must be analysed for stack effect, condensation and fire spread; the inner and outer skins move independently (the Shanghai documentation recorded 114 mm of cumulative vertical movement at the worst location); and maintenance access into the cavity becomes a design requirement. The payoff is real — reduced HVAC load, natural ventilation and the layered environmental performance that a single skin cannot reach. For owners weighing it, our double-skin facade and natural ventilation article and the double-skin facade product page cover the operating logic and cost structure.
| System Axis | Typical Choice | Driven By |
|---|---|---|
| Fabrication | Stick-built / unitised | Height, module repetition, programme, site logistics |
| Retention | Captured / SSG / point-supported | Aesthetics, pane size, QC capability, glazing budget |
| Glazing build | Double / triple IGU, laminated, fritted | Climate targets (U-value, SHGC), acoustic, safety, fire |
| Skin strategy | Single skin / double skin | Ventilation need, energy ambition, landmark intent |
Selection in Practice: From Brief to Shop Drawings
On a real project, curtain wall glass system selection follows a fixed sequence. Step one: fix the performance budget — wind zone, thermal targets, acoustic class, reflectance limits, fire requirements. Step two: choose the fabrication route from height, repetition and programme. Step three: test the retention concept against the aesthetic and the glazing performance — this is where SSG and point-supported options are either confirmed or retired. Step four: specify the IGU build and coatings against the budget, with a mock-up to verify the final performance. Step five: let the system drive the shop drawings — because the system type determines joint detailing, anchorage and testing requirements that no render can anticipate.
Hanart applies this sequence across all four capacity areas — engineering & BIM, in-house fabrication, installation and aftercare — so the system choice made in week one stays executable in week sixty. For the full performance-testing context behind a glass system selection, see performance testing of facades; for the weather-tightness behaviour that distinguishes good systems from bad, our curtain wall water management article is the companion read.
Frequently Asked Questions
What are the main types of curtain wall glass systems?
The main families are stick-built and unitised (fabrication), captured, SSG and point-supported (retention), single-skin and double-skin (skin strategy), each combined with the glass build — double or triple IGUs, laminated and coated lites. Most products on the market are combinations of these axes rather than single fixed systems.
Which curtain wall glass system is best for a high-rise tower?
For towers above roughly 80–100 metres, unitised is the industry default: factory glazing, faster erection and higher water-tightness classes. Retention is then chosen by aesthetics — captured for budget, SSG for ribbons, point-supported only at special zones. Double glazing with low-E coating is standard; triple glazing only where extreme climates demand it.
How much does a curtain wall glass system cost per square metre?
Costs span a wide band driven by glass build, retention and height: a simple captured double-glazed wall on a mid-rise is typically far cheaper per square metre than an SSG unitised ribbon on a tower with triple glazing. Rather than quoting a single number, Hanart issues a system cost comparison against your performance budget — the honest basis for a decision.
Can a glass curtain wall system meet both energy efficiency and light pollution limits?
Yes, but only by choosing coatings against a multi-axis budget. Double-silver low-E coatings can hold visible reflectance at 12–15% while keeping SHGC low, and combining frit patterns, external fins and spandrel treatment reduces glare further. The Shanghai Tower achieved an 87% glazed exterior within planning limits by optimising exactly this combination.
Select the Right Glass System for Your Building
Send your drawings and performance targets. Hanart's engineers will compare system options with cost, lead time and verified performance — free, within 48 hours.
You may also like:
Aluminum Curtain Wall Systems: Frame, Glazing & Performance
Curtain Wall Glass Selection Guide
Double-Skin Facades & Natural Ventilation