
Technical Download Center
Free BIM content, CAD details, system specifications, performance data, and installation manuals — organized by product system for architects, engineers, and contractors.
Download by System
Select your facade system to access the complete technical document library. Each system page includes DWG details, Revit families, specifications, performance data, and installation guides.

Unitized Curtain Wall
- Revit families (standard + custom module)
- DWG standard details
- System specification (48 pages)
- Performance data sheet
- Installation manual (72 pages)

Point-Supported Glazing
- Spider fitting Revit families
- Glass panel connection details
- Cable-net structural calculations
- Glass specification guide
- Installation sequence manual

Structural Silicone Glazing
- SSG detail library (DWG/PDF)
- Structural silicone joint details
- Glazing rebate specifications
- Weatherseal application guide
- Quality inspection checklist

Double-Skin Facade
- Cavity detail drawings
- Louver and blind integration
- Natural ventilation analysis
- Energy modeling parameters
- BMS integration guide

Stick-Built Curtain Wall
- Mullion and transom profiles
- Expansion joint details
- Field installation manual
- Quality control procedures
- Weatherproofing best practices
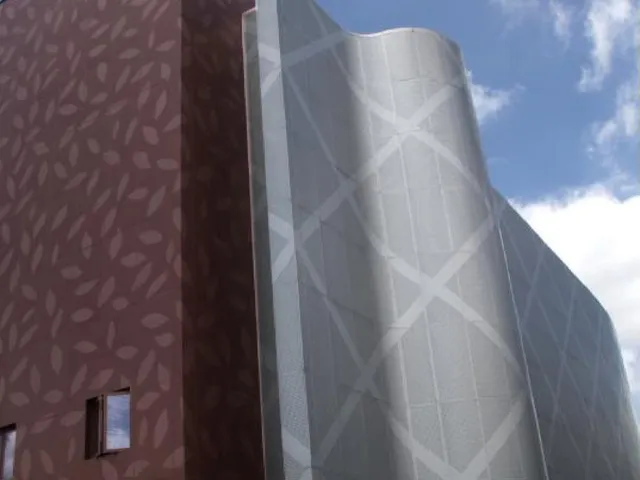
Curved Curtain Wall
- Radius geometry templates
- Cold-bending vs. hot-bending guide
- Curved glass specifications
- Structural analysis examples
- Fabrication tolerances manual

BIPV Solar Facade
- PV module integration details
- Electrical connection diagrams
- Energy yield calculations
- Installation and commissioning guide
- Maintenance and cleaning protocols

Window Wall System
- Panelized window wall details
- Floor-line interface details
- Acoustic performance data
- Fire-rated assembly details
- Installation sequencing guide
Cross-System Downloads
Resources applicable across all Hanart facade systems — standards, certifications, and reference materials.
| Document | Format | Size | Description | Download |
|---|---|---|---|---|
| Company Brochure | 4.2 MB | Hanart corporate overview: capabilities, project highlights, certifications, and global reach. 24 pages. | Request Download | |
| ISO Certificates | PDF (ZIP) | 1.8 MB | ISO 9001:2015, ISO 14001:2015, ISO 45001:2018 certification documents with scope statements. | Request Download |
| Fire Ratings Matrix | 0.9 MB | Complete fire rating compilation: NFPA 285, BS 476, EN 13501-1, and GB 8624 test results by system type. | Request Download | |
| Facade Systems Comparison Guide | 2.1 MB | Side-by-side comparison of all Hanart facade systems: performance, cost, installation speed, and application suitability. | Request Download | |
| Pre-Qualification Document | 3.5 MB | Complete pre-qualification package for tender submissions: company profile, financials, insurance, safety record, and project references. | Request Download | |
| General BIM Content Guide | 1.2 MB | Guide to using all Hanart BIM content: family parameters, LOD recommendations, material mapping, and coordination workflows. | Request Download |
How to Use Technical Downloads
1. Select Your System
Browse by product system to find all relevant documents for your specific facade type. Each system page includes DWG details, Revit families, specifications, and performance data.
2. Download & Integrate
All downloads are free for design development and tendering. Revit families integrate directly into your BIM model. DWG details can be imported into AutoCAD or similar platforms.
3. Request Project-Specific Content
Standard downloads are indicative system content. For project-specific details, custom calculations, or specialized BIM content, submit an RFI — we typically respond within 1 working day.
Need Custom Technical Content?
Our engineering team produces project-specific details, calculations, and BIM coordination for your exact requirements. Contact us for design assistance or technical support.