Curtain Wall & Building Facade Repair, Refurbishment and Replacement — Retrofit, Recladding, Overcladding & Cladding Upgrade Contractor, Renovation Supplier

For most buildings, the facade is the first and last impression — and for an aging curtain wall, it is also the biggest risk and the biggest opportunity. Renovation turns an underperforming envelope into an asset: energy improved, leaks stopped, appearance renewed — often while the building keeps operating. We approach retrofit like the engineers we are: diagnose first, then plan, then execute with the least disruption the solution allows.

Stage One — Diagnosis

You cannot fix a facade you have not measured

Aerial view of an airport terminal and apron with aircraft

Every renovation starts with an envelope assessment — a structured survey that finds what is failing, what is aging, and what is still good. Our diagnostic work covers:

  • Sealant condition. Adhesion loss, cracking, hardening and tensile checks on weather seals — the leading cause of curtain wall leaks.
  • Glass and panel condition. Broken, delaminated or thermally stressed units; coating failure; gasket compression and frame corrosion.
  • Water and air performance. Leak reports, condensation patterns, thermal imaging and where possible in-situ air and water testing to ASTM E1105 and E783 to quantify the envelope's current grade.
  • Structural and fixing condition. Anchor integrity, corrosion on exposed steel, and movement capacity of joints — the safety dimension that must come before cosmetics.

From the survey we issue a diagnosis report with findings, causes and priorities — the document your investment decisions should be based on.

Stage Two — Solutions

Four renovation paths, from repair to rebirth

Sealant & joint renewal

Where the structure and glass are sound, the fastest and most cost-effective intervention is systematic sealant renewal: removal of failed seals, surface preparation, and re-sealing with engineered profiles and tested products. Done right, it restores watertightness for a 20-year design life at a fraction of replacement cost.

Panel & glass replacement

Where individual units have failed or belong to a discontinued spec, we replace panels and glass in kind or with compatible upgrades — insulating glass with low-E performance where codes or energy goals have moved on. Replacement is scheduled and sequenced so the facade's appearance stays consistent through the change.

Energy upgrade

The retrofit with the fastest return: upgraded glazing, thermal-break intervention where the frame allows, and airtightness correction at joints. The energy model before-and-after is documented, so the owner buys a measured improvement rather than a claim.

Full re-skinning

Where the supporting structure is sound but the envelope system has reached the end of its life, we design and install a new facade over or in place of the old — new system, new performance grade, new appearance, engineered against the existing structure's verified capacity.

Stage Three — Low-disruption execution

The difference between a renovation and a new build is that someone is usually inside the building. Our execution plans are built around that fact:

  • Phased zoning. The facade is divided into zones; work proceeds zone by zone so the building, its tenants and its entrances keep functioning throughout.
  • Night and off-peak windows. Where operations demand it — commercial lobbies, hotel fronts, retail faces — disruptive activities are scheduled into low-occupancy hours.
  • Containment and logistics. Dust control, waste chutes, scaffold and hoist planning designed to keep the occupied interior clean, safe and accessible.
  • Interface and authority coordination. Work in an occupied building touches property management, fire systems and public safety — we coordinate the permits and the interface plan so the building team is never surprised.

Structural and performance considerations follow the same engineering path as any Hanart facade — verified, documented, tested — because a re-skinned building deserves the standards of a new one. Our aftercare service then keeps the renovated envelope performing, our existing facade retrofit service plans everything from targeted repairs to full re-cladding, and our unitized systems are ready to apply when a full new skin is the right answer.

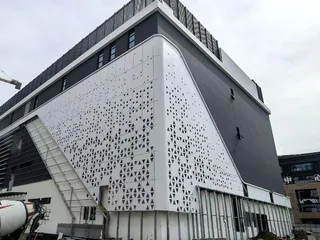
Corner of a white perforated-panel facade
Evidence & Honesty

Where we stand on renovation credentials

Renovation is a growth practice for us, and we will be straight about the evidence: our documented portfolio is anchored in new-build landmark work — six Luban Prizes, stadiums, museums, airports, high-rises — with renovation projects delivered as part of our aftercare and warranty practice over the years. Detailed public case studies of retrofit contracts are being compiled; today they are available on request, presented honestly project by project.

What we offer regardless of case-study polish is the same engineering system that built the landmarks: diagnosis before prescription, tested assemblies, documented quality, and a schedule the building can live with. Contact the team and we will bring the assessment methodology to your building.

Retrofit and Replacement in Practice: When to Repair, Reclad or Rebuild

Retrofit decisions come down to structure, budget and energy targets. Where the frame is sound and the failure is in seals or single glazing, a repair-first programme with targeted panel replacement restores watertightness at a fraction of full replacement cost. Where the envelope system is obsolete — failed thermal bridges, non-compliant fire details, an end-of-life coating — the right answer is usually overcladding or recladding: a new exterior skin installed over or in place of the old, bringing the building to current U-value (1.2 W/m²K) and wind-load standards without touching the interior layout. Full replacement is the path when the supporting structure itself needs upgrading behind the facade. As a facade renovation contractor and replacement contractor, Hanart prices all three routes in a single assessment, so owners see the real cost ladder — repair, refurbishment, retrofit, recladding — before committing to a direction.

An example from the field: a 1990s office tower with leaking unit joints and failing low-E coating. Diagnosis showed the structure sound but the frame thermal performance outdated. Rather than full replacement, we planned a phased overcladding retrofit across 8 zones that upgraded the curtain wall to current insulation levels while tenant floors stayed occupied over a 12-week programme, executed zone by zone at night and on weekends. The result was a renewed facade at roughly half the cost and a fraction of the disruption of a full re-cladding replacement programme. That is the retrofit value proposition: measured performance gain, managed risk, and a building that keeps operating — delivered by the same engineering team that builds landmark curtain walls from scratch. Send the assessment and we will tell you honestly which route your building fits.


Your facade has a second life in it. We will prove it first.

Send photos, drawings or a facility report — get the assessment scope and a renovation concept within 24 hours.