
Curtain Wall Types & Systems: The Complete Guide
Unitized, stick-built, point-supported, structural silicone glazing, double-skin, sloped glazing, or a simple glazed wall? Curtain wall types are not marketing labels — each family carries a different structural logic, cost structure, erection speed and failure mode. This guide classifies the seven system families, compares them on the numbers that matter, and shows how to translate an architect's sketch into a buildable system decision.
Published 9 October 2026 — Hanart Facade Engineering Team
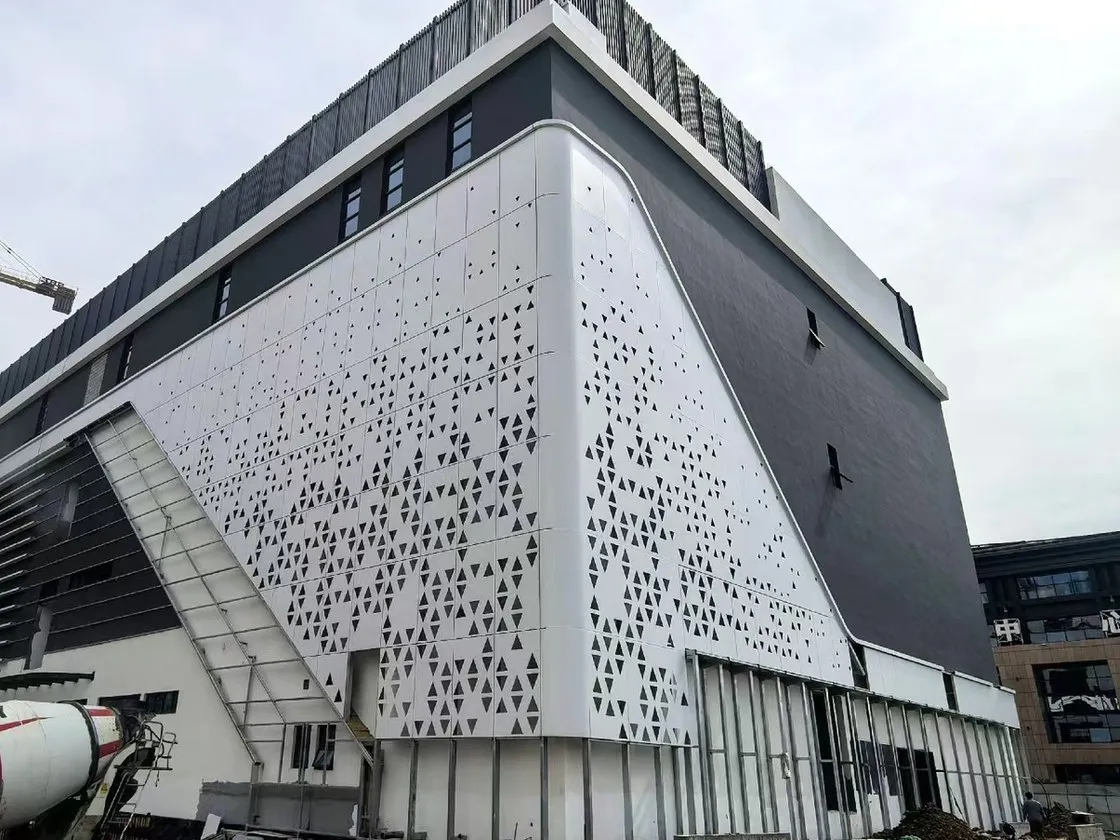
Every curtain wall family resolves into the same anatomy — frame, glass, gasket, pressure plate — but each family re-arranges those elements with a different structural and cost logic.
Why the Curtain Wall Type Decision Comes First
Every curtain wall family resolves into the same anatomy — frame, glass, gasket, pressure plate — but each family re-arranges those elements with a different structural and cost logic.
The curtain wall type is the first engineering decision on any facade project because it fixes the cost, the schedule and the failure modes that follow. Choose unitized panels for a 150-metre tower and you buy factory tooling, crane logistics and fast erection; choose stick-built for the same tower and you trade capital cost for months of on-site weather exposure. Choose point-supported glazing for an atrium and you invest in structural steel, glass fins or cable nets; choose a standard glazed wall and you get the cheapest square metre but none of the transparency.
Procurement teams that skip this decision and jump straight to glass or profile selection usually pay for it twice: once in change orders, once in re-engineering. The system family determines the load path, the deflection limits, the testing standard and the warranty structure — everything downstream depends on it.
The seven families below are the classification used across GB/T 21086, EN 13830 and AAMA/CWCT practice. Each entry gives the structural principle, the cost and speed ranges, the typical application and the standard tests that apply.
Family 1: Unitized Curtain Wall Systems
Unitized panels are assembled and glazed in the factory as complete modules — frame, glass, gaskets and often the pressure plate — then crane-hoisted into pre-fixed brackets on the structural edge. Because glazing and sealing happen under factory control, unitized systems routinely achieve higher water-tightness classes, hold consistent quality across hundreds of panels, and erect at half a floor per day and better.
Cost per square metre runs roughly 15–30% above stick-built for the same module, and the economics only work where the speed premium pays back: towers above 80–100 metres, fast-track programmes, repeated module grids, or extreme climates where on-site glazing would be weather-dependent. Hanart's Qingpu facility runs dedicated unitized assembly lines with 100% water-spray testing before dispatch — the factory step that makes the class possible.
Key numbers: erection 200–400 m² per day per crane, panel weight 300–800 kg, inter-storey drift ±20–25 mm capability, factory-tested to ASTM E283/E330/E331 before delivery. Full product detail on the unitized curtain wall systems page.
Family 2: Stick-Built Curtain Wall Systems
Stick-built systems erect mullions, transoms, glass and gaskets piece-by-piece on the facade. They suit buildings below 80 metres, irregular geometries, tight urban sites without tower cranes, and retrofit projects where the structure cannot accept large brackets. Factory investment is modest and material can be cut to fit on site, which makes stick-built the most flexible family.
The trade-off is that weather, site labour skill and QC discipline all become variables in the finished product. A good stick-built facade depends on the same care that a unitized plant gives every panel — but exercised once per joint, in the open air, often at height. For a detailed comparison of the two erection philosophies see unitized vs stick-built and the decision guide.
Typical cost saving is 15–20% against unitized at low-to-mid height; speed is the main penalty, plus weather downtime. Product family detail on stick-built curtain wall systems.
Family 3: Point-Supported Glazing Systems
Point-supported glazing holds glass panels at discrete points — spider fittings, glass fins, or cable nets — instead of clamping the full edge. It is the family chosen when the design demands maximum transparency: atriums, shopping mall roofs, entrance lobbies and landmark architectural statements. Spans of 8–40 metres are achievable, and the fenestration disappears into the glass plane.
The cost is structural: point-fixed glass must carry its own bending loads between fixings, which drives up glass thickness (typically 12–19 mm, sometimes laminated), and the steel or cable support structure becomes a major budget line. Performance testing follows the same envelope standards, but with additional point-fitting pull-out and stress concentration checks. See point-supported glazing systems and the engineering deep-dive on glass fins and cable nets.
Family 4: Structural Silicone Glazing (SSG)
SSG bonds the glass edge to aluminum setting blocks with structural silicone, producing uninterrupted glazed sightlines — the invisible-frame look of modern towers. The glazing joint becomes a structural element: the silicone must transfer the full wind-load reaction from glass to frame, which is why it is applied in factory-controlled temperature and humidity and verified to EN 13022 / GB/T 21086 Annex requirements with a minimum 1.0 MPa adhesion check on every batch.
SSG is specified where sightline elegance is non-negotiable — flagship towers, curtain walls above 100 metres, show windows — and it is nearly always combined with unitized or stick-built framing rather than standing alone. Engineering, application and testing details are on the SSG curtain wall page and the structural glazing explainer.
Family 5: Double-Skin Facade Systems
A double-skin facade places two glazed layers around an air cavity, with controlled ventilation between them. The cavity can act as a buffer zone, a solar chimney, or a ventilated duct that carries exhaust air — delivering superior thermal insulation, natural ventilation and acoustic performance for premium offices, hotels and certification-led projects (LEED, BREEAM).
Construction cost is roughly 30–50% above a single-skin system, and the payback comes from reduced HVAC load, better daylighting and tenant comfort on deep-plan buildings. Because the cavity is a living system, design must integrate airflow modelling, fire compartmentation and maintenance access — see double-skin facade systems and natural ventilation engineering.
Family 6: Sloped Glazing & Skylight Systems
Sloped glazing and skylights are curtain wall types that turn the envelope from vertical to inclined or horizontal. They are governed by the same wind and thermal standards but add two special requirements: snow and live loads on the glass plane, and controlled rainwater runoff and condensation drainage on the underside.
Sloped glazing typically uses laminated or heat-soak-tested glass for safety (a broken unit must not fall through), stronger setting blocks to resist sliding, and pressure-equalised drainage profiles that cannot leak back into the interior. These systems often pair with the glazing options covered in the curtain wall glass catalogue and the glass selection guide.
Family 7: Curtain Wall Glass & Glazed Wall Systems
Not every glazed enclosure qualifies as a full curtain wall. A glazed wall carried storey-by-storey on the slab edge is a window wall; a full-span, slab-to-slab or mullion-anchored envelope is the curtain wall proper — the distinction matters for load paths, drift capability and code treatment. The single most common specification error in the industry is confusing the two, which is examined in detail in window wall vs curtain wall.
Glazed wall systems also cover the glass itself: IGUs, Low-E coatings, laminated, fire-rated and acoustic glass. These material decisions cut across every other family, so they are consolidated in the curtain wall glass family page and the material comparison guide.
| Curtain Wall Type | Relative Cost | Erection Speed | Max Practical Span | Best-Fit Application |
|---|---|---|---|---|
| Unitized | High (baseline +15–30%) | Fast (200–400 m²/day/crane) | Unlimited height, repeated grid | Towers >80 m, fast-track, extreme climates |
| Stick-built | Lowest first cost | Slow (weather dependent) | <80 m typical | Mid-rise, irregular geometry, retrofit |
| Point-supported | High (glass + steel system) | Medium | 8–40 m spans | Atriums, lobbies, landmark transparency |
| SSG | Medium–high | Factory-dependent | Any height with engineered joint | Flagship towers, seamless sightlines |
| Double-skin | Highest (+30–50%) | Slow | Deep-plan offices | Premium offices, hotels, LEED targets |
| Sloped glazing | Medium–high | Slow | Long inclined spans | Skylights, roofs, atriums |
| Curtain-wall glass | Depends on glass spec | n/a (material) | n/a | Every family — glass choice is cross-cutting |
How to Choose: A Four-Question Framework
Ask four questions in order. First, height and span: above 80–100 metres or fast-track programme, start from unitized; below that, stick-built or a hybrid. Second, aesthetics: if the design demands frameless sightlines, force the conversation to SSG or point-supported and budget for it. Third, climate: typhoon, desert or freeze-thaw zones favour factory-sealed unitized panels and tested weather-tightness classes. Fourth, budget and schedule: apply the cost curve from the table above and let the schedule price the difference. The facade system selector walks through the same logic interactively.
Every one of these families can be engineered, fabricated and installed under a single contract by Hanart — a top-50 Chinese curtain wall contractor with six Luban Prizes and Class-A qualifications, delivering international projects since 1995. That one-contractor chain means the type decision, the calculations and the factory QC are all traceable to a single responsible party. Send drawings and wind-load data to bob@hanartfacade.com or call +86-21-5106 1751, and the engineering team returns a system recommendation with performance class and budget range within 48 hours.
Not Sure Which Curtain Wall Type Fits?
Send your drawings and wind-load data. Hanart's engineers return a system recommendation with performance class, section sizes and budget range — free, within 48 hours.
Frequently Asked Questions
What is the difference between a curtain wall and a window wall?
A curtain wall spans between floor slabs and transfers wind and gravity loads through its mullion anchorage, so it is designed for inter-storey drift and full wind loads without slab support. A window wall sits on the slab edge and carries its own weight storey by storey, which limits glazing spans and drift tolerance.
Which curtain wall type is the most cost-effective?
Stick-built is usually the lowest first cost for mid-rise buildings under 80 metres. Unitized becomes more economical above roughly 80–100 metres or 10,000 m² of facade area, where installation speed and reduced site labour offset the factory tooling investment.
Can unitized and stick-built be combined on one project?
Yes. Hybrid projects are common: stick-built for irregular podium areas and unitized for repetitive tower modules. The interface joints then need special design attention — weather-tightness at the transition is the usual failure point.
Which testing standards apply to each curtain wall type?
All types are tested to the same envelope standards — ASTM E283/E330/E331, AAMA 501.1, EN 13830 or GB/T 21086 — with additional checks per type: point pull-out for point-supported, adhesion verification for SSG, and cavity airflow tests for double-skin.