
Mixed-Use · Cold Climate
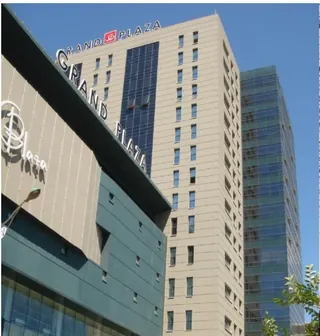
Grand Plaza, Ulaanbaatar
A commercial envelope engineered for -40°C winters — thermal break, condensation control and a construction window measured in months, not years.
Read case study →In guest-facing buildings the facade is the brand. The arrival sequence — driveway, canopy, lobby glass, guestroom windows — is literally the first product a guest experiences. Hanart resolves glass, metal and precast into one envelope where completion quality does the pricing.
A hotel or mixed-use tower carries an unusual burden: its envelope is evaluated by paying guests, not just by building inspectors. The sightline from the entrance drive, the alignment of mullions across the guestroom floors, the reflection quality in the lobby glass, the acoustic seal between window and room — these are judged continuously by people who paid for the experience. Where an office tenant accepts a slight panel shadow, a hotel guest photographs it and posts it online. Completion quality in this sector is not an aesthetic preference; it is the difference between the published room rate and the discounted one.
The engineering consequence is a facade delivered to guest-facing tolerances: tighter visual alignment targets across panel joints, strict sealant and gasket quality at the window-wall interface for acoustic and airtightness performance, solar-control glazing that keeps guestrooms comfortable without draping them in shadow, and lobby envelopes where the structural glass carries sightlines uninterrupted. Mixed-use projects add a coordination layer — the hotel base, the retail podium and the office or residential tower share one structure and one envelope contract, and the facade systems must transition cleanly at every use change without leaking water, sound or brand inconsistency.
Hanart's mixed-use and hospitality record reflects these demands across climates. In Ulaanbaatar, a commercial envelope had to meet both guest-facing expectations and a -40°C winter — thermally broken frames and condensation control are brand requirements when the glass frosts. In China, Wanda-group hotels and mixed-use developments in the portfolio exercised the same discipline at scale, with brand standards enforced at shop-drawing level. Single-contract delivery matters more here than in any other typology: one team owns the glass, the metal, the precast and the transition details, so the brand standard survives fabrication and installation rather than ending at the drawing.
A commercial envelope engineered for -40°C winters — thermal break, condensation control and a construction window measured in months, not years.
Read case study →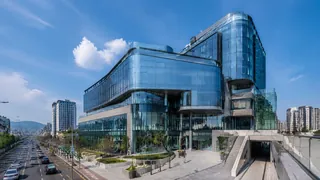
Why factory-made panels serve hotels and mixed-use towers: consistent sealant quality, acoustic performance and visual alignment across thousands of guestroom windows.
Explore the system →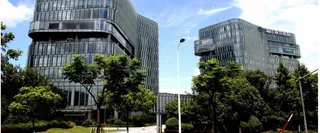
The mixed-use logic extends to the office and residential components of the same structure — see the unitized commercial record that shares these systems.
View collection →| Acceptance item | What guests judge | Hanart delivery focus |
|---|---|---|
| Visual alignment | Mullion and panel joints across guestroom floors | Tighter alignment tolerances; factory-set geometry per panel |
| Acoustic seal | Street and corridor noise at the window | Sealant and gasket integrity verified at module level |
| Daylight comfort | Glare and heat in the room | Solar-control glazing sized to orientation and climate |
| Condensation control | Frost and drip on cold-climate glazing | Thermally broken frames with verified warm-edge detailing |
| Transition details | Hotel-retail-office transitions on mixed-use towers | Single-contract coordination of glass, metal and precast at every use change |
| Brand compliance | Standard color, profile and finish decisions | Brand standards enforced from shop drawings to installed panels |
Mixed-use is the fastest-growing envelope category for one structural reason: the tower carries hotel, retail, office and residential programs side by side, and each program has different performance targets for the same wall. The facade system that works for the office floors is acoustically under-specified for the hotel floors; the retail podium needs transparency the tower does not; the transitions between programs are the classic leak points — water, sound and visual. A contractor who supplies one system per program and hands the transitions to chance is engineering the leak in.
Hanart's answer is to treat the whole mixed-use envelope as one system family: unitized panels whose performance varies by zone but whose fabrication and installation discipline is identical, with engineered transition details at every use change. The Grand Plaza case study shows the cold-climate version of this logic; the commercial tower record shows the office-scale version. If your hotel or mixed-use project needs a facade that prices itself at four-star-plus, send your drawings and get a proposal within 24 hours.
Send your drawings for a free facade proposal within 24 hours — guest-facing quality resolved into one envelope, one responsibility.