
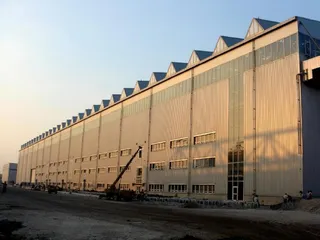
System
Unitized Curtain Wall
The production system behind Senlan — shop precision, crane installation, repeatable quality.
Explore →Headquarters-grade mixed-use towers wrapped in unitized curtain wall — the building where Hanart's production discipline, not its spectacle, won a Luban Prize in 2015.
Senlan International Plaza is a large mixed-use development in Shanghai — towers housing headquarters offices, commercial space and amenities across a campus-scale site, with the curtain wall as the single most visible expression of build quality. For a development of this class, the facade is a corporate asset: it signals the caliber of the buildings to tenants, anchors the developer's reputation, and carries the performance — weatherproofing, insulation, acoustics, safety — that a headquarters population expects every working day. The envelope contract, led by Hanart with unitized curtain wall as the core system, had to deliver both the visual precision of a premium commercial product and the repeatability of a production system at scale.
The unitized approach was the strategic choice: curtain wall panels fabricated and glazed in the controlled environment of the shop, then transported to site and installed by crane — quality and tolerance set at the factory, not on the scaffolding. Across multiple towers and facade orientations, the same engineered module repeated thousands of times, carrying consistent performance and a consistent joint pattern around the entire development. That is precisely the discipline a Luban audit examines — not a single striking detail, but thousands of identical details done identically right, from the first panel to the last.
In 2015 the project was honored with the Luban Prize, closing Hanart's third awarding decade at the top of the Chinese national construction quality system. For commercial developers and headquarters clients evaluating curtain wall contractors, Senlan is the case that demonstrates the argument summarized on the unitized curtain wall system page and benchmarked across the commercial tower collection.
Quality across quantity. A unitized facade's promise is that shop fabrication makes every panel identical; its risk is that at the scale of a large mixed-use development, any small deficiency multiplies across thousands of modules. The challenge at Senlan was enforcing the discipline that makes the promise true: dimensional control through fabrication and QC at the module level, handling and transport procedures that prevent damage between the shop and the crane, and installation sequencing that holds setting-out accuracy across the entire tower elevation. In a Luban-winning project, the audit looks at the rate of defects across the whole envelope — and the cure is process, not inspection.
Multiple orientations, one performance story. Towers and blocks face different directions; solar load, wind and rain exposure differ per elevation; and the commercial program places different demands on glazing — openness on the public and lobby fronts, performance and acoustic control on the office floors. The engineering task was to standardize the module platform while tuning its glass and coating per orientation — a unitized system rationalized so that one family of modules covers the development, with glazing packages adjusted where the orientation demands. The visible result is a consistent, calm facade; the invisible result is a facade that performs differently where performance differs.
Program pressure and interface density. A mixed-use campus concentrates every interface type on one project: curtain wall meeting podium roofs, carpark entrances, plant rooms, communication spines and the many trades of a working city block. Each interface is a potential weather, movement or thermal failure point, and each had to be resolved on the project schedule — with the unitized system arriving at site as a complete, coordinated product rather than a series of hand-built site junctions. Managing interface engineering at that density, without letting schedule pressure degrade the weather-barrier discipline, is the operational test a project like Senlan exists to set.
The core system was unitized curtain wall: aluminum modules fabricated, glazed, sealed and tested in controlled plant conditions — where temperature, humidity and quality standards are held constant — then delivered to site and installed in sequence by crane. Hanart's own fabrication capability underpinned the delivery; controlling fabrication in-house is what lets a contractor hold the tolerance regime that makes thousands of identical modules genuinely identical. Each module's framing, glazing, gaskets and drainage were completed in the plant, inspected against documented standards, and dispatched with the weather barrier already engineered into the product.
On site, the installation regime protected what the shop had created: modules transported on dedicated racks, hoisted and set with alignment maintained across the full elevation, and the inter-module jointing completed as a designed system rather than as a site-made junction. The gasket and drainage strategy across the module grid delivered air- and water-tightness with controlled drainage — the performance commercial occupants feel on every windy day and every heavy rain. Glazing was tailored per orientation for solar and thermal performance within the same module platform, so the facade reads consistently while performing responsively.
Interface engineering completed the envelope: unitized wall to podium roofs, entrances, plant zones and structural movements — each detailed, coordinated and delivered as part of the single package. The result earned the 2015 Luban Prize and stands as the senior commercial reference in Hanart's record — the case to show a developer or headquarters owner who asks whether unitized production discipline produces buildings worthy of national award. See the whole commercial tower collection, or explore the mixed-use series for the wider campus context.
| Parameter | Detail |
|---|---|
| Project | Senlan International Plaza, Shanghai — headquarters-grade mixed-use development |
| Core system | Unitized curtain wall, shop-fabricated and crane-installed across multiple towers |
| Module strategy | One module platform, glazing tuned per orientation for solar and thermal performance |
| Production control | In-house fabrication, documented QC, dedicated transport and setting-out discipline |
| Interfaces | Podium roofs, entrances, plant rooms and structural movement coordinated as one package |
| Award | Luban Prize 2015 |
| Standards | ISO 9001 / 14001 / 45001 management systems; GB/T 21086 performance testing |
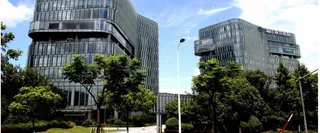
Thousands of identical modules holding one calm, precise joint pattern.

Weather barrier engineered into the product, not assembled on site.
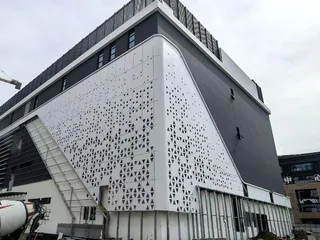
Where the tower wall meets roofs, entrances and the working campus.
The production system behind Senlan — shop precision, crane installation, repeatable quality.
Explore →
From corporate towers to mixed campuses — the commercial envelope record.
Browse →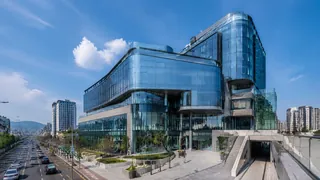
Hospitality, retail and residential envelope work across Hanart's portfolio.
Browse →Request a similar quote — unitized curtain wall engineered for the quality your brand will be judged on.