
Curtain Wall & Facade Glossary: 100+ Terms Explained
Curtain wall terminology varies between building codes, factories and countries — the same component can be a mullion, a vertical or a stile depending on who is talking. This glossary collects 100+ terms used across Hanart's engineering, factory and site documentation, grouped by system, glass, materials, testing and construction, with plain-English definitions and the cross-references that matter.
Published 9 October 2026 — Hanart Facade Engineering Team
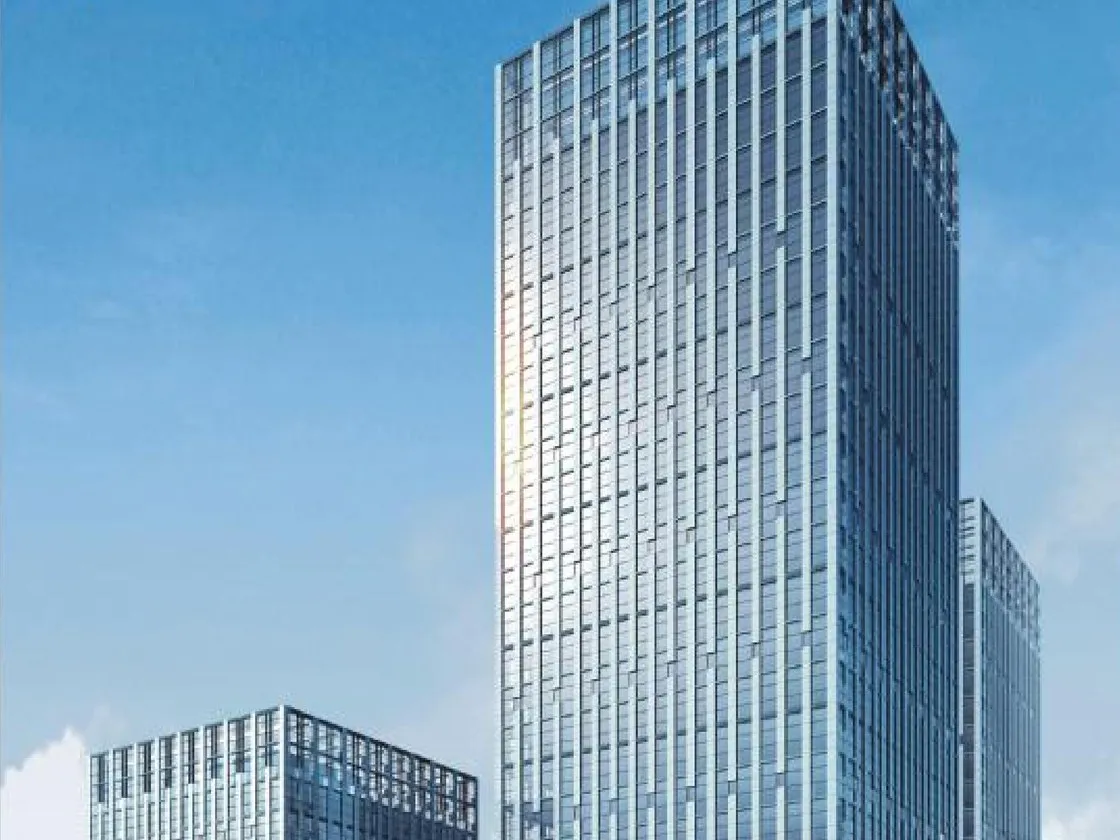
A shared vocabulary is the cheapest risk reduction on any project — this glossary fixes the meaning of the terms used across the site's guides.
How to Use This Glossary
A shared vocabulary is the cheapest risk reduction on any project — this glossary fixes the meaning of the terms used across the site's guides.
The glossary is organized into five groups: facade systems and components, glass, materials and fixings, testing and performance, and design and construction. Each entry gives the term, a definition that works on site and in the office, and where useful the equivalent term used under US (AAMA/ASTM), European (EN) and Chinese (GB/T) practice. The definitions follow the terminology of EN 13830, AAMA CWG-1 and GB/T 21086; where the codes disagree, the glossary gives both and flags the one used in Hanart's own documentation.
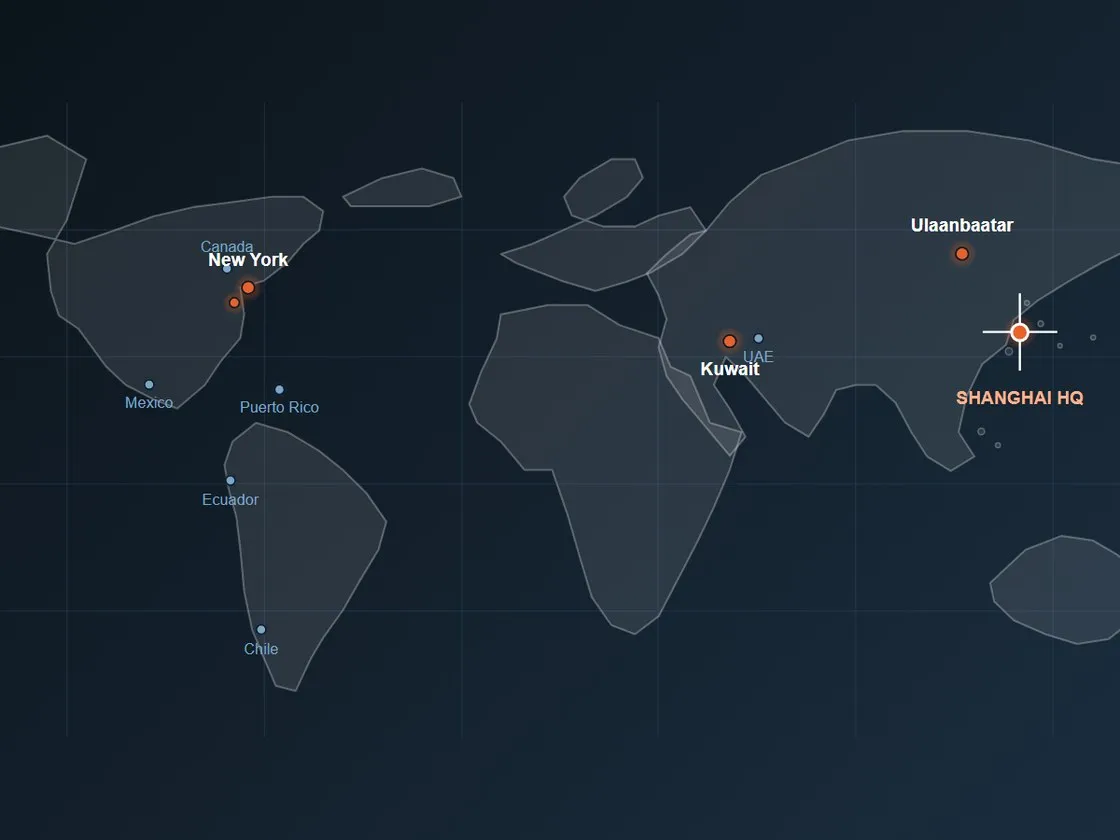
Terms travel with projects: the glossary notes the US, European and Chinese equivalents so a spec written in one country reads correctly in another.
Facade Systems and Components
Terms travel with projects: the glossary notes the US, European and Chinese equivalents so a spec written in one country reads correctly in another.
| Term | Definition |
|---|---|
| Curtain wall | A non-load-bearing building envelope made of frames and glazing, attached to the structure and transferring its own weight plus wind loads to the building. It does not support floor or roof loads. |
| Unitized curtain wall | A curtain wall assembled from factory-manufactured panel units, each typically one grid module, erected directly onto the structure. |
| Stick-built curtain wall | A curtain wall assembled on site from individual mullions, transoms and glass panes; also called a stick system. |
| Mullion | The principal vertical framing member of a curtain wall, transferring gravity and wind loads to the anchors. UK and US: mullion; some systems call it a vertical or a stile. |
| Transom | The horizontal framing member spanning between mullions; UK: transom, some US syntax: horizontal or rail. |
| Pressure plate | An aluminium extrusion clamped over the glass edge on the exterior face to hold the pane, fixed to the mullion through bolts. |
| Gasket | A flexible seal between frame members or between frame and glass; wet-applied gaskets (silicone) or dry gaskets (EPDM, neoprene). |
| Weep slot | A drainage opening at the bottom of the glazing pocket or cavity letting water out of the system; part of the drained design. |
| Baffle | A shield inside the glazing cavity that allows drainage while blocking wind and water pressure from entering the interior line. |
| Anchor / bracket | The steel or aluminium connection fixing the curtain wall frame to the building structure, adjustable for tolerance. |
| Spandrel panel | An opaque panel in front of a structural slab, typically back-painted glass, metal or stone, hiding the floor edge. |
| Vision glass | The transparent glazed area of a curtain wall as opposed to the opaque spandrel zones. |
| Structural silicone glazing (SSG) | Glazing retained by structural silicone bonding the glass to the frame, giving a flush appearance without exposed pressure plates. |
| Point-supported glazing | Glass fixed by point fittings (spiders or bolt fixings) to a steel or cable structure, without a conventional frame. |
| Glass fin | A vertical glass plate acting as a structural element to stiffen a glass wall, commonly used in point-supported facades. |
| Cable net wall | A facade in which a pre-stressed cable net supports the glass panes through point fixings. |
| Double-skin facade | Two glazed layers with a ventilated cavity between them, used for natural ventilation and thermal buffering. |
| Sloped glazing | Glazing installed at an angle, structurally must support its own weight, snow and maintenance loads; overhead glazing rules apply. |
| Curtain wall grid | The module system of the facade defined by column spacing and floor height. |
| Expansion joint | A vertical or horizontal joint allowing the facade to move with thermal and structural movement without leaking. |
| Parapet | The wall or balustrade at the roof edge; the parapet cap flashing is a classic leak risk around a curtain wall. |
| Window wall | A glazing system that spans between the slabs and supports its own weight on the structure at each floor, unlike a curtain wall that is continuous. |
| Curtain wall mullion depth | The dimension of the mullion front-to-back, governing structural capacity and thermal performance. |
| Insulated panel / sandwich panel | A composite opaque panel with insulation core used in curtain wall spandrels or industrial facades. |
| Terracotta rainscreen | An opaque facade cladding of terracotta panels hung on a subframe with open joints, drained behind. |
| Unit module | One factory-made panel unit of a unitized system, containing frame, glass and gaskets. |
Glass
| Term | Definition |
|---|---|
| Float glass | Flat glass formed by floating molten glass on a tin bath; the basic glass product of standard annealed glass. |
| Annealed glass | Basic float glass that has not been heat-strengthened; brittle and breaks into sharp shards. |
| Tempered / toughened glass | Glass heat-treated to 4–5x the strength of annealed glass; breaks into small granules on failure. Required in high-risk positions. |
| Heat-soaked tempered glass | Tempered glass heat-soaked in a furnace to provoke and reject nickel-sulphide inclusions, reducing spontaneous breakage. |
| Laminated glass | Two or more panes bonded by a PVB or SGP interlayer; glass fragments stay attached on breakage; used for safety, hurricane and security glazing. |
| Low-E coating | A low-emissivity metal-oxide coating applied to glass that reflects long-wave infrared, cutting U-value and solar heat gain. |
| Insulating glass unit (IGU) | Two or more panes separated by a spacer and sealed with a gas cavity (air or argon), forming the glazing unit of a curtain wall. |
| Double glazing | An IGU with two panes; the minimum energy performance standard on most modern facades. |
| Triple glazing | An IGU with three panes and two cavities, achieving very low U-values for cold climates. |
| Argon fill | An inert gas filling the IGU cavity to reduce heat transfer, improving the U-value by roughly 0.1–0.3 W/m²K. |
| Warm-edge spacer | An IGU spacer with low thermal conductivity (stainless steel or plastic composite), reducing heat loss at the glass edge. |
| U-value | Thermal transmittance in W/m²K; the lower, the better insulation. EN 673, ASTM C1363, GB/T 10294 measurement frames. |
| SHGC / g-value | Solar heat gain coefficient: the fraction of solar energy admitted through the glazing; low values reduce cooling load. |
| Visible light transmittance (VLT) | The percentage of visible light passing through the glass; high VLT gives bright interiors. |
| Fire-rated glass | Glass tested to resist fire for integrity (E) and insulation (I) or radiation (W) per EN 1364/ISO fire tests; EI 30–120 are common ratings. |
| Wired glass | Glass with a wire mesh core, once standard fire glass; now largely replaced by ceramic or intumescent systems where insulation is required. |
| Reflective / coated glass | Glass with a metallic solar coating giving a mirrored exterior appearance and solar control. |
| Low-iron glass | Glass made with low iron content for higher clarity and reduced green tint; used in high-transparency designs. |
| Patterned / textured glass | Glass with a rolled surface pattern for privacy or decoration. |
| Spandrel glass | Back-painted or opaque coated glass used at spandrel positions to match the vision glass beneath it. |
| Nickel-sulphide inclusion | A microscopic impurity in the glass that can cause spontaneous breakage of tempered glass; mitigated by heat soaking. |
| Glass fin | See Facade Systems: a structural glass stiffener used in point-supported and structural glass walls. |
| Railing / balustrade glass | Glazing used as an infill or load-bearing element of a balcony or staircase balustrade, normally laminated glass. |
| Electrochromic / smart glass | Glazing whose tint is electrically switchable to control glare and solar heat. |
| Photovoltaic glazing (BIPV) | Glazing that incorporates photovoltaic cells to generate power as part of the building skin. |
Materials and Fixings
| Term | Definition |
|---|---|
| Aluminium alloy 6063 | The most common extrusion alloy for curtain wall frames, heat-treated for structural strength and corrosion resistance; anodized or powder coated. |
| Anodizing | An electrochemical conversion process growing a protective oxide layer on aluminium; the AAMA 611 spec defines anodize quality classes. |
| Powder coating | Electrostatically applied and cured polyester paint giving durable colour; AAMA 2603/2604/2605 classes rank performance. |
| Stainless steel | Corrosion-resistant steel used for anchors, bolts, spiders and exposed fixings; marine-grade 316 recommended at the coast. |
| Hot-dip galvanizing | Zinc coating applied to steel subframes and anchors for corrosion protection. |
| EPDM | Ethylene propylene diene rubber, the standard dry gasket material for weather seals and glazing gaskets. |
| Silicone sealant | A wet-applied sealant with excellent UV resistance, used for structural and weather seals; movement capability typically ±20–50%. |
| Polyurethane sealant | A durable sealant used where high adhesion and movement are needed but UV exposure is limited. |
| Primary seal / secondary seal | The two sealant layers of an IGU: the butyl primary seal for vapour, the structural secondary seal (silicone or PIB-based) for adhesion. |
| Setting block | A rubber block on which the glass sits in the frame, preventing glass-metal contact and distributing weight. |
| Spacer | The hollow profile separating the panes of an IGU; warm-edge and aluminium variants exist. |
| Desiccant | Moisture-absorbing molecular sieve inside the IGU spacer, keeping the cavity dew point low. |
| Shear block | A small extrusion connecting mullion to transom and transferring loads; shear transfer is the common failure of stick systems. |
| Firestop | Intumescent or mineral material blocking a curtain wall opening against fire and smoke at slab edges. |
| Thermal break | Insulating material (typically polyamide) separating the inner and outer aluminium profiles of a framing member to cut thermal bridging. |
Testing and Performance
| Term | Definition |
|---|---|
| Air infiltration test | Measures airflow through the assembled wall at defined pressure; ASTM E283, EN 12153, GB-T 7106. |
| Water penetration test | Sprays water while pressurizing to verify no leakage; static (ASTM E331) or dynamic (AAMA 501.1) methods. |
| Structural performance test | Applies wind or design loads to verify strength and deflection; ASTM E330, EN 12179. |
| Deflection limit | The maximum allowed displacement of mullion or glass under load, typically L/175–L/240 for wind, L/360 for glass. |
| Design wind pressure | The load the facade is designed to resist, from the local wind code (GB 50009, ASCE 7, EN 1991-1-4). |
| Mock-up test | A full-scale representative sample of the facade built and tested in a laboratory before production approval. |
| Field test | Testing on the installed facade on site, typically water penetration and occasionally air infiltration, using portable rigs (ASTM E1105). |
| Seismic performance | The building envelope's ability to accommodate inter-storey drift under earthquake; tested by racking tests (ASTM E2126) and gap design. |
| Acoustic rating (Rw) | Weighted sound reduction index in decibels describing how much sound a facade blocks; EN ISO 717 framework. |
| Fire test | Fire resistance testing per EN 1364-3 (curtain wall) / EN 1364-1 (walls), reporting E/I/W ratings and insulation. |
| Thermal bridge | A path of high thermal conductivity through the envelope causing heat loss and condensation; interrupted by thermal breaks and gaskets. |
| Condensation resistance factor (CRF) | A rating of a window or wall's resistance to interior surface condensation per AAMA 1503. |
| Infrared thermography | A survey technique using thermal imaging to find air leaks and thermal bridges in the as-built envelope. |
| Blower door test | A whole-building air leakage test; building airtightness correlates with facade joint quality. |
| Performance class | The declared air, water and wind class of a system under standards such as EN 13830, selected to match the building's exposure. |
| Impact test | Hard/soft body impact testing of glazing and panels (EN 14019, ASTM C1629) with pass classes and pendulum masses. |
| Etc. periodic test | In-service re-verification of watertightness on completed facades during the defects period. |
Design and Construction
| Term | Definition |
|---|---|
| Shop drawing | Detailed production drawings showing every component, joint and dimension; the coordination document of the facade package. |
| RFI | Request for information: a formal question to the architect or client clarifying design or contract information. |
| Performance specification | A specification stating required performance (air, water, wind, thermal, fire) rather than prescribed components, leaving the system choice to the specialist. |
| Value engineering | Optimizing the design to deliver the required performance at lower cost without reducing function. |
| BIM (Building Information Modelling) | A digital model carrying geometry and data for coordination, clash detection and fabrication; the facade is a specialist model within it. |
| IFC | Industry Foundation Classes, the open standard for exchanging building information between BIM software. |
| Clash detection | Software check that facade members, anchors and building services do not occupy the same space. |
| Setting out | Transferring the grid and faces of the facade onto the structure before installation. |
| Survey and as-built | The measured and verified final geometry of the structure that the facade must match (tolerance survey). |
| Erection tolerance | The permitted deviation of installed frames from design position, defined by standards and matching the adjustment range of anchors. |
| Access zone / work platform | Scaffold, cradle, mast climber or lift used by installers to work on the facade for each zone. |
| Cradle system | Powered suspended platforms used for installation and permanent maintenance access of the facade. |
| Zone | A vertical strip of the facade treated as an installation and testing unit, typically one crane or lift position wide. |
| Punch list | The list of defects and omissions found at inspection before completion, to be corrected before handover. |
| Warranty | The contractual commitment covering defined performance and workmanship for a defined period, typically 2–10 years depending on scope. |
| Defects liability period | The post-handover period during which the contractor corrects notified defects at its own cost. |
| Maintenance program | The owner's regime for cleaning, inspecting and servicing the facade, prepared by the contractor at handover. |
| As-built documentation | The record set of final drawings, test reports, certificates and O&M manuals handed to the owner. |
| Facade access equipment (FAE) | The permanent cradles, tracks and davits installed on the roof for facade cleaning and maintenance. |
| Curtain wall Tender | The formal competition document set through which the facade package is priced and awarded. |
| Performance bond | A financial guarantee securing the contractor's performance obligations under the contract. |
| Provisional sum | A budget item in the contract for works not yet fully defined, released by instruction; a frequent source of facade scope disputes. |
Using the Glossary in Your Own Documents
The glossary is intended as a shared reference: the definitions used in Hanart's guides, blogs and tenders follow it, so a specifier reading the curtain wall types guide and a site engineer reading the installation guide meet on the same language. For a term not covered, or a project-specific glossary for your tender, write to bob@hanartfacade.com or call +86-21-5106 1751 and the engineering team will add it with the source standard cited.
Frequently Asked Questions
What is the difference between a curtain wall and a window wall?
A curtain wall spans continuously across the building face and transfers its weight to the structure; a window wall sits between slabs at each floor and supports its own weight at every level. The distinction changes the load path, the anchors and the building-code treatment.
What does EI 60 mean on fire-rated glass?
E means integrity (stops flame and smoke), I means insulation (limits heat transfer); EI 60 glass maintains both for 60 minutes in a fire test such as EN 1364. EW ratings guarantee integrity and radiation limits, and are used where insulation is not required, such as typical internal glazed partitions.
What is the difference between SSG and point-supported glazing?
SSG bonds the glass to the frame with structural silicone, keeping a flush exterior; point-supported glazing fixes the glass to a steel or cable structure through point fittings. SSG keeps a grid; point-supported glazing maximizes transparency and is used with glass fins or cable nets.
Which performance tests should a curtain wall pass?
The core trio is air infiltration, water penetration and structural wind load (ASTM E283/E330/E331, EN 12152–12154 or GB/T 21086 equivalents). Add fire rating for compartmentation duties, acoustic ratings where noise matters, and seismic racking where the building is in a seismic zone.