
Fire-Rated Glass & Curtain Wall Ratings: EI / EW Matrix
Fire-rated glazing is specified in letters and minutes — E, I, W, 30, 60, 90, 120 — and the letters decide cost, appearance and construction far more than the minutes do. This matrix explains the rating system, maps the glass families to the ratings they can achieve, and shows where fire-rated curtain walls belong in a building's compartmentation strategy.
Published 9 October 2026 — Hanart Facade Engineering Team
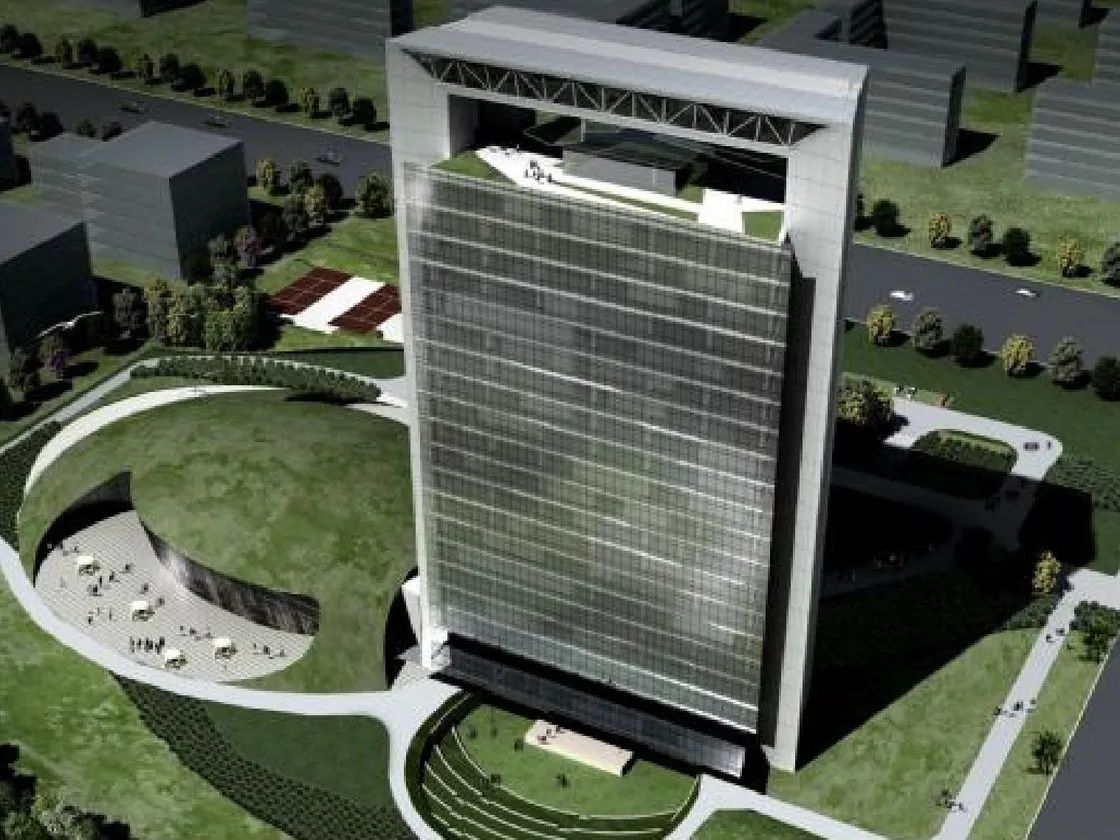
A fire-rated glass spec is a promise measured in minutes — the rating letter tells you what the promise actually covers.
What the Rating Letters Actually Mean
A fire-rated glass spec is a promise measured in minutes — the rating letter tells you what the promise actually covers.
A fire rating is reported in three letters and a number. E (integrity) means the element stays intact and stops flame and hot gases from passing. I (insulation) means the non-fire side stays below the temperature limit so that heat does not ignite materials on the other side. W (radiation) means integrity plus a limit on radiant heat, used where insulation is not required but radiation must be controlled. The number is the minutes tested: 30, 60, 90, 120. So EI 60 glass holds integrity and insulation for 60 minutes; EW 60 holds integrity and radiation limits but conducts more heat.
The choice between EI and EW is a code choice, not a taste choice: compartment walls and escape routes generally need EI; some jurisdictions accept EW for internal glazed partitions in certain positions. When a spec says 'fire-rated glass' without letters, the cheapest compliant product will be EW or E integrity-only — which may fail the code review and force a change order. The first step of any fire glazing conversation is fixing the letters.
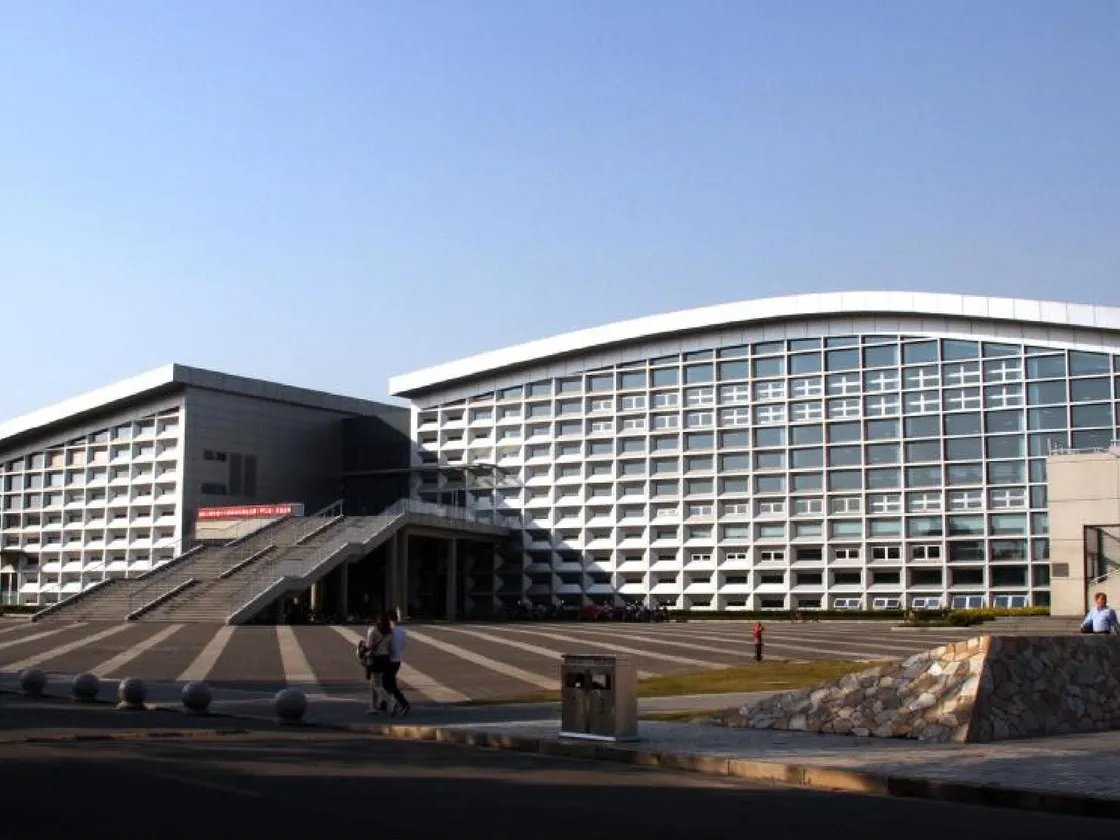
The fire story of a curtain wall is mostly written at the slab edge — where firestopping, not glass, usually decides the rating.
How Curtain Wall Fire Ratings Are Tested
The fire story of a curtain wall is mostly written at the slab edge — where firestopping, not glass, usually decides the rating.
Curtain walls are tested differently from solid walls because they move with the structure and carry an air gap at the slab edge. The applicable standards are EN 1364-3 (curtain wall fire testing) for Europe, with supporting classification per EN 13501-2; ASTM E119 / NFPA 285 assembly testing in the US, and GB/T 12513 for the Chinese fire test of curtain wall systems. The tests burn the assembly in a furnace for the target duration while measuring integrity (flame passage, cracks, gaps) and insulation (temperature on the non-fire face). Crucially, a curtain wall fire test includes the junction details: the slab edge, the firestop and the spandrel construction, because that is where fire actually travels.
The practical consequence: a fire-rated facade is a tested assembly, not a glass selection. The same glass unit can be part of a rated assembly in one framing system and unrated in another. This is why Hanart's fire engineers test with the exact system — profiles, gaskets, glass, firestop and fixing pattern — and document which combinations carry the certificate. Specifiers should ask for the assembly test report, not just a glass certificate, and should verify the tested assembly includes their slab-edge detail.
The Fire-Rated Glass Families
| Family | Typical Rating | Appearance | Best Use |
|---|---|---|---|
| Wired glass | E 30–60 (integrity only) | Wire mesh visible | Legacy internal partitions; shards retained but no insulation |
| Borosilicate glass | E 30–120, EI 30–60 common | Clear, slightly thin; large sizes limited | Escape route glazing where clarity matters |
| Laminated intumescent glass | EI 30–120 | Clear, thick (typically 30–60 mm multi-layer) | Compartment walls, stair enclosures, EI duties |
| Ceramic glass | EI 60–120, 3-hour possibilities | Clear, surface-marked options | High-insulation compartments, furnace-adjacent glass |
| Glass with intumescent coating | E 30–60 | Coated tint possible | Cost-efficient integrity applications |
| Fire-rated IGU (fire glass + ordinary glass) | EI 30–60 outer face + insulated unit | Standard IGU appearance | Facade glass that is both fire-rated and energy-efficient |
The matrix shows the trade: EI is the harder promise (heat stays below 140 °C average on the non-fire face), so EI glass is thicker, heavier and often darker. EW glass can be lighter and clearer but transfers more heat, which matters if combustible material sits close to the other side. Cost scales with rating and with size: an EI 60 single pane is typically 2.5–5x the cost of the same size in standard tempered glass, and the frames and fixings cost follows the glass.
Where Fire-Rated Curtain Walls Are Required
The classic duty positions are: glazed compartment walls separating fire zones; stair and lift lobby enclosures (usually EI 60–120 at the circulation route); atria edges where a one-hour-rated glazed wall faces an open space; facade zones around podium and slab edges where the firestopping assembly carries the rating; and double-skin or rainscreen details where fire can travel hidden cavities. The external facade itself is usually required to resist external fire spread (in the UK, the BR 135 classification and BS 8414 large-scale testing for tall residential buildings; elsewhere, EOTA and national codes set the external fire performance).
Two design traps dominate real projects. The first is treating the glass as the whole answer: the rating lives in the assembly, so the framing, gaskets and firestop at the slab edge must be part of the certificate. The second is cavity spread: a ventilated facade cavity can carry flame and smoke vertically between floors unless the cavity barriers and firestopping are designed and installed — which is why the site installation quality of firestopping matters as much as the furnace test. Hanart documents the cavity barrier positions on every fire-rated project and photographs the installed firestopping zone by zone for the acceptance file.
Reading a Fire Specification Correctly
A correct fire spec contains the letters and minutes for each location (for example 'EI 60' at the stair lobbies, 'E 30' at the internal glazed screens, 'external wall BR 135' at the facade), the test standard and assembly reference for each rated element, and the firestopping requirement at every junction. If the spec only says 'fire-resistant glazing', the letters are missing and the design intent is undefined. Hanart's fire engineering team (·see also the fire-rated facades capability page and the fire-rated curtain wall article) will review a specification, map the required ratings to glass and system options, and deliver the tested assembly documentation for approval. For a spec review, contact bob@hanartfacade.com or call +86-21-5106 1751.
Frequently Asked Questions
What is the difference between EI 60 and EW 60 fire glass?
EI 60 holds integrity and thermal insulation for 60 minutes — the unexposed face stays below the temperature limit. EW 60 holds integrity and radiation limits but allows more heat through. EI is required for compartment walls and escape routes; EW may be accepted for some internal partitions depending on the code.
Is fire-rated glass tested alone or as part of the wall?
As part of the assembly. A curtain wall fire rating comes from EN 1364-3 or equivalent assembly testing of the complete build-up — frames, gaskets, glass, firestop and slab-edge detail. The glass certificate alone does not prove the facade rating.
How much more does fire-rated glass cost?
Roughly 2.5–5x the cost of standard tempered glass for EI 60 panes, with size and framing costs on top. EW or E-only integrity glass is cheaper; the letters in the spec decide which cost you pay.
Do typical curtain wall facades need a fire rating?
External curtain walls normally need to resist external fire spread per national codes (e.g. BR 135/BS 8414 in the UK for tall buildings) and must include firestopping at slab edges regardless. Rated glazing is required specifically where the facade or internal wall system forms a compartment line — stair lobbies, atria, zone dividers.
What happens if the firestopping at the slab edge is missing?
The facade's rated performance is void — fire and smoke can travel through the cavity between floors. Cavity barriers and slab-edge firestopping are part of the tested assembly, so installation quality is documented and photographed zone by zone on rated projects.