
Unitized Aluminium vs Precast Concrete Facades: An Engineering Comparison
Aluminium unitized curtain walls and precast concrete facade panels are the two great factory-made skin options — but they are different species. One is a lightweight weather screen engineered in millimetres; the other is a heavyweight structural element with centimetre-class tolerances. Choosing between them is a structural and logistic decision, not an aesthetic one.
Published 9 October 2026 — Hanart Facade Engineering Team
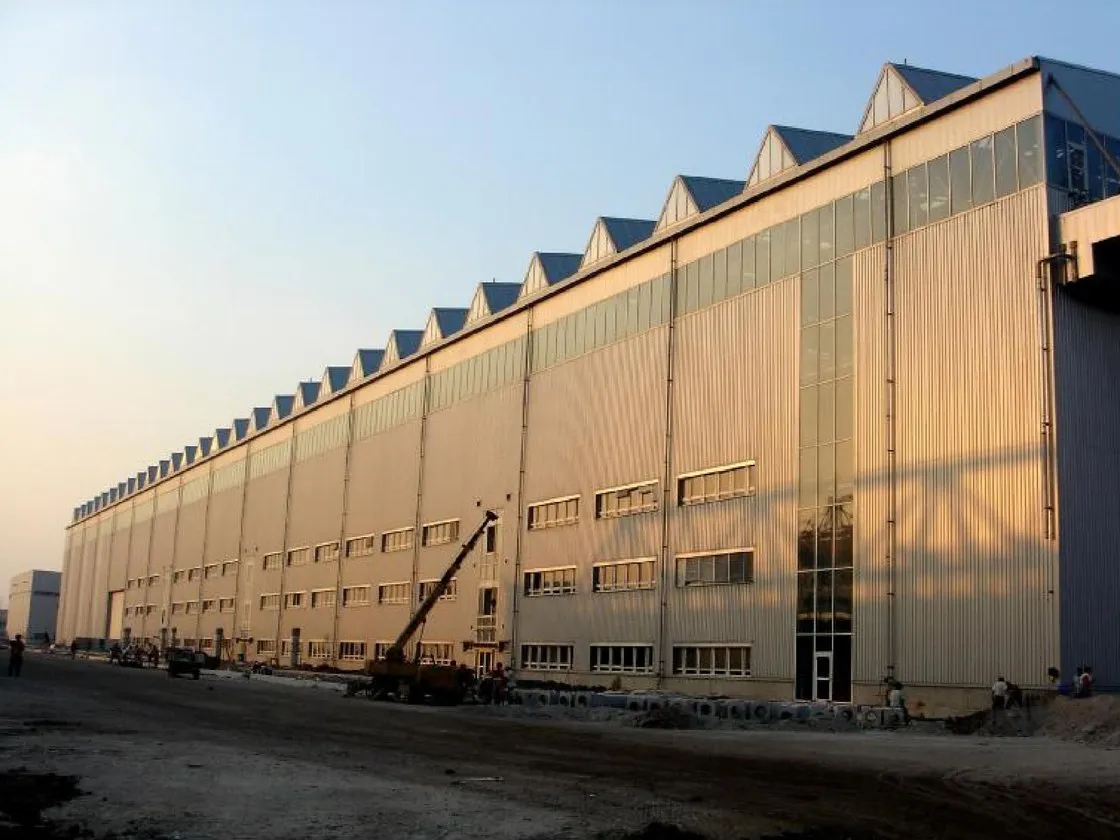
A unitized aluminium panel is a precision weather screen: factory-assembled, gasketed and tested before it ever reaches the tower. A precast panel is a structural wall with a different job.
Two Species of Factory Skin
Both unitized aluminium curtain walls and precast concrete facades are manufactured off site and hoisted into place \u2014 the similarity ends there. A unitized aluminium panel is a non-structural weather screen: an aluminium frame carrying glass or infill, engineered to a tolerance of a few millimetres, sealed with gaskets and pressure-equalised cavities, hung from the structure at designed anchors. A precast concrete panel is a structural element: a reinforced concrete wall unit that carries its own weight and often works as a shear wall or load-bearing element, cast to centimetre-class tolerances, joined with wet connections or large gasketed joints. The same building, the same floor slab, two completely different engineering contracts.
That foundational difference cascades into every downstream decision: who designs the interface with the structure (steel anchor engineer versus structural engineer), what the joint system looks like, how the building's tolerance budget is spent, and what happens when things move under wind, thermal cycling and settlement. It also changes the schedule economics \u2014 and that is where most projects choose.
Tolerances: Millimetres Versus Centimetres
The tolerance regime is the single most practical difference. A unitized aluminium system is manufactured to roughly ±1.5\u20132.5 mm on panel dimensions and ±10\u201315 mm on slab-edge mounting tolerances: the panel joints (typically 8\u201320 mm wide) are gasketed and pressure-equalised, and the whole facade absorbs inter-storey drift through engineered splices. A precast concrete panel is cast at ±5\u201310 mm on the panel itself, with joints of 20\u201340 mm or more that are usually sealed with backer rod, sealant and drainage cavities \u2014 a fundamentally less tight weather barrier, which is why precast facades rely more on two-stage joint design and less on panel-to-panel gasket logic.
Consequence for specifiers: if the design needs a continuous, repeatable, narrow-joint glass aesthetic with predictable water-tightness in a typhoon or high-wind zone, aluminium unitized is the category that can deliver a verified pressure-equalised joint at 12 mm. If the envelope is an architectural concrete statement \u2014 board-marks, deep reveals, massive spandrel bands \u2014 precast is the only faithful way to reproduce it off site; trying to fake deep concrete reveals with aluminium is where unitized projects overrun.
Weight and Structural Cost
Aluminium unitized panels typically weigh 30\u201380 kg per m\u00b2 complete, of which glass is the majority; a tower envelope of unitized curtain wall adds a load that the perimeter structure usually absorbs without dedicated stiffening. Precast concrete panels weigh 400\u2013900 kg per m\u00b2 \u2014 an order of magnitude heavier \u2014 and they change the frame: the structure must carry dead load at the perimeter, foundations get heavier, craneage gets bigger, and the panel-to-structure connections are engineered as structural fixings with cast-in plates, not cladding anchors. On a 40-storey tower, that weight difference can shift tens of millions in structure and logistics costs before a single joint is sealed.
The flip side is what the weight buys. A precast panel that doubles as a shear wall substitutes for in-situ concrete work at the perimeter: it arrives as both envelope and structure, saving formwork, rebar and site concrete placement, and it gives the building a genuinely massive, masonry-like thermal mass with predictable acoustic performance. Where the structural grid is designed around panelised precast construction (hotels, apartments, towers with repetitive floor plans), the combined structure-plus-envelope economy can beat a lightweight unitized system on total cost even though the panels themselves are heavier to lift. The decision is rarely envelope-only; it is a structural system decision taken with the frame engineer.
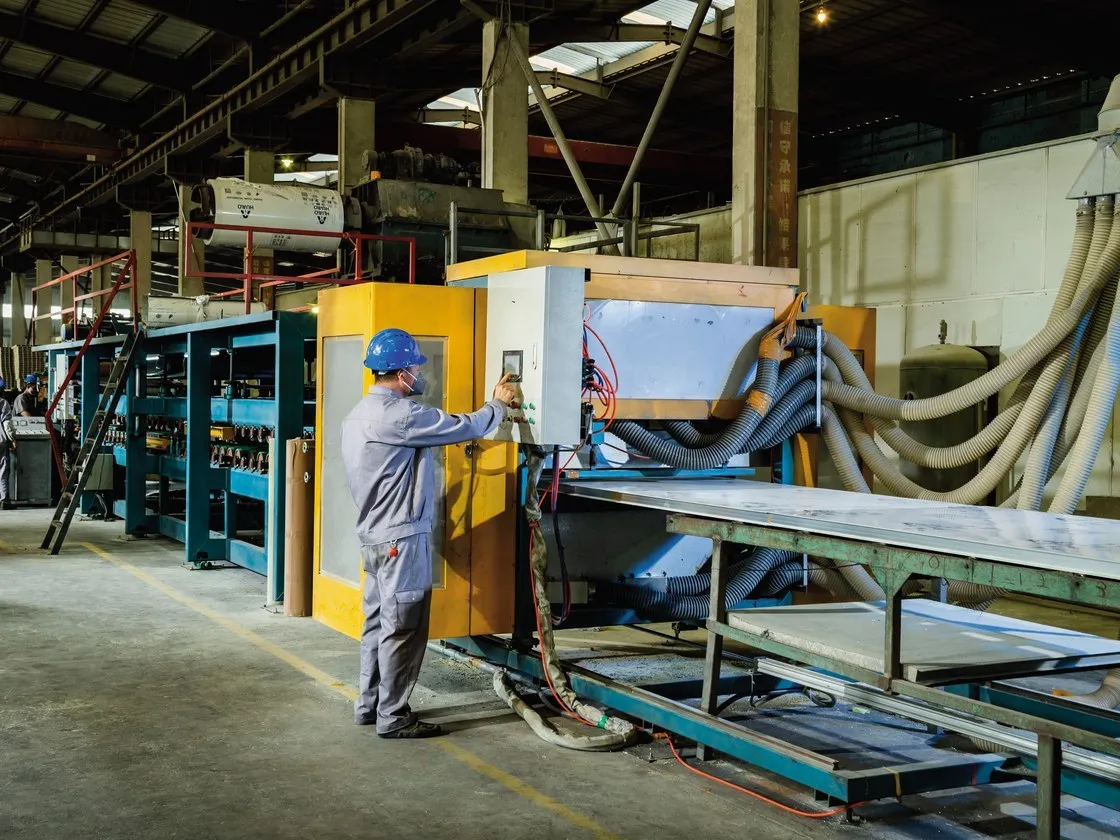
Both systems pay for factory accuracy: unitized buys millimetre gaskets and rain-screen logic, precast buys structural panels that also finish the building.
Factory Quality, Site Actually, Programme
Factory environment improves quality for both. Unitized aluminium is assembled under controlled heat and clean-room-like conditions: gaskets are pressed, glazing is installed with calibrated setting blocks, and pressure-equalised cavities are tested before shipping \u2014 the same reason performance testing in a laboratory is decisive for unitized panels, as covered in our performance testing guide. Precast concrete is cast and cured under controlled conditions in the yard, which beats in-situ concrete for finish and strength consistency \u2014 but the panels then need hauling on dedicated trailers, with size and route limits, and they cure on site invisibly: a panel delivered at 3 days of age behaves differently from one delivered at 28 days.
On programme, both systems reward repetition. Unitized panels are stack-crated, trucked and hoisted at 8\u201315 panels per crane-day on a good tower floor, and the facade follows the structure closely \u2014 the classic fast-track logic detailed in our facade delivery timeline. Precast moves slower per unit but replaces several trades: each panel arrives as wall-plus-finish (and often window unit already cast in), removing scaffolding, formwork and much of the wet trade from the critical path. The schedule comparison is not panels-per-day; it is trades-removed versus trades-retained. For a project where the envelope is the structural skin, precast compresses the overall programme despite heavier lifts.
| Decision Factor | Unitized Aluminium | Precast Concrete |
|---|---|---|
| Structural role | Non-structural weather screen | Structural wall; can double as shear wall |
| Panel weight | 30\u201380 kg/m\u00b2 | 400\u2013900 kg/m\u00b2 |
| Manufacturing tolerance | ±1.5\u20132.5 mm | ±5\u201310 mm |
| Joint strategy | Narrow gasketed, pressure-equalised (8\u201320 mm) | Wide joints, backer rod + sealant (20\u201340+ mm) |
| Weather performance | Verifiable high water-tightness class | Two-stage joint design required |
| Architectural expression | Glazed, slim, continuous | Massive, board-marked, deep reveals |
| Structure impact | Negligible perimeter dead load | Perimeter load, heavier foundations, structural fixings |
| Programme logic | Fast-track facade following structure | Removes trades; combined envelope+structure |
When Each System Is the Right Call
Specify unitized aluminium when the design is a glazed tower with a continuous, narrow-joint aesthetic; when the facade must carry a verified high water-tightness class in a typhoon zone; when the framework is a fast-track commercial programme where the envelope follows the floors closely; and when the structure cannot economically carry perimeter dead load. Specify precast concrete when the architecture is concrete itself \u2014 massive reveals, board-marked finish, deep shadow lines; when the building type is repetitive (hotels, apartments, student housing) so panel moulds amortise; when the envelope can structurally participate (shear walls, load-bearing perimeter); and when the local market has mature precast yards and haulage routes within a viable radius. For the hybrid answer \u2014 precast spandrels on the podium, unitized on the tower, or unitized panels with precast corner pieces \u2014 the engineering is in the transition joints, which deserve dedicated detailing and mock-up testing before serial production.
Both systems earn their place on a full life-cycle view rather than first cost: unitized panels make future maintenance and unit replacement comparatively simple because each panel is independently removable, while precast offers durability of decades with low coating maintenance but heavier repair logistics. For the economics beyond the envelope, see our 75-year lifecycle cost analysis; for how units are actually fixed and sealed, read our aluminium curtain wall installation guide.
Frequently Asked Questions
Is a precast concrete facade cheaper than a unitized aluminium facade?
At envelope-only level, precast is usually cheaper per square metre \u2014 concrete is cheap and the panel replaces multiple finishes. But the comparison must include structure: if the frame was not designed for precast weight, the perimeter structure and foundations may cost more than the envelope saves. On projects designed for precast from day one (repetitive plans, shear-wall grids), total cost frequently beats unitized; on a tall glazed tower not designed for heavy perimeters, unitized usually wins overall. Model the whole building, not the skin.
Can a building combine both systems?
Yes \u2014 and mixed envelopes are common: precast for podium, plant floors and spandrel zones; unitized for the glazed tower. The risk zones are the transition joints where a concrete panel meets a metal panel: tolerances differ by an order of magnitude, so the detail must decouple the two, typically with a generously sized expansion joint and a dedicated sealant system, and it must be mock-up tested. Establish the transition detail before production, not from site emergencies.
Which system performs better in storms?
Unitized aluminium has the theoretical edge for verified water-tightness because it uses factory-tested gaskets and pressure-equalised joints, and its narrow joints move well under drift and wind load. Precast relies on applied sealants over wide joints \u2014 excellent when maintained, vulnerable to sealant ageing. In typhoon zones, many precast facades are detailed with drained and ventilated joint systems plus a separate inner weather line to compensate. Either can be made storm-tight; the design burden, testing and maintenance differ.
How do facade budgets affect the choice?
Envelope budget is the wrong sole lens, but the direction is clear: below roughly 20 storeys with simple geometry, precast economies of repetition dominate; above that, with a glazed aesthetic and fast-track programme, unitized aluminium compresses cost by following the structure closely and keeping joint scope under factory control. Our 2026 facade cost guide breaks down both routes line by line.
Weighing the Skin Options for Your Tower?
Send your architectural drawings and structural grid. Hanart will compare unitized aluminium and precast routes with budget, weight, tolerance and programme numbers \u2014 free, within 48 hours.
You may also like:
Unitized vs. Stick-Built: When to Choose Factory Fabrication
Facade Cost in 2026: Where the Money Goes