
Super-Tall Facade Safety: Wind, Seismic, Glass Breakage and Inspection
Above roughly 200 metres the facade stops being a building finish and becomes a structural system exposed to conditions that change with every ten storeys. This guide covers the four safety pillars that separate a super-tall skin from an ordinary one.
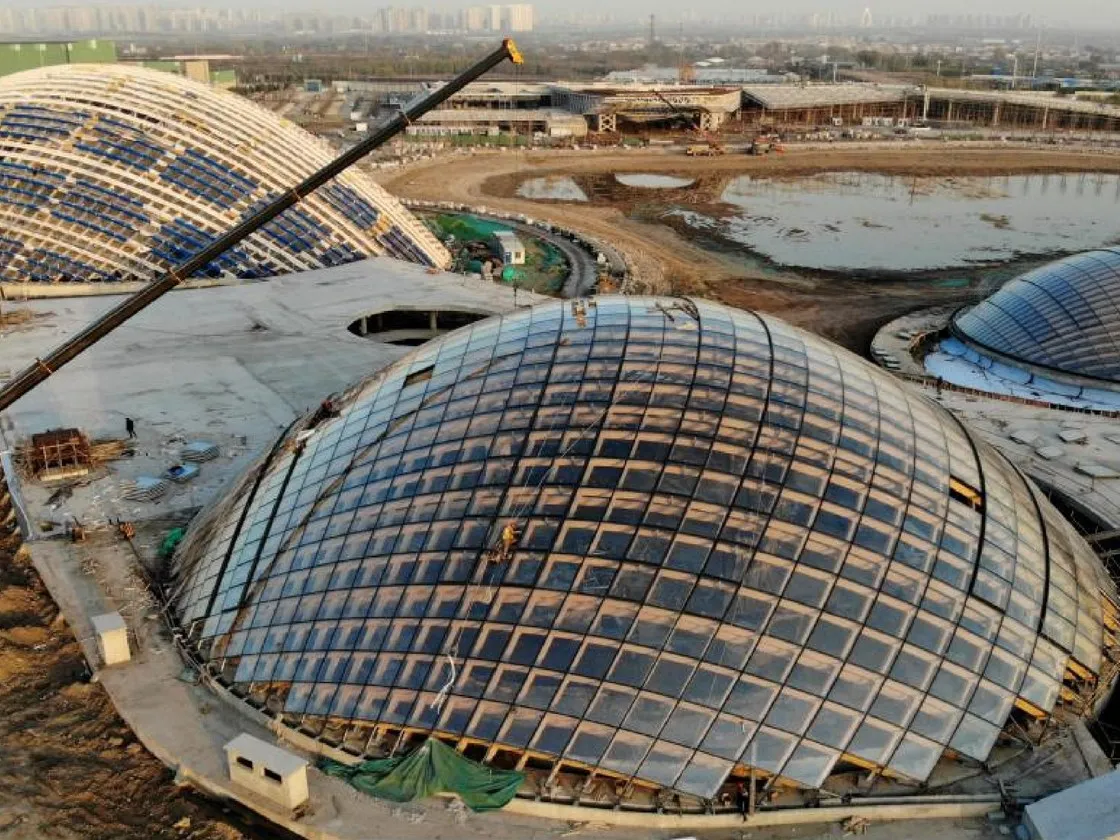
At 300 metres, hoisting, fixing and tolerance control are safety operations as much as logistics operations.
Why super-tall is a different engineering problem
At 300 metres, hoisting, fixing and tolerance control are safety operations as much as logistics operations.
A facade's loading does not grow linearly with height. Wind pressure rises with the square of local wind speed, and wind speed climbs as you leave the ground boundary layer; a wall at 300 metres can see two to three times the wind load of the same wall at 60 metres. Add vortex shedding, floor-by-floor pressure differentials, larger inter-storey drift, and a facade that was fine at 20 storeys becomes a safety-critical assembly at 60. This guide walks through the four pillars — wind, seismic, glass breakage and inspection — and the acceptance criteria that belong in your specification.
Inspection at height turned from rope access adventure to repeatable protocol — drones now supplement, not replace, hands-on surveys.
Pillar 1: Wind engineering is done, not assumed
Inspection at height turned from rope access adventure to repeatable protocol — drones now supplement, not replace, hands-on surveys.
For super-tall towers, wind tunnel testing and/or CFD analysis of the specific building form is standard practice, not an optional extra. The facade engineer needs four outputs before final design: (1) design wind pressures per facade zone, including corner zones where local suctions can be 50–100 percent higher than the wall average; (2) building acceleration data, because occupants feel motion even when the structure is fine; (3) pressure differentials across the facade at every level, which drive watertightness detailing; and (4) dynamic response, because a flexible tower and a rigid mullion must be designed as one system. If your team quotes a curtain wall without a wind-engineering report for a 250-metre tower, treat that as a red flag. The basis of design should cite the local wind code, the wind tunnel standard, and the serviceability criteria for acceleration.
Pressure equalization takes on new meaning at super-tall scale. The air cavity behind the rainscreen must be designed so that the pressure inside tracks the pressure outside quickly enough to stop water being pushed through joints. At 280 metres, the pressure difference across a failed joint can be far larger than at street level, so drainage details and gasket profiles are verified under dynamic pressure — not simply by a static water test. This is why performance mock-up testing is scheduled before production on every super-tall enclosure.
Every pressure zone of a super-tall facade gets its own water test — one test on the ground floor proves nothing about floor forty.
Pillar 2: Seismic design — the facade must move or detach safely
Every pressure zone of a super-tall facade gets its own water test — one test on the ground floor proves nothing about floor forty.
In seismic regions, the facade is not a spectator: it must accommodate inter-storey drift without shedding glass into the street, and its mass participates in the building's dynamic response. The design targets are usually expressed as (a) no failure under a design earthquake with specified drift ratios, and (b) controlled, non-life-threatening behaviour under rare events. Three mechanisms carry the movement: mullion-to-structure connections with slotted or gapped fixings, setting-block details that allow vertical and horizontal displacement at the glass edge, and frame systems with documented rotation capacity. Connectors are the weak point — their bolts, gussets and embed plates must be designed for drift demand, not just gravity. Unitized systems have an advantage here: panel-to-panel joints and stack joints are engineered movement points, whereas field-glazed stick systems concentrate movement in sealant lines that are harder to control.
Seismic racking tests on the mock-up — pushing the specimen to the design drift ratio and beyond — are how the design gets proven. The acceptance criteria should include: no glass fallout, no permanent damage that prevents function, and seals that survive with repairable damage. A facade that passes static wind tests but has never seen a racking test is unproven in a seismic zone.
Pillar 3: Glass breakage — nickel sulphide and impact
Heat-soaked toughened glass is the super-tall standard for a reason: spontaneous breakage from nickel sulphide inclusions is rare on any building, but on a 300-metre tower a falling shard is a public-safety event, not a maintenance inconvenience. The heat soak test (HST) accelerates the phase change of nickel sulphide stones in a controlled oven, causing weak pieces to fail in the factory, not on the façade. For glass installed above public spaces — which at super-tall scale is effectively everywhere — specify heat-soaked, thermally toughened glass with documented test certificates; where codes allow offsets and exclusions, treat them with caution and document who signed the risk. Laminated glass is the second line of defence: if a pane does break, the interlayer holds the fragments, keeping them bonded to the frame. A super-tall curtain wall specification should also define what happens to an upper-level spandrel or vision pane before an impact event: bird strikes, hailstones and material-handling impacts are risk scenarios that get design attention precisely because the consequences are vertical.
The cladding failure chain does not stop at glass. The mullion, the fixing, and the bracket behind the glass must each resist the loads the glass transfers, at temperatures from winter cold to solar-heated spandrel conditions. Fire-rated glazing on compartment lines interacts with the same support system, so the safety review covers the wall as a load path, not as a collection of products.
Pillar 4: Inspection — the regime that keeps the skin honest
A super-tall facade is only as safe as its inspection regime, because conditions change: abrasion at pressure zones, sealant aging, gasket relaxation, and debris impacts from the site across the street. The standard toolkit is: (1) design-stage mock-up inspection and performance testing; (2) production-stage statistical checks — every panel's serial number, glass certificate and sealant batch logged against the drawings; (3) construction-stage “critical installation” inspections on connections, setting blocks and pressure-balanced drainage; and (4) in-service surveys on a defined frequency, using rope access or installed building maintenance units (BMUs) to check glass, seals and fixings, with drone imaging as an early-warning screen between hands-on surveys. A super-tall tower without a defined in-service inspection schedule is a design gap, not a future expense — deliver a maintenance manual with the building, and make the inspection frequency a handover requirement, not a suggestion.
Documentation discipline is itself a safety feature: when a glass pane on a specific floor is reported cracked, the owner should be able to trace the panel back to its batch, its HST certificate and its installation crew within hours. That traceability, combined with the wind, seismic and breakage engineering above, is what converts a curtain wall from a marketing image into a defensible engineered system.
Acceptance criteria checklist
Use this checklist when reviewing a super-tall facade submission: (1) wind tunnel or CFD report covers the actual tower form and all pressure zones; (2) facade-to-structure connections designed for drift from the seismic analysis, with test evidence at the design drift ratio; (3) all overhead and public-facing glass specified as heat-soaked toughened, with laminated fall-safety layering where required; (4) performance mock-up tested for air, water, structural and seismic demands, witnessed by the design team; (5) inspection and maintenance plan drafted and costed before procurement; (6) traceability system defined for glass, sealant and fixings. If any line is unanswered, raise it at tender stage — the cost of resolving it in design is a hundredth of resolving it on a scaffold at 250 metres.
Frequently Asked Questions
At what height do super-tall facade rules apply?
There is no single threshold, but around 200 metres the combination of higher wind loads, larger drift and consequence-of-failure severity shifts the engineering standard: wind testing, HST glass and documented inspection become de facto requirements.
Why is heat-soaked glass required on tall buildings?
Heat soaking (HST) makes nickel sulphide inclusions fail in the factory instead of on the facade. With laminated layering it also contains fragments if a pane does break, protecting public space below.
How does a super-tall facade survive an earthquake?
It is designed to accommodate inter-storey drift through movement-tolerant connections and panel joints, and proven by racking tests on the mock-up. The goal is no glass fallout during the design earthquake.
How are super-tall facades inspected after completion?
Through defined cycles: hands-on surveys by rope access or BMUs on a set frequency, drone imaging between hands-on visits, and a traceability system that links every panel to its certificates and installation records.
Is wind tunnel testing really necessary?
For super-tall towers, yes — local corner suctions, pressure differentials and building acceleration cannot be reliably estimated from code tables for a unique tall form. The wind report feeds the facade's design pressures and watertightness detailing.