
Facade Systems Atlas: 8 Curtain Wall Families Compared
Not every glass wall is a curtain wall, and not every curtain wall behaves like its cousin. This atlas maps eight facade families — how each is built, where it earns its keep, and where it fails — as a reference for design, procurement and asset teams.

Every system in this atlas is a different way to organise these same layers — frame, glass, gasket, insulation, drainage.
How to read this atlas
Every system in this atlas is a different way to organise these same layers — frame, glass, gasket, insulation, drainage.
Every facade family in this atlas is a way of answering the same four questions: how is the glass supported, how does the wall carry wind load down to the structure, how does water drain out of the cavity, and how is the wall built on site? The answers put each system in a different position on the axes of transparency, cost, site labour and flexibility. Use this atlas to recognise which family your project needs before comparing suppliers, then use the decision guide to sanity-check the choice against your brief.
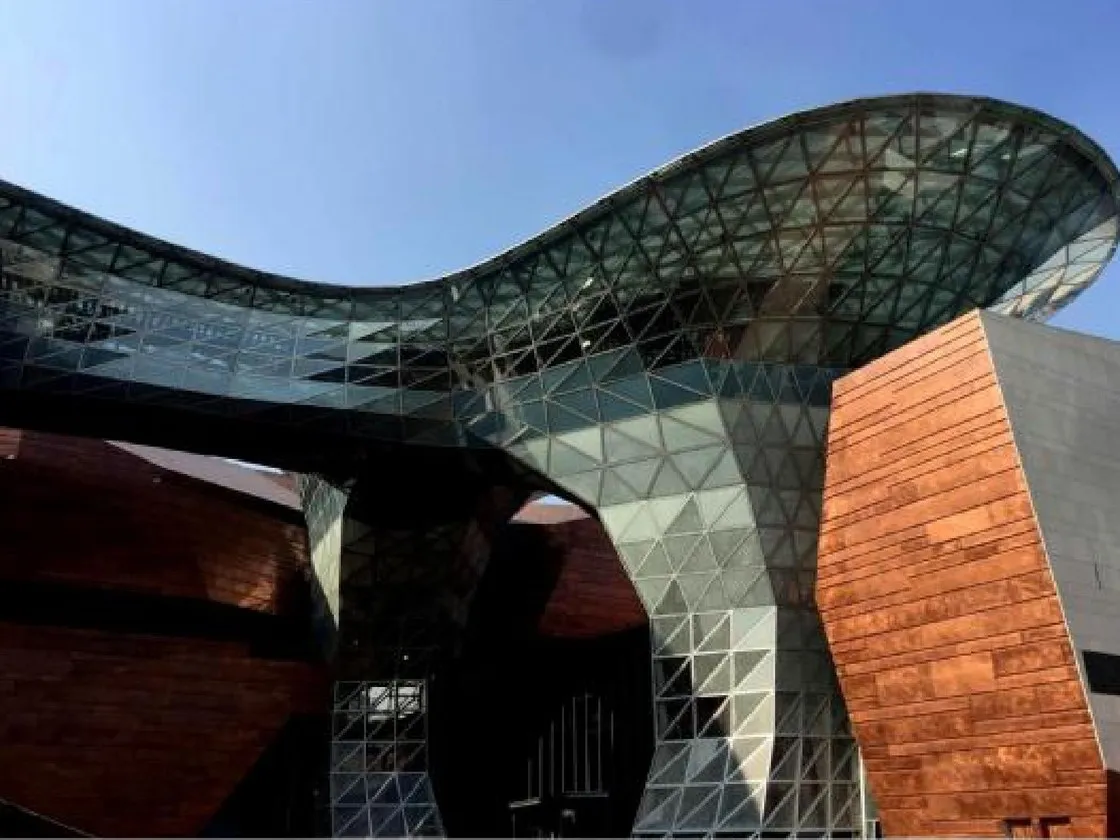
Cable net walls push transparency to its limit by reducing frames to tension elements.
1. Stick-built (field-assembled) curtain wall
Cable net walls push transparency to its limit by reducing frames to tension elements.
How it works: mullions and transoms are erected on site, then glass and infill panels are glazed into the frame from the inside or outside. Strengths: low factory tooling cost, flexible around irregular geometry, easiest to adapt during construction, and a mature global supply chain. Weaknesses: most site operations — sealant, setting blocks, alignment — depend on crew skill and weather; field joints are the chronic leak point; slower enclosure on tall buildings. Best fit: mid-rise buildings, complex or small facades, projects where design changes late. Five to fifteen storeys is its historic comfort zone; above that, unitized systems become economic.
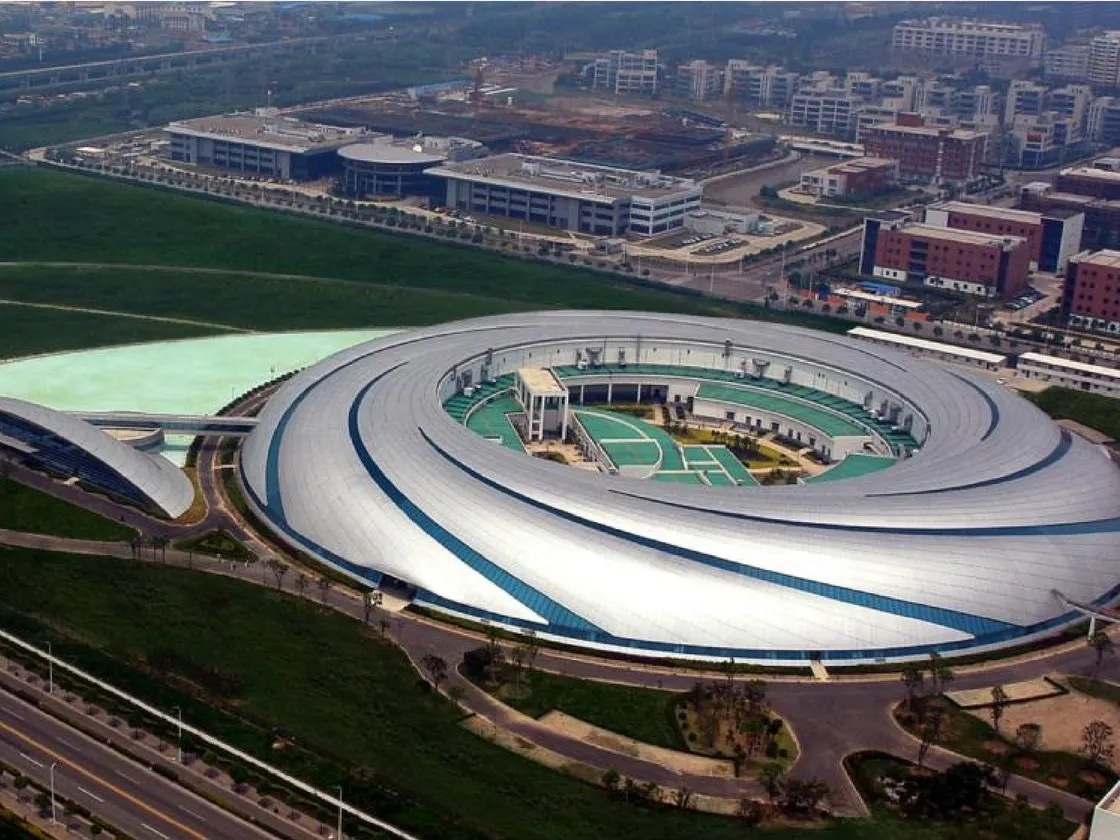
Glass fins turn the glazing itself into the structure — elegant, and unforgiving of poor tolerances.
2. Unitized curtain wall
Glass fins turn the glazing itself into the structure — elegant, and unforgiving of poor tolerances.
How it works: the wall is prefabricated as single-storey panels in a factory — frame, glass and gaskets assembled under controlled conditions — then hoisted and fixed on site, panel to panel. Strengths: factory quality control, dramatically faster enclosure, minimal scaffold time, and engineered movement joints that absorb inter-storey drift — why super-tall and seismic projects prefer it. Weaknesses: higher tooling and shipping cost; panel-to-panel joints concentrate waterproofing responsibility in the stack joint detail; changes after tooling are expensive. Best fit: high-rise and super-tall towers, repetitive facades, fast-track programmes, and climates demanding controlled fabrication conditions.
3. Structural glazing (SSG — structural silicone glazing)
How it works: glass is bonded to the aluminum frame with structural silicone, hiding the caps and giving a flush, frameless-looking exterior. Strengths: uninterrupted glass planes, clean modern aesthetic, good sealing because the silicone is structural rather than decorative. Weaknesses: silicone quality and application cure control are critical; bond inspection is specialist work; replacement of a failing unit is disruptive. Best fit: flagship commercial facades, curtain walls where the aesthetic demands continuous glass, and climates without extreme silicone temperature cycling. Use it on vision areas with glass selection informed by solar exposure, since SSG panels carry more thermal stress.
4. Point-supported glazing
How it works: glass is suspended by stainless steel spiders — point fittings at panel corners — onto a structural steel or concrete frame, with no visible mullions at all. Strengths: maximum transparency, dramatic lobbies and atria, minimal frame lines. Weaknesses: high engineering and fabrication precision, glass must be toughened and often oversized, local stresses at fittings demand rigorous design; thermal performance is harder to control. Best fit: entrance lobbies, atria, feature walls and retail podiums — the places where a building wants to make an open gesture, not enclose an entire tower. Pair with glazing specifications tuned for point load concentrations.
5. Cable net glazing
How it works: a tensioned web of stainless steel cables spans the opening, and glass panels are attached through point fittings to the cable grid. Strengths: the most transparent structural solution available — cables read as thin lines — and remarkable spans without heavy steel. Weaknesses: cable pre-tension engineering is demanding (thermal expansion, creep, and post-tensioning at anchorage must all be modelled), costs are high, and vibration and movement at the glazing line must be accepted. Best fit: signature atria, airport and rail canopies, and public spaces where the glass wall is the architecture, budgeted accordingly.
6. Double-skin (ventilated) facade
How it works: two glazed layers — an outer weather wall and an inner thermal wall — with a ventilated cavity between them, managed by controlled openings. Strengths: excellent acoustic attenuation, natural ventilation paths, solar control in the cavity, and striking thermal performance in the right climate. Weaknesses: upfront cost per square metre is high, the cavity needs cleaning and management, and performance depends on the climate and on occupant behaviour — mistreated cavities underperform a simple wall. Best fit: buildings where extreme climate demands justify the investment — hot-desert shading and cold-climate buffering both reward the cavity, as do street-facing acoustic sites.
7. Rainscreen / drained-back-ventilated facade
How it works: a ventilated rain screen — often metal, terracotta, stone or composite panels — stands in front of a drained cavity and an insulated backing wall. Strengths: superb water management (the cavity is deliberately designed to drain and ventilate), flexible aesthetics from real material panels, simple maintenance, strong firestopping at spandrels. Weaknesses: not a glass-transparency solution — vision is provided by separate window units — so sightlines are broken; cavity fire safety rules (especially in tall and residential buildings) demand rigorous cavity barriers. Best fit: residential towers, hotels, and mixed-use podiums where the envelope is a material statement and maintenance discipline is a known constraint.
8. Window wall (infill) system
How it works: factory-made window units are installed within the slab edge opening — the wall does not span past the slabs but sits inside them. Strengths: the cheapest per square metre of the eight, quick installation, and the de facto standard for residential and hospitality towers. Weaknesses: the slab edge becomes a thermal and moisture interface that the window wall does not control — perimeter detailing and edge insulation responsibility must be explicit, or that floor line leaks and steals energy all year. Best fit: high-rise residential, student housing and hotels, projects where budget, speed and unit-level replacement matter more than uninterrupted glass. This is the system of choice when each apartment owner's window must open, hinge and be replaced independently — see the residential vs commercial decision guide.
Choosing between the families
Map your project against four filters: building height, transparency requirement, procurement speed, and maintenance philosophy. Below 15 storeys with changing geometry, stick-built wins on flexibility. Above that, or on any seismic or fast-track programme, unitized earns its premium. If the architecture needs drama in one public space, point-supported or cable net localize that statement while the tower around it stays unitized. If the brief is residential with operable units and stringent budget, window wall — with disciplined edge detailing — is the workhorse, and a rainscreen will upgrade its street presence. The atlas answer is rarely one system; the best facades are often a system composition, with each family doing what it does best.
Before tendering, test the shortlisted families on the same performance criteria — air tightness, watertightness under dynamic pressure, structural deflection, thermal bridging and lifecycle cost. Lifecycle cost comparison changes the ranking more than any other single metric: the cheapest system per square metre is often the most expensive building per year. The atlas gives you a shared vocabulary; the lifecycle analysis gives you the number that a board will approve.
Frequently Asked Questions
What is the difference between a curtain wall and a window wall?
A curtain wall spans continuously past the floor slabs and carries its own load; a window wall sits inside the slab opening. Curtain walls give uninterrupted glazing; window walls are cheaper and common in residential towers but leave the slab edge to be detailed separately.
Which curtain wall system is cheapest?
Window wall and stick-built systems have the lowest per-square-metre cost. Unitized systems cost more upfront but pay back in speed, factory quality and seismic performance. Lifecycle cost, not first cost, should drive the comparison.
When is unitized construction worth the premium?
Above roughly 15–20 storeys, on fast-track programmes, and in seismic or harsh-climate regions. The factory-controlled fabrication and engineered movement joints justify the extra cost where height, speed or drift demand them.
What is the most transparent facade system?
Cable net and point-supported glazing offer the highest transparency — cable net reduces frames to tension lines, point-supported glass carries loads at corner fittings. Both are premium systems for signature spaces.
Can different facade systems be combined on one building?
Yes — it is common and usually optimal: unitized tower walls, point-supported podium glazing, and rainscreen or window-wall elements where programme or cost demands. Each family does its strongest job; the composition is a design decision.
Which system is best for a residential tower?
Window wall or unitized with operable units dominate residential high-rise, depending on budget and speed. Rainscreen upgrades the street image; acoustic glazing upgrades the top floors. The residential decision guide covers the drivers in detail.