
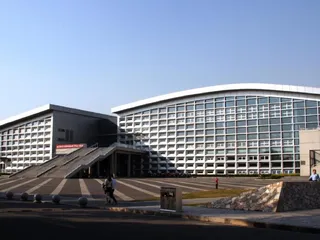
Project
Grand Plaza Ulaanbaatar
The portfolio's cold-climate counterpart — envelope engineering from 45°C heat to -40°C cold.
Read →A Gulf headquarters whose facade had to out-think the sun — extreme solar load answered with high-shade glazing, engineered thermal breaks and a sealed envelope built for one of the hardest climates on earth.
The headquarters of the Olympic Council of Asia in Kuwait is a corporate and institutional building in one of the most demanding facade environments on the planet: a Gulf desert climate where summer air temperatures routinely pass 45–50°C, where solar radiation is intense through a long season, and where the difference between a well-engineered envelope and a merely adequate one is measured in hundreds of kilowatts of cooling load, in occupant comfort, and in the operational cost of a building that must run for decades. The envelope was not one scope of work among many; it was the single largest performance decision in the project.
Hanart's scope brought the full envelope discipline to the Gulf: curtain wall systems engineered around an aggressive solar-control and shading strategy, thermal-break framing detailed so the facade does not conduct the desert's heat into the interior, glazing selected and positioned to admit light without admitting gain, and the sealed construction that Gulf dust and humidity demand. The project was delivered through Hanart's overseas engineering organization — one of the seven-country overseas presence that has made the company a Chinese facade contractor with true international delivery capability, supported by its 2009-qualified outbound construction license.
For architects, developers and authorities working in the Gulf, the Kuwait project is the reference case: how a facade — housing the extreme solar-load problem and its answer in one coordinated system — performs as the building's most important engineering. It anchors Hanart's Middle East record alongside the broader commercial tower collection and the global reach story.
Solar engineering came first. The glazing strategy was built around the desert’s specific radiation load: high-shade solar-control glass selected by calculation of solar heat gain coefficient for each facade orientation, with shading geometry optimized so the glass admitted controlled daylight while the cooling plant’s first line of defence was the facade itself. Every square metre of envelope was accounted for in the energy balance before the system was finalized.
Thermal-break framing was engineered to actually break the heat path — the aluminum profiles detailed with continuous thermal breaks, gaskets and insulation placed so the frame did not conduct desert heat into the interior, and glazing pocket details reviewed against condensation risk on the cool faces inside. Temperature-driven movement and wind load were resolved through movement lines designed for the Gulf’s range, so the system performed through extremes without stress or fatigue at the joins.
The Gulf’s dust and humidity dictated the sealing strategy: construction, gaskets and drainage detailed for a truly sealed envelope, with controlled drainage that removes water without admitting dust-laden air, and interfaces at roof, plant and entry co-ordinated through mock-up verification before mass production. The design package was engineered to international documentation standards so the local construction environment could build it with confidence.
Solar gain is the specification's first line. In Kuwait's summer, the facade is a heat machine if left to default details: every square meter of unshaded glass admits gain that the cooling plant must fight for the building's entire life. The engineering response was a high-shade strategy — glazing with aggressive solar coefficients, shading geometry integrated into the facade composition, and glazing ratios tuned per orientation so the building's skin does the shading work that a coastal building's climate never demands. The design target was set by lifecycle logic: the facade's solar performance buys cooling capacity and running cost for every year the headquarters operates.
Thermal breaks that actually break. A curtain wall is only as thermal as its framing. In a desert climate, an aluminum frame without a properly engineered thermal break conducts heat into the interior continuously — a quiet but permanent load on the building. At the Kuwait headquarters every framing member was engineered with the thermal-break performance the climate demands, gaskets and seals selected for the temperature extremes of the Gulf, and the assembly detailed so that hot-season performance holds through the life of the building rather than degrading with the first season. The thermal engineering was done at the system level — glass, frame, gasket and interface as one continuous answer.
Dust, humidity and a sealed envelope. Gulf climate is not just heat; it is dust-laden wind and humid months that test seals and drainage. The envelope had to be truly sealed — construction, gaskets and interfaces detailed so that airborne dust does not migrate into the building, and water tightness engineered for driven rain and condensation in the humid season. The weather barrier at the Kuwait headquarters was designed as a continuous, predictable line across the whole facade: controlled drainage, robust sealing and maintenance access that keeps the sealed system serviceable across its long life in the desert.
The delivered system family combined the curtain wall types the program needed, all under one engineering regime designed for the Gulf. The high-shade glazing strategy — solar-control glass selected for the desert's spectral reality, with shading and glazing geometry tuned per facade orientation — placed the solar answer directly in the skin, where the sun's problem physically is. Thermal-break framing was engineered as the second line of defense: the frame system designed so that neither the surrounding heat nor the frame's own conductance compromises the interior climate. And the sealed construction — gaskets, drainage and interface details engineered for dust, humidity and extreme temperature cycling — completed the envelope as a barrier with no weak line.
Engineering and delivery followed the international standard Hanart applies on overseas work: the facade designed and detailed in coordination with the local construction environment, fabricated and QC'd to the same documented tolerance regime as domestic landmark work, and installed by a team managed through Hanart's overseas organization. The project exercised exactly the capability a Chinese headquarters wants in a Gulf delivery: international engineering coordination, weather-tested solution, reliable execution on a remote site — the combination that has made Hanart's facade services trusted across its overseas territories.
The Kuwait headquarters stands as Hanart's Middle East flagship: an institutional building where the curtain wall became the building's technical identity, engineered against 50°C as the baseline of design. For Gulf projects in the same climate class — the details are further explored through the engineering capability, the overseas reach, and the full commercial collection.
Delivery followed the international execution model Hanart applies on overseas work: the facade designed and detailed in co-ordination with the local construction environment, fabricated under the same documented QC regime as the company’s domestic landmarks, and installed with interface management at every weather boundary. The programme was managed so the building became weathertight progressively — an important discipline where the climate window for exposed work is short and the consequences of leaks during a hot, humid month are severe.
Verification centred on the two things the climate punishes most: water integrity and thermal performance. Completed zones were tested for water resistance and inspected for seal integrity, and the delivered system’s high-shade glazing and thermal-break framing stand behind the building’s energy story. The Kuwait headquarters was completed to programme and stands as Hanart’s Middle East flagship — an institutional building where the curtain wall is the technical identity, engineered against 50°C as the design baseline.
For Gulf projects the message is in the design: the building system, not a retrofit, is where extreme solar load is defeated. Owners evaluating facade suppliers for hot-climate work can take from this record a demonstrated method — glazing and shade calculated by orientation, thermal breaks detailed to break the path, and a sealed envelope engineered for dust — supported by the documentation in the technical download center.
| Parameter | Detail |
|---|---|
| Project | Olympic Council of Asia headquarters, Kuwait — Gulf institutional building |
| Envelope scope | Curtain wall family with integrated shading, thermal break and sealing |
| Climate baseline | Gulf desert: 45–50°C summers, intense solar radiation, dust and humid months |
| Solar strategy | High-shade glazing with orientation-tuned glass and shading geometry |
| Thermal design | Engineered thermal-break framing throughout the facade system |
| Delivery channel | Hanart overseas organization; outbound-qualified international construction |
| Standards | ISO 9001 / 14001 / 45001 management systems; GB/T 21086 performance testing |
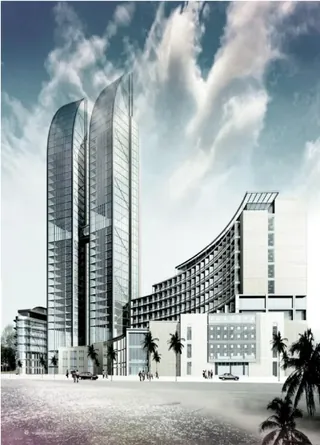
High-shade glazing answering the Gulf's solar load at the skin.
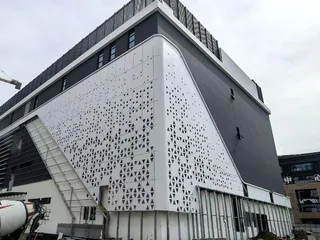
Orientation-tuned glass and shading engineered as one solar system.
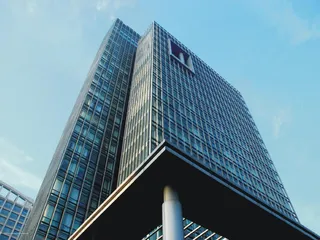
A sealed, thermal-break envelope with an institutional address presence.
The portfolio's cold-climate counterpart — envelope engineering from 45°C heat to -40°C cold.
Read →
Delivered from seven overseas territories — the international envelope capability.
Explore →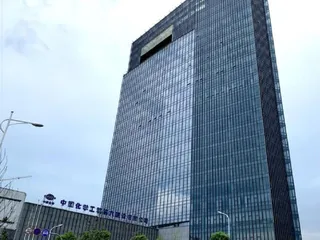
The load, solar and thermal engineering behind the desert answer.
Explore →Request a similar quote — high-shade, sealed envelope engineering for climates that punish default details.